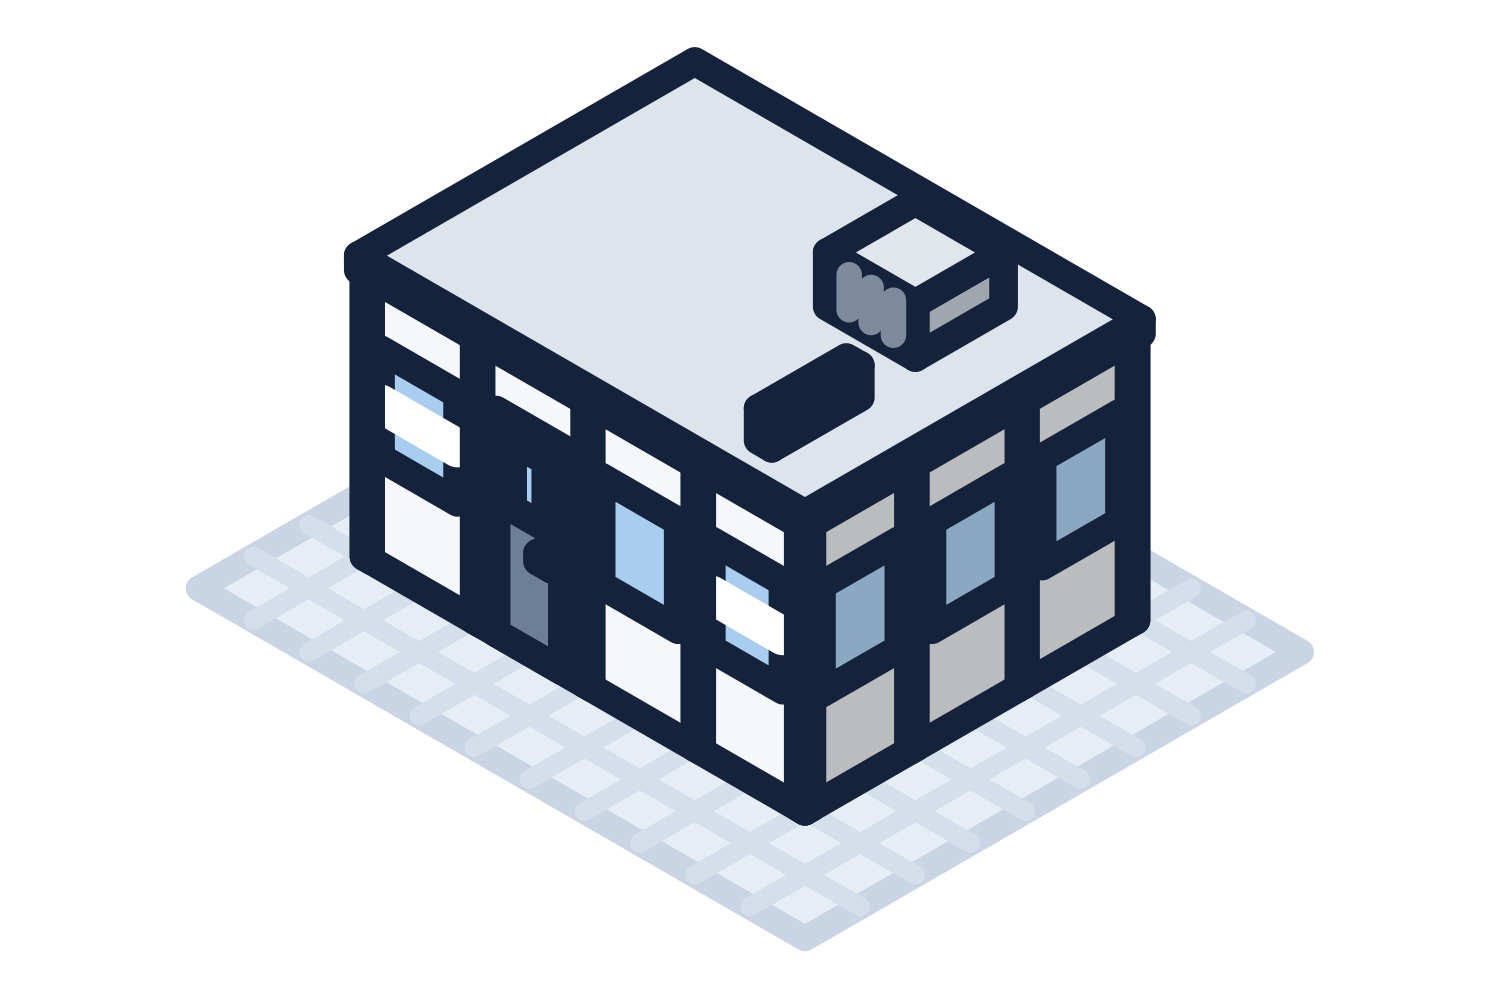
Representative drawing of the equipment type, not the exact configuration quoted.
Overview
A representative configuration for the modular office program: a free-standing room for a supervisor, a quality lab, a shipping and receiving office, or production control, with finished wall panels, a roof deck, a pre-hung steel door, windows, and an electrical package. Two-story and mezzanine-mounted buildings are engineered to order. Tell us how the room will be used, how many people work in it, and the ceiling height in the area, and we quote it delivered.
Specifications
| Applications | Supervisor office, quality lab, shipping and receiving office, production control, break room |
|---|---|
| Wall height | 8' standard |
| Wall system | Pre-finished panels on a post frame; steel or vinyl-covered gypsum faces |
| Roof | Steel roof deck; load-bearing option for storage above |
| Ceiling | Suspended acoustical grid |
| Door | 3070 steel door with vision lite |
| Electrical | Pre-wired lighting and outlets scaled to size |
Specifications are representative of the standard configuration and are confirmed on every quote. Items marked “verify” are confirmed with the manufacturer at quote time.
Options & accessories
- Windows
- HVAC
- Fire-rated panels
- Load-bearing roof
- Two-story
- Mezzanine mounting
- Installation
More modular offices
All modular offices →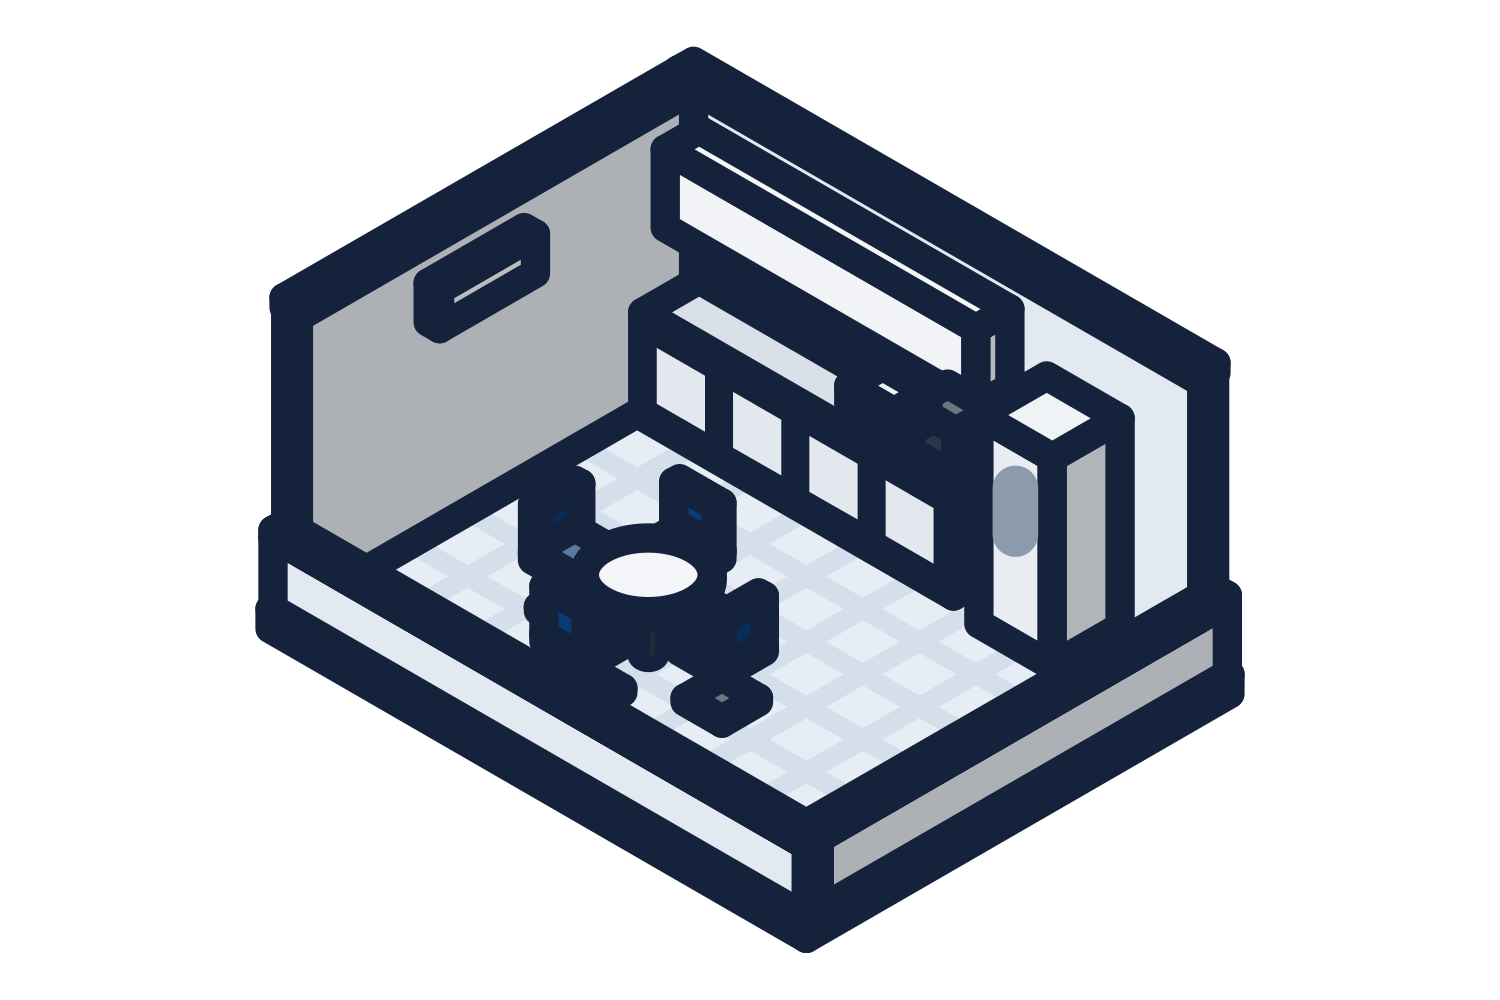
Modular Offices
Cool-Down Room, Modular, Air-Conditioned
A pre-sized, air-conditioned rest room on the plant floor for heat-illness prevention plans, with seating and water.
- Sized for
- The crew on a rest rotation, from one line to a full shift
- Wall height
- 8'
- Wall system
- Insulated pre-finished panels

Modular Offices
Wellness and Lactation Room, Modular
A private, lockable, non-bathroom space with power and optional sink hookup for lactation and wellness use.
- Sized for
- One user at a time, or two private stations
- Wall height
- 8'
- Wall system
- Pre-finished panels; sound-rated option

Modular Offices
Quiet Pod and Phone Booth, Plant Floor
A sound-rated one- or two-person room for calls, video, and focused work next to the line.
- Sized for
- One person on a call, or a two-person huddle
- Wall height
- 8'
- Wall system
- Sound-rated panels; STC per panel selection (verify)