Why a price per foot misleads
A covered walkway is often budgeted by the running foot and an entrance canopy by the square foot. Those figures hide most of what matters. A walkway that turns corners, steps with the grade, and ties into several doors costs more per foot than a straight run. A canopy in heavy snow country or on a windy coast needs more steel than the same canopy in a mild climate.
A unit price is also silent on scope. One figure may cover the canopy delivered. Another may include footings, installation, lighting, and sealed engineering. Compare totals for a defined scope, not rates.
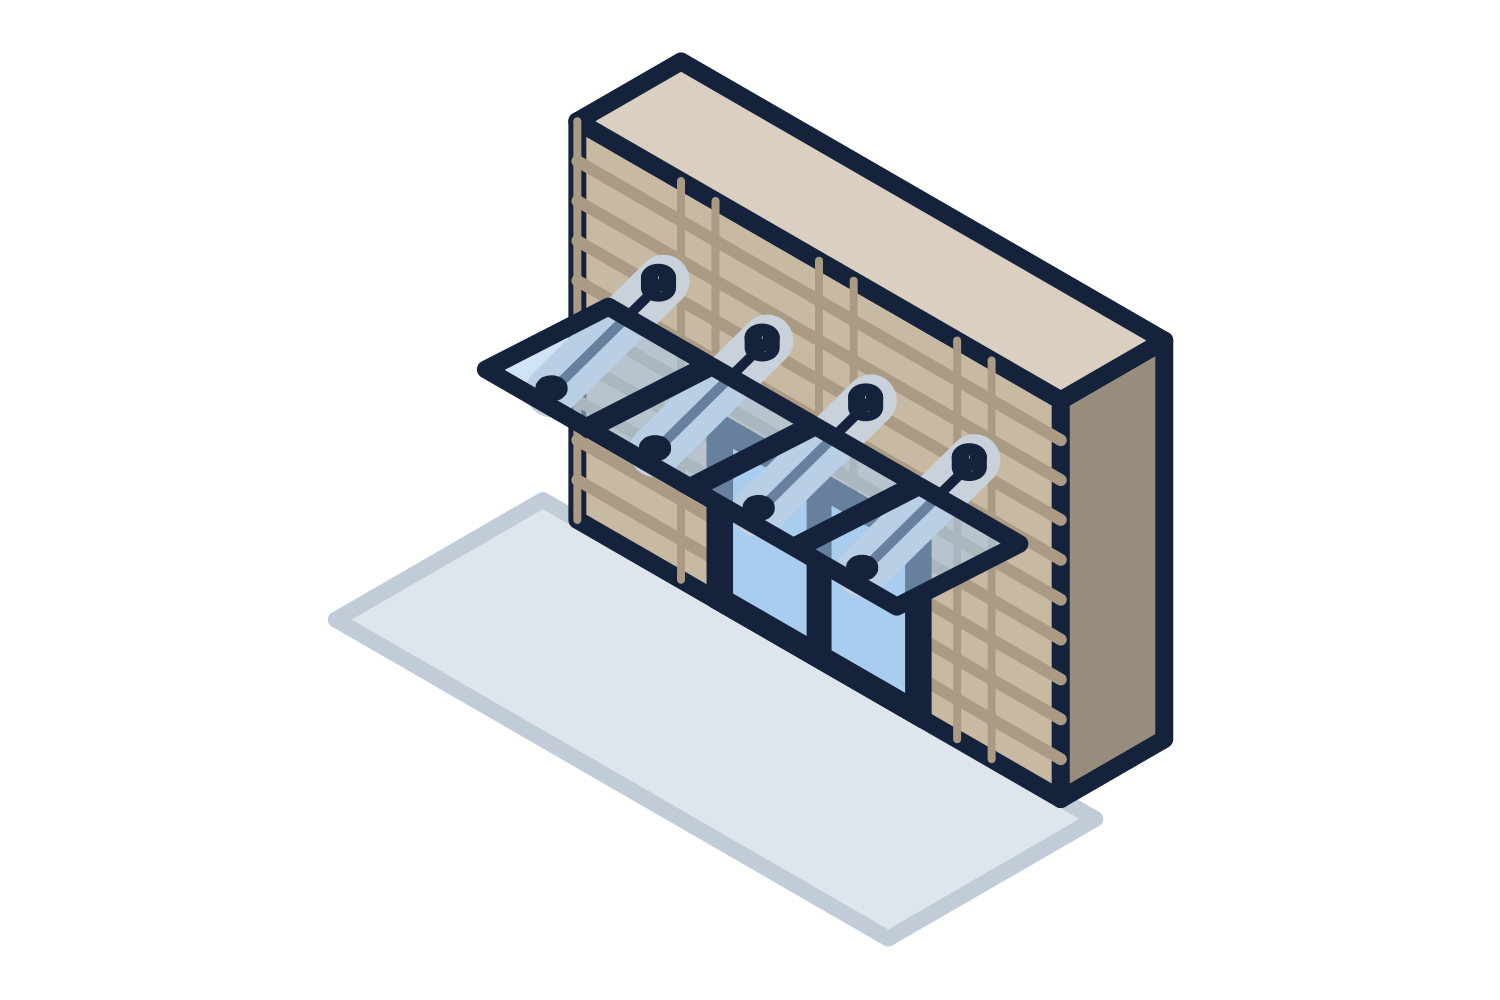
Representative drawing of the equipment type, not the exact configuration quoted.
What moves the price
Roughly in the order they tend to matter.
- Size and span: more area is more material, and a longer span between columns takes heavier members
- Structure material and shape: standard sections cost less than curved, tapered, or exposed architectural steel
- Roof: metal deck or panel, translucent sheet, or glass, with glass the most demanding of the structure under it
- Attached or free-standing: an attached canopy needs structure in the wall; a free-standing one needs larger foundations
- Loads at the site: snow, drifting from a higher roof, wind, and seismic all change the member sizes
- Finish: the coating system, and whether the color is standard or custom
- Drainage: free edge, gutters and downspouts, or drains concealed in the columns
- Lighting and electrical: fixtures, raceways built into the structure, and the wiring by the electrician
- Foundations: by others, and often a large share of the installed cost of a free-standing canopy
- Engineering: sealed drawings and calculations, and any state or agency review
- Installation access: working over an occupied entrance, at night, or without room for equipment costs more
- Freight: included in every quotation, and driven by distance and by how large the shipped pieces are
Cheaper and costlier choices
In words only. The quotation puts the figures to your project.
| Decision | Tends to cost less | Tends to cost more |
|---|---|---|
| Design | A standard design with listed options | A custom design for one project |
| Span | Columns at closer spacing | Long clear spans with few columns |
| Shape | Flat or single slope, straight runs | Curves, tapers, and changes in direction or level |
| Roof | Metal deck or panel | Glass, and the stiffer structure it needs |
| Steel | Standard sections, connections left visible | Exposed architectural steel with concealed connections |
| Finish | A standard color in one coating system | Custom colors or more than one coating system |
| Drainage | Free edge or exposed gutter and downspouts | Concealed gutters and drains inside columns |
| Lighting | None, or fixtures mounted on the surface | Fixtures and raceways built into the structure |
| Site loads | Mild snow and wind, open site | Heavy snow, drifting from a higher roof, high wind |
| Installation | Open site with room for equipment | Occupied entrance, tight access, phased or night work |
The costs outside the canopy quotation
The canopy quotation is one part of the installed cost. Budget the rest at the same time, or the canopy will look cheaper than it is.
- Foundation design and concrete, sized from the reactions
- Backing, embeds, or steel in the building wall for an attached canopy
- Flashing and sealant where the canopy meets the building, where excluded
- Electrical: conduit, wiring, connection, and controls
- Installation, if it is not quoted with the canopy
- Permit fees, special inspections, and sales tax where they apply
- Paving, landscaping, and utility relocation around new footings
How to compare quotations
Put the quotations side by side and check these points before looking at the totals.
- The same size, span, and clear height
- The same roof and the same finish system
- The design loads and the code each one is based on
- Sealed drawings and calculations included, or an added line
- Freight to the job site included, and whether unloading is by others
- Installation included, excluded, or a separate line
- Lighting, gutters, and downspouts included or excluded
- The exclusions and clarifications, read line by line
- The warranty on the structure and on the finish
Getting a real number
Canopies are supplied through contractors. We quote the general contractor or design-builder from the drawings or a sketch. Owners and architects are welcome to ask for budget and design help, and we will ask who is building it.
Each canopy is engineered for the snow, wind, and seismic loads at the job site, with stamped drawings and calculations where the jurisdiction requires them. Foundations are by others, designed from the reactions. Installation can be quoted as a separate line on request. Freight to the job site is included in every quotation.