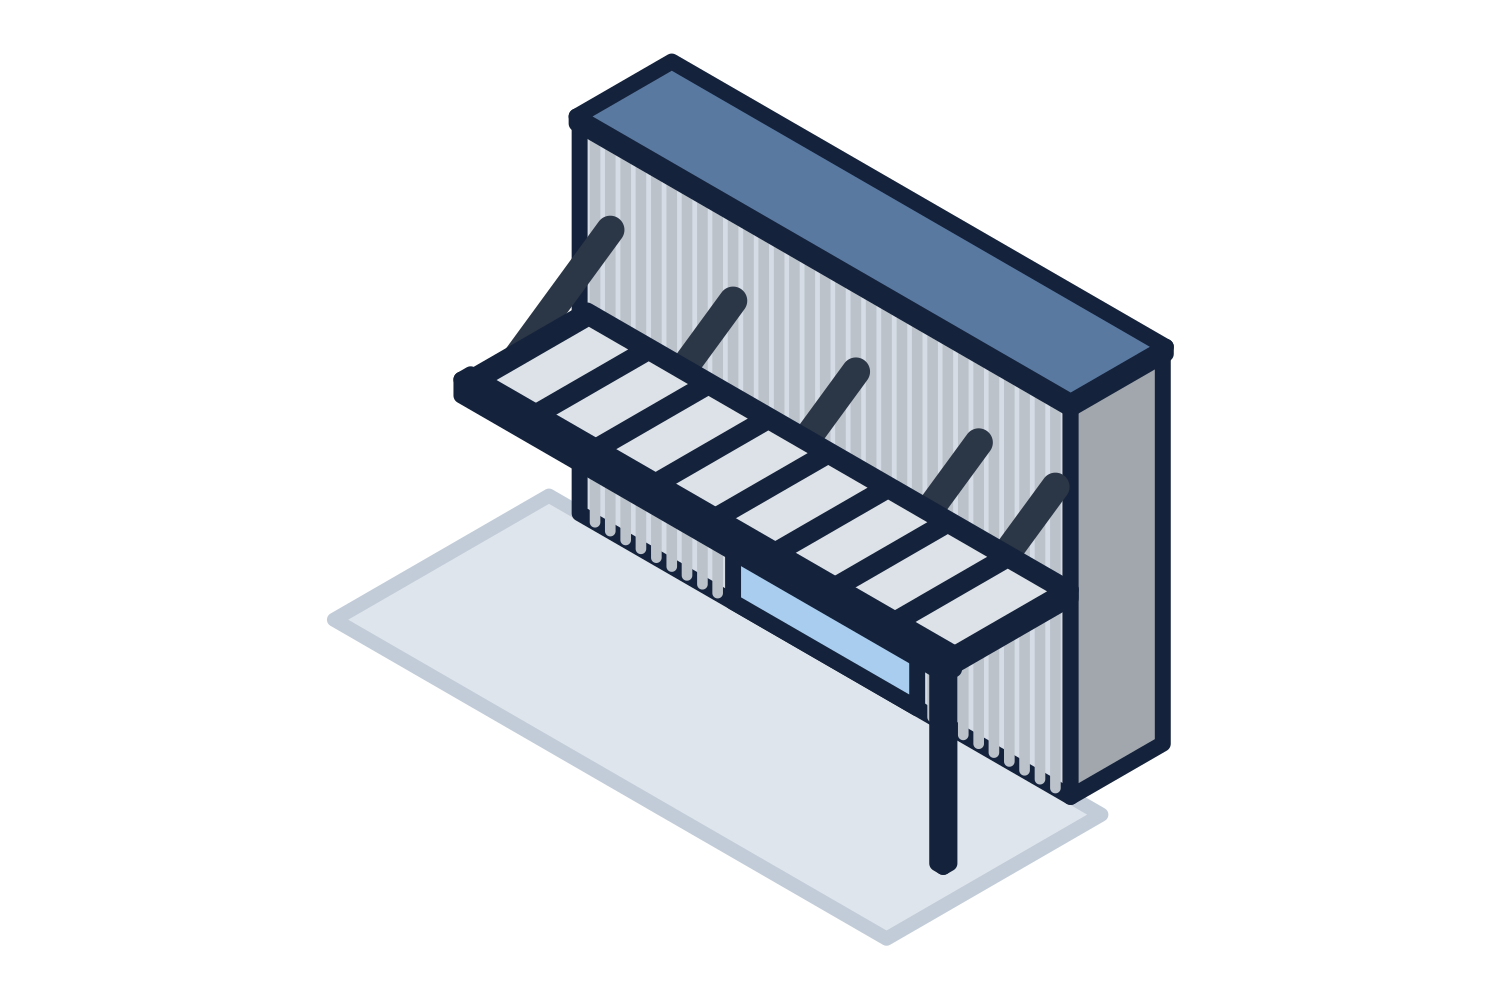
How a suspended canopy carries its load
The canopy frame attaches to the wall along its back edge. The rods attach near its front edge and rise at an angle to brackets higher on the wall. The weight of the canopy, and of snow on it, pulls on the rods and pushes the back edge into the wall.
Wind can reverse that. Wind under a canopy lifts it, and a slender rod is made to pull, not to push. The engineer checks the rods, the frame, and the wall connections for uplift as well as for gravity, and that check sometimes decides the design.
Representative drawing of the equipment type, not the exact configuration quoted.
What the wall has to provide
An overhead supported canopy is only as good as what it is fastened to. Each attachment point puts a concentrated force into the wall, and a wall built without knowing that may have nothing there to take it.
The canopy drawings give the location and the reaction at every attachment. The building's engineer uses those to design the support in the wall. Who supplies and installs that support belongs in the contract, because it is usually not the canopy installer.
- Steel stud walls: backing plates, added studs, or steel members behind the sheathing
- Wood framing: solid blocking and posts sized by the building's engineer
- Concrete and masonry: embed plates cast or built in, or anchors drilled in afterward and designed for the wall
- Steel buildings: a girt, a tube, or a beam added at the attachment heights
- Veneer and cladding: brick, stone, and panels do not carry a canopy, so the connection passes through to the structure behind
- Waterproofing: every penetration of the wall is flashed and sealed
Coordinating with the wall engineer
On a new building this is a matter of timing. The backing or the embeds go in while the wall is being built, so the canopy has to be engineered and its reactions sent before the wall is closed. A canopy ordered late finds a finished wall with nothing behind it.
On an existing building someone has to find out what is in the wall. That can mean drawings, an opening cut for inspection, and an engineer's review of whether the wall can take the load or needs reinforcing. A wall mounted canopy on an old masonry front is a common case where the answer is not obvious.
Hanger rod, cantilevered, or post supported
There are three ways to hold up a canopy at a building. They load the building very differently.
| Support | How the load is carried | What it asks of the building |
|---|---|---|
| Hanger rod | Rods above pull on the wall, and the back edge bears against it | Attachment points at two heights, each with a known reaction |
| Cantilevered | Arms or brackets project from the wall with nothing above or below | A strong moment connection, which is the heaviest demand on the wall |
| Post supported | Columns at the front carry most of the load to their own foundations | Little or nothing if free-standing, and a light connection if attached at the back |
Where a hanger rod canopy fits
It suits modest projections over doors, storefronts, and windows, where the wall above has room for the rod brackets and the structure to hold them. The deeper the projection, the larger the forces, and at some point columns are the better answer. The engineer will say where that point is for your wall and your loads.
The roof can be flat metal deck, glass, or translucent sheet. Drainage usually runs to the front or to the ends and should not be sent back against the wall without a gutter there to take it.
How a hanger rod canopy is quoted
Canopies are supplied through contractors. We quote the general contractor or the design-builder from the drawings or a sketch, and owners and architects can ask for budget and design help. We will ask who is building it.
Each canopy is engineered for the snow, wind, and seismic loads at the job site, with stamped drawings and calculations where the jurisdiction requires them. Wall backing and embeds are by others, designed from the reactions, as are foundations where a canopy has posts. Freight to the job site is included in every quotation, and installation can be quoted as a separate line on request.
- Canopy width and projection, and the height above the walk
- Wall construction at the canopy and at the rod brackets above it
- New wall or existing wall
- Roof material and finish color
- The job site address