Where schools use canopies
Each location asks something different of the structure.
| Location | What it does | What drives the design |
|---|---|---|
| Student drop-off lane | Covers the curb where cars unload | Vehicle clearance, columns kept back from the curb, drainage away from the walk |
| Bus loop | Covers the loading walk beside the buses | Bus height and door positions, length of the loading zone |
| Main entrance | Marks the door and covers visitors | Appearance, attachment to the building, lighting |
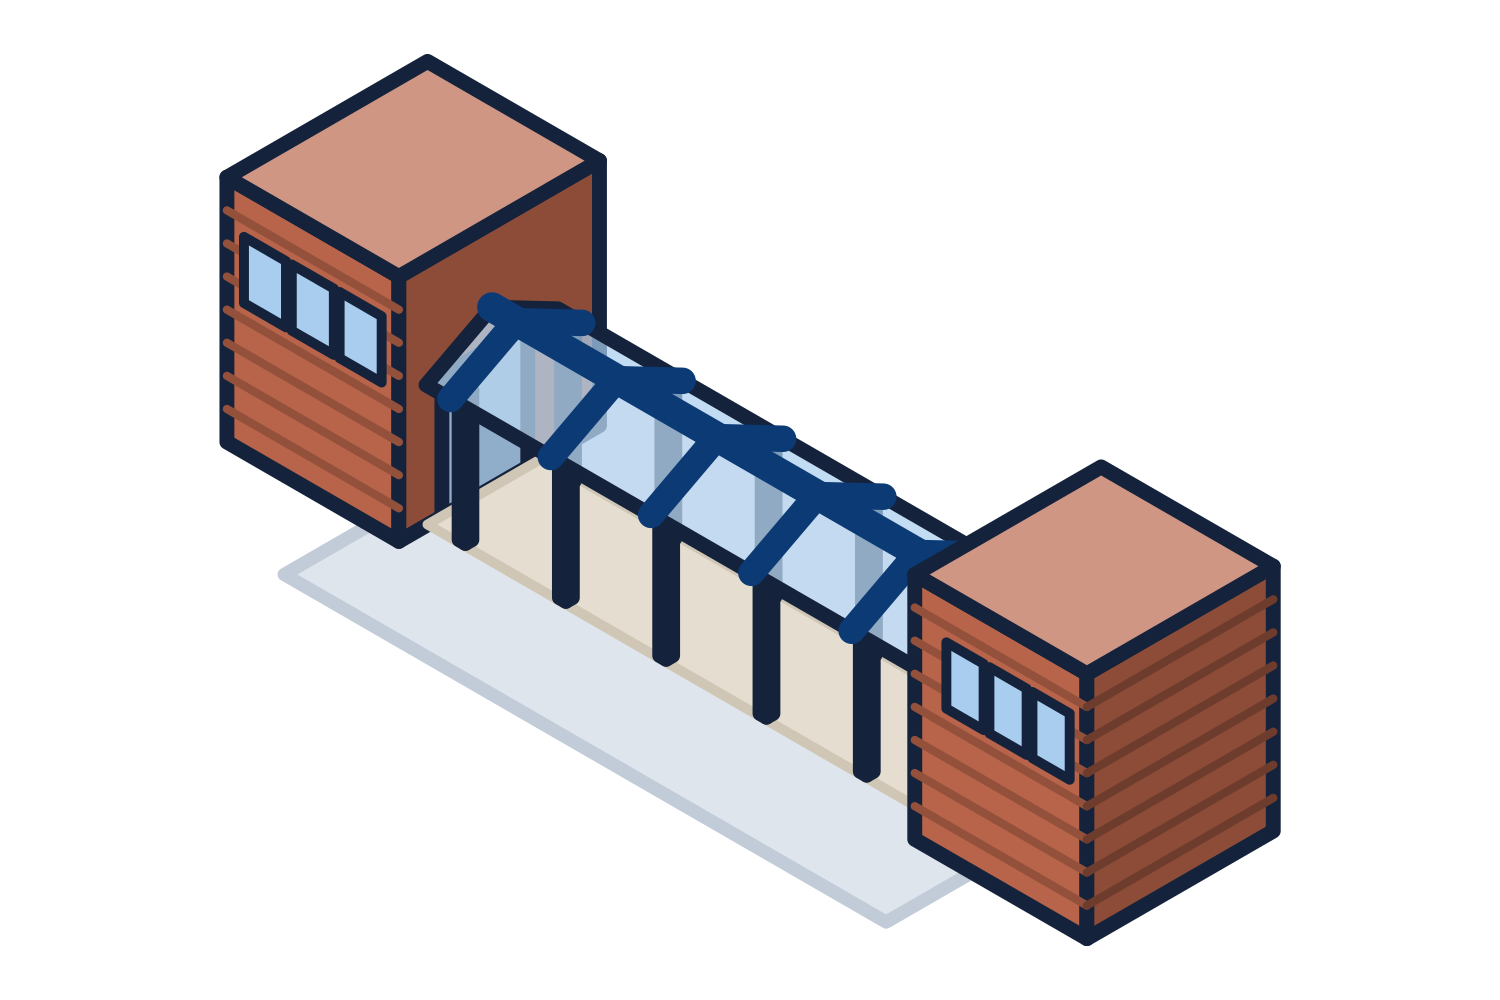
| Walkway between buildings | Keeps students dry between classes | Route, width for the crowd at class change, tie-in at each door |
| Walkway to portables | Links temporary classrooms to the school | Free-standing structure, ramps and landings, possible relocation |
| Play and assembly areas | Shade and rain cover outdoors | Long spans, column protection, the play surface below |
Representative drawing of the equipment type, not the exact configuration quoted.
Drop-off lanes and bus loops
A canopy beside a traffic lane has to clear the vehicles that use it and the ones that might: buses, delivery trucks, and fire apparatus. The clear height and the fire lane requirements are set by the design team and the fire authority, and they are stated on the drawings.
Columns belong back from the curb, out of the door swing and out of the line students walk. Roof water has to go somewhere other than the loading walk. A canopy that drains onto the curb makes ice in winter.
Connecting buildings and portables
A covered walkway follows the route students already take. It turns corners, changes level with the site, and meets each building at a door. Where it meets a building it can be attached to the wall or stopped just short and supported on its own columns. Standing free avoids loading the existing wall and keeps the walkway out of the building's structure, which matters on older buildings.
Walkways to portable classrooms are almost always free-standing. If the portables may move, ask for a walkway that can be taken down and reset.
Summer construction windows
Most school site work happens while students are away. That makes the canopy schedule run backward from the first day of school. Engineering, review by the district and any state agency, fabrication, footings, and installation all have to fit ahead of that date.
The step that cannot be compressed on site is the one that happens before the site opens: design, submittals, and review. The earlier the canopy is released for engineering, the more of the summer is left for concrete and installation. The quotation gives the expected dates for your project.
Review and durability
In some states, public school construction is reviewed by a state agency in addition to, or in place of, the local building department. Where that applies, the canopy drawings and calculations go through that review, and the agency may have its own requirements for the engineering, the inspection, and the fabricator. The district's architect knows which process applies.
School canopies get climbed, hit by balls, and leaned on every day. Durable choices pay back here.
- Finishes that stand up to hands and weather: galvanizing, powder coat, or both
- No ledges or members that make the structure easy to climb
- Column bases and anchors that are covered or flush
- Padding on columns in play areas, where the district requires it
- Gutters and downspouts that are protected or inside the columns
- Lighting fixtures out of reach and rated for the location
How school canopies are supplied
School canopies are supplied through contractors. We quote the general contractor or design-builder from the drawings or a sketch. Districts and their architects are welcome to ask for budget and design help, and we will ask who is building it.
Each canopy is engineered for the snow, wind, and seismic loads at the job site, with stamped drawings and calculations where the jurisdiction requires them. Foundations are by others, designed from the reactions. Installation can be quoted as a separate line on request. Freight to the job site is included in every quotation.