Covered or enclosed
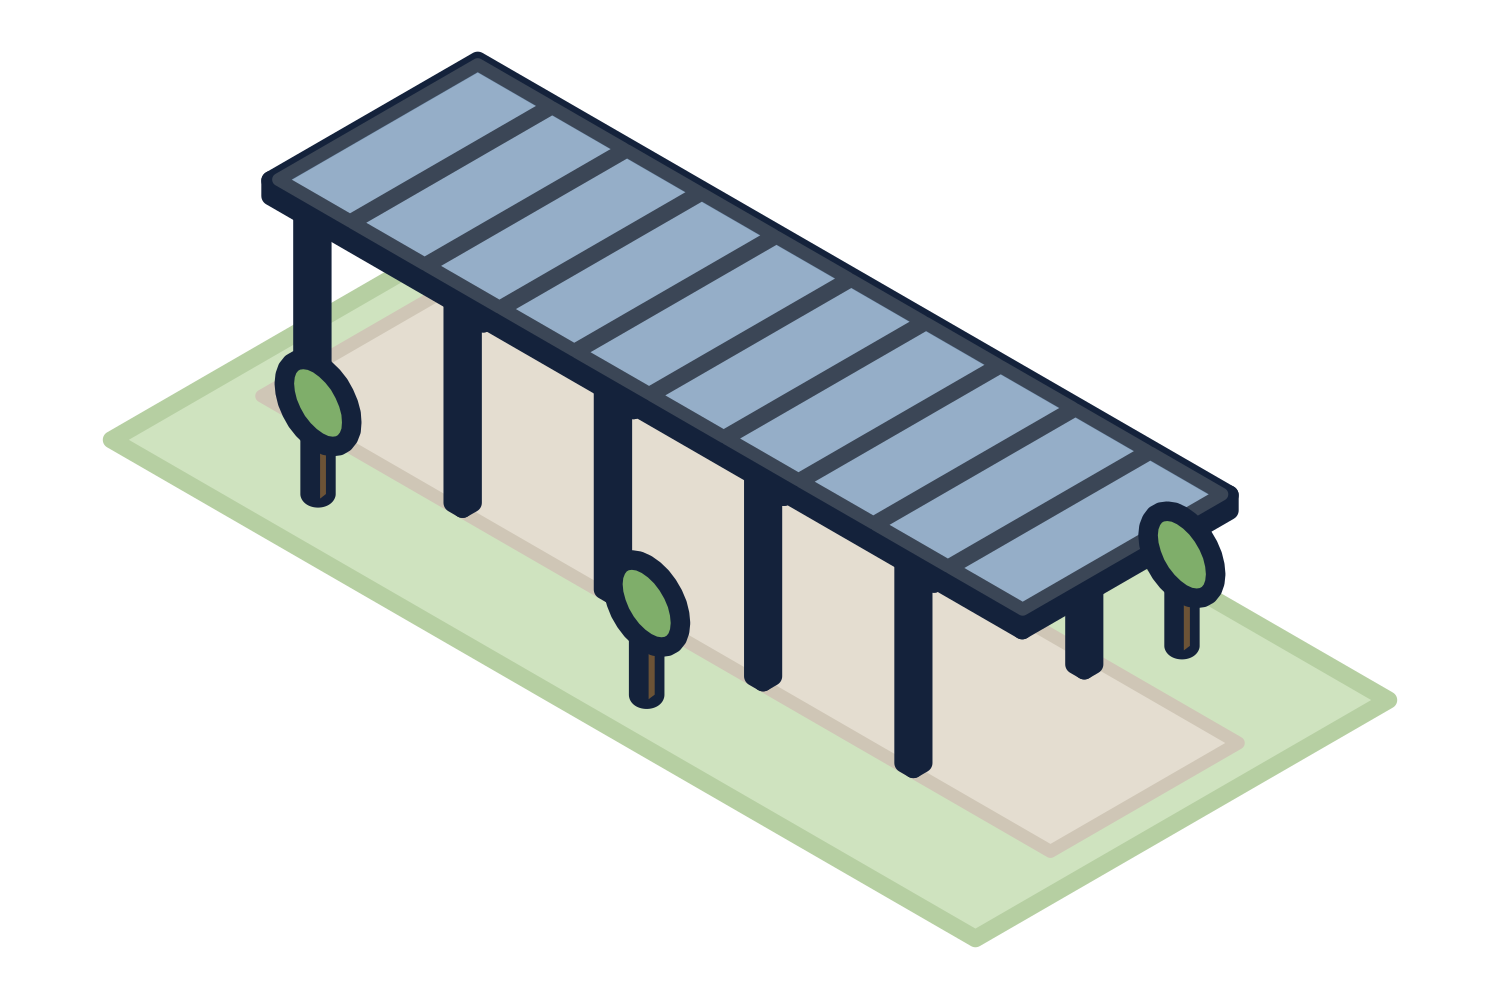
A covered walkway is a roof on columns with open sides. It keeps rain and snow off from above and gives shade. It does not stop wind-driven rain, and it is not heated.
An enclosed walkway adds walls, and sometimes doors and conditioning. It is a different thing to the building department. Once a walkway is enclosed, questions of exits, fire protection, ventilation, and the energy code can apply, and the answers depend on the buildings it joins. Talk to the building department and the architect before choosing it.
| Item | Covered walkway | Enclosed walkway |
|---|---|---|
| Sides | Open | Walls, glazed or solid, with doors |
| Weather | Shelter from above, open to wind | Shelter on all sides |
| Code treatment | An open canopy structure | Closer to a building or a connecting corridor, as the building department decides |
| Wind design | Open structure, with wind acting above and below the roof | Enclosed structure, with wind on the walls |
| Usual fit | Schools, campuses, parking to entrance, transit | Hospitals and facilities where people or materials must stay indoors |
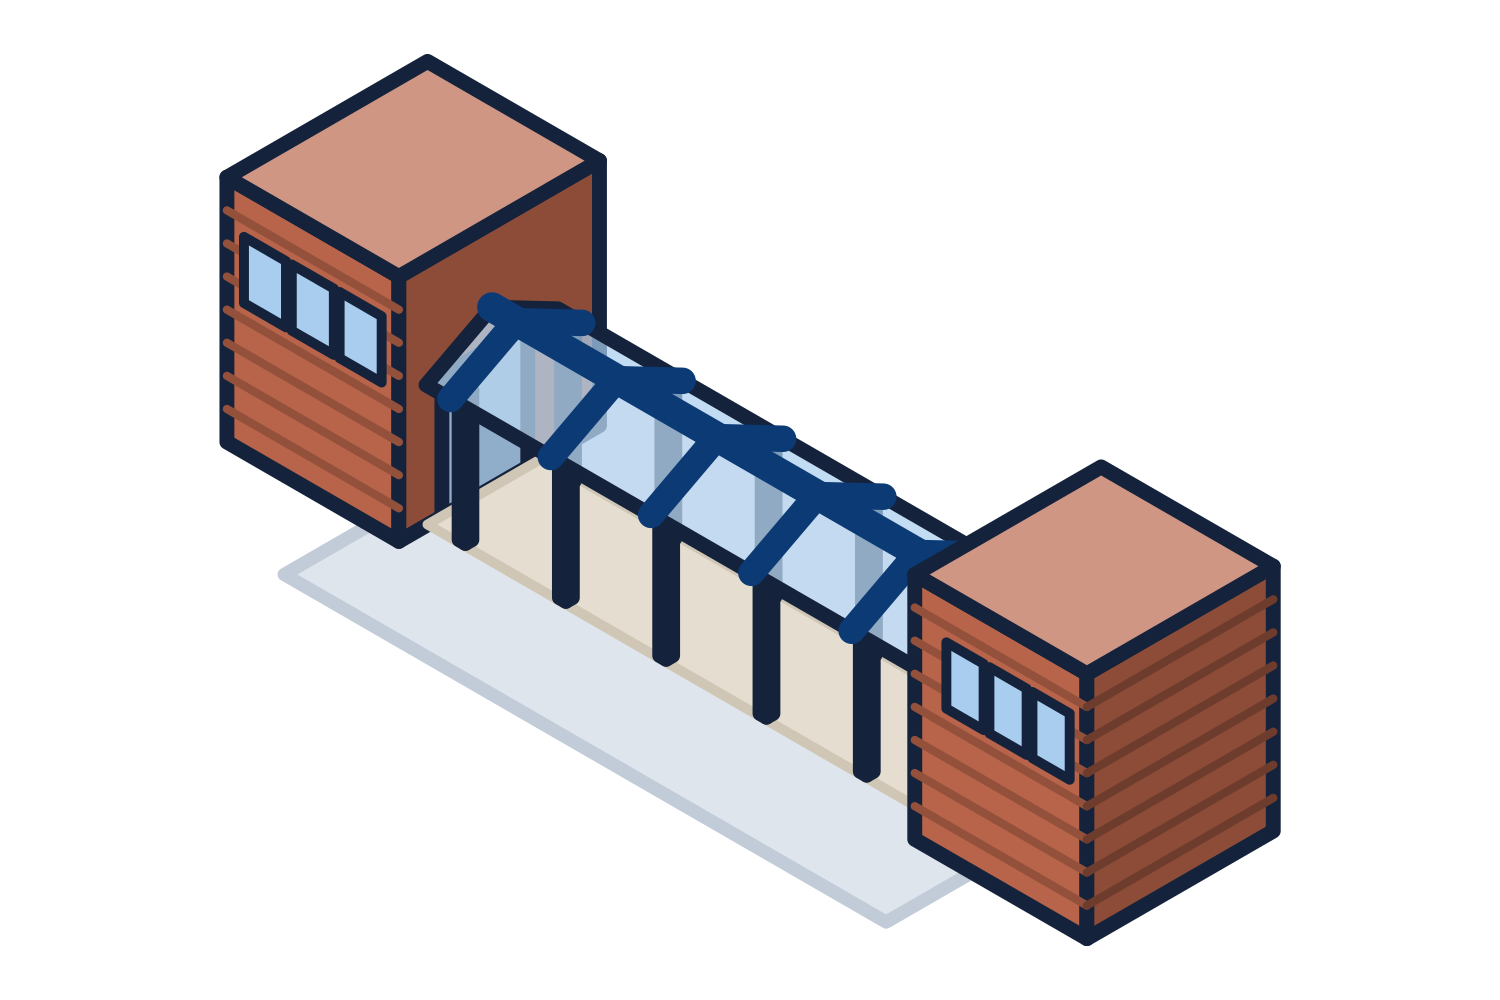
Representative drawing of the equipment type, not the exact configuration quoted.
Routing around grades and existing buildings
A walkway canopy follows the path, and paths are seldom straight or level. The canopy is designed to the site as surveyed, not to a straight line on a plan.
- Slopes: the roof can follow a gentle grade or step down in level sections, and each step is a detail for drainage and for headroom
- Turns and intersections: corners, tees, and crossings are framed and drained as their own pieces
- Column locations: set clear of the walking surface, door swings, utilities, and tree roots
- Existing roofs and overhangs: the canopy passes under, over, or stops short, and the choice affects snow drift and drainage
- Vehicle crossings: where the walkway crosses a drive, the clear height is set by the vehicles and the fire department
- Underground utilities: located before the column footings are laid out
Where the walkway meets a building
There are two ways to end a covered walkway canopy at a building. It can attach to the building, or it can stand free and stop just short of it.
Attached, the wall carries one side of the canopy. The wall needs structure for that load, and the joint is flashed so water does not run down the wall behind the canopy. On an existing building this means an engineer's look at the wall.
Free-standing, the canopy has its own columns right up to the building and a gap between the two. Nothing is loaded onto the building, and the two structures can move separately in wind, in an earthquake, or with frost. The gap is narrow and is either left open or closed with a flexible flashing. This is often the simpler choice next to an older building.
In both cases the taller building changes the snow load. Snow drifts against the wall and slides off the roof above, and the canopy near the building is designed for it.
The accessible route
A covered walkway is very often the accessible route between the buildings it joins, so it has to remain one. The accessibility standards govern the clear width of the route, headroom, and objects that stick out into the path. The canopy must not take any of that away.
- Columns kept out of the required clear width
- Nothing hung below the required headroom, including signs, lights, and bracing
- Column bases and footings that do not make a trip edge in the walking surface
- Water discharged away from the path, so it does not pond or freeze on it
- Slopes and landings under the canopy by the site designer, with the canopy fitted to them
Lighting, roofing, and durability
A walkway that is used after dark needs light. Fixtures can be mounted under the roof or in the beams, with the wiring run inside the framing. Tell us that lighting is planned so the conduit paths and mounting points are built in. The fixtures, the wiring, and the lighting design are normally the electrician's.
The roof can be metal deck, standing seam, or translucent sheet. Translucent roofing keeps a long walkway bright by day and keeps the classrooms or offices beside it from losing their daylight. For a school covered walkway or a hospital covered walkway, also think about what the structure will face: impact at column bases, climbing, and cleaning.
How a covered walkway is quoted
Canopies are supplied through contractors. We quote the general contractor or the design-builder from the site plan, the drawings, or a sketch with dimensions. Owners, facility managers, and architects are welcome to ask for budget and design help, and we will ask who is building it.
Each walkway is engineered for the snow, wind, and seismic loads at the job site, with stamped drawings and calculations where the jurisdiction requires them. Foundations are by others, designed from the reactions. Freight to the job site is included in every quotation, and installation can be quoted as a separate line on request.