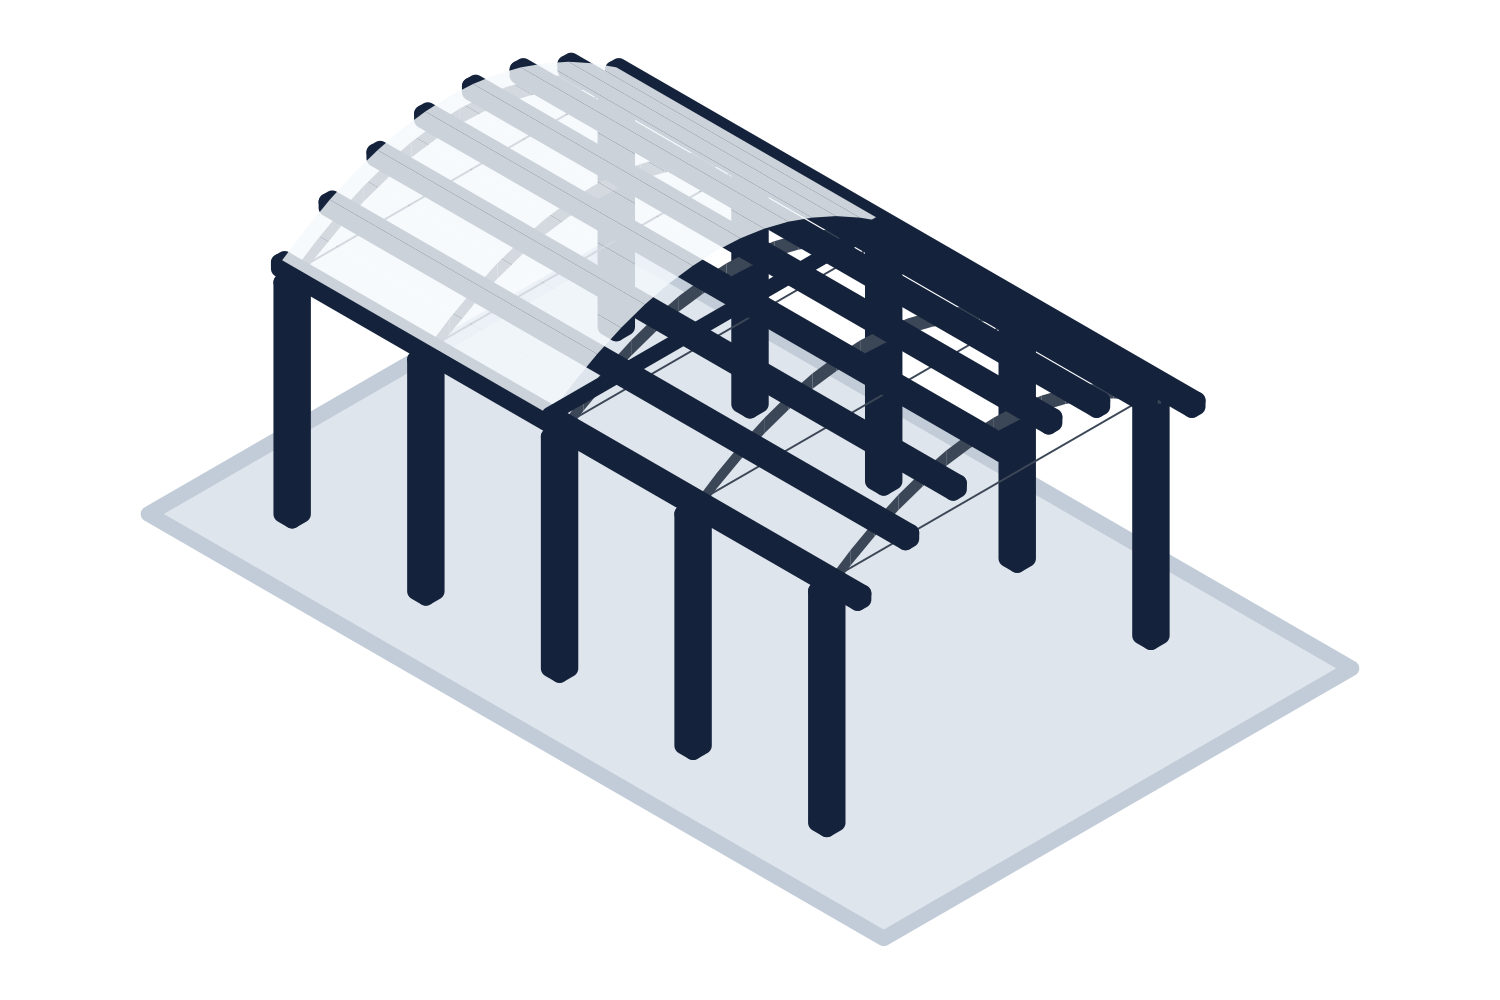
Where canopies are specified
Manufactured canopies and shelters are specified under Section 10 73 00, Protective Covers, and the sections beneath it. Which one is used depends on what the structure is.
Not every canopy is in these sections. A canopy built from structural steel and detailed by the engineer of record may be in the structural steel and metal fabrications sections instead, and a glass canopy may pull in the glazing sections. Check the table of contents and the drawings before deciding who prices it.
- 10 73 00 Protective Covers: the general heading
- 10 73 16 Canopies: entrance canopies and similar covers at buildings
- 10 73 26 Walkway Coverings: covered walkways and links between buildings
- 10 73 43 Transportation Stop Shelters: bus and transit shelters
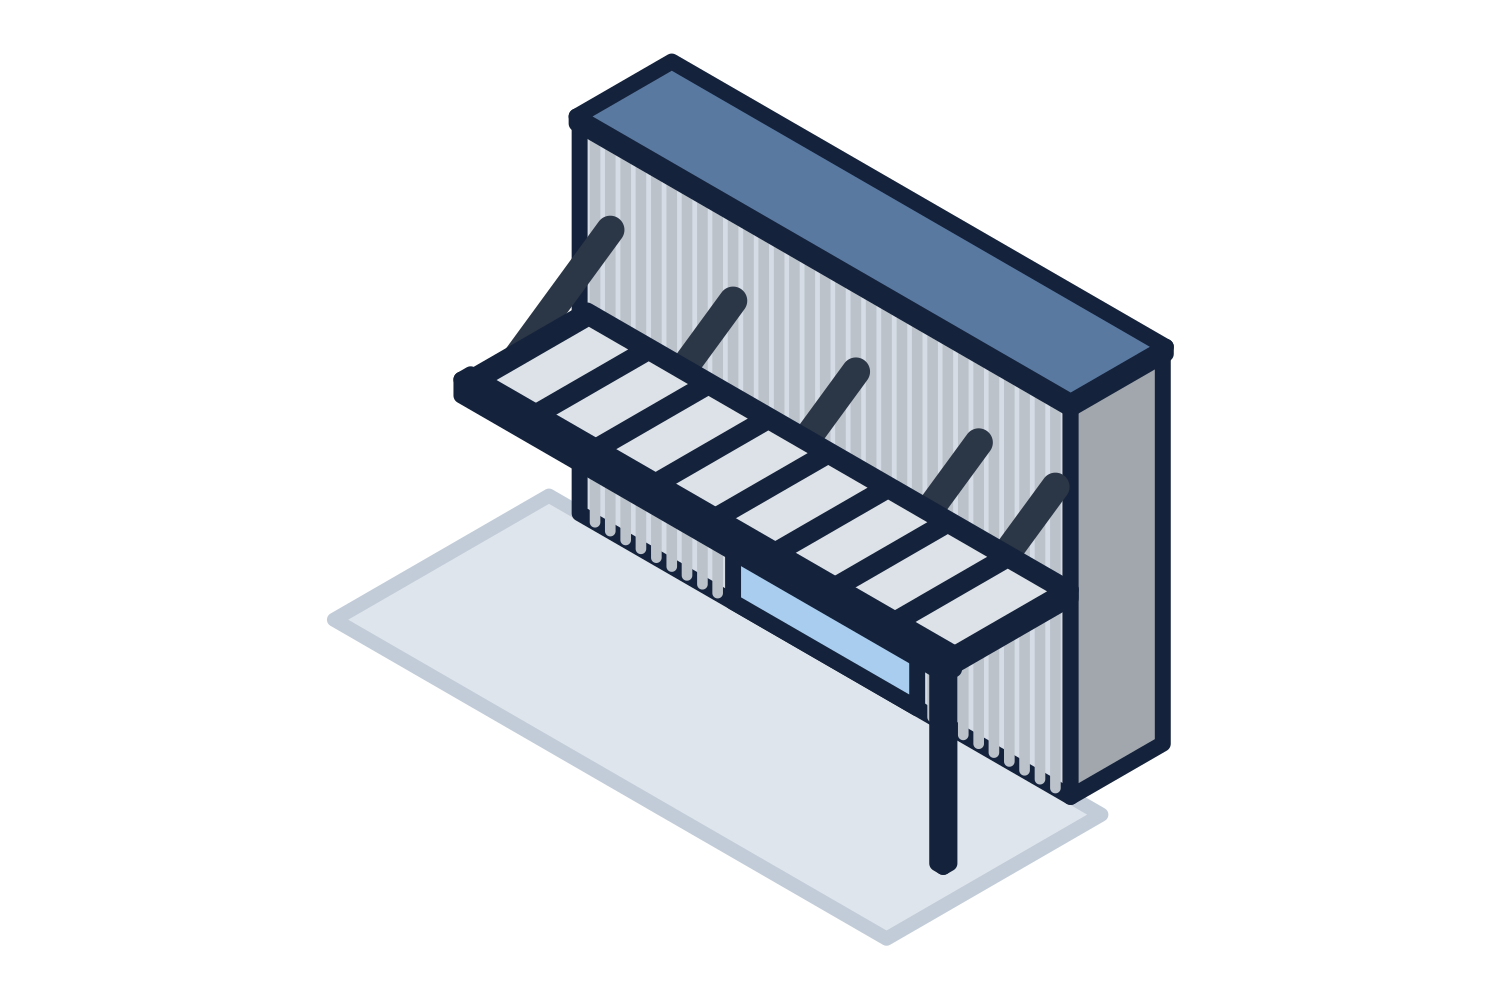
Representative drawing of the equipment type, not the exact configuration quoted.
Delegated design
Most canopy sections are performance specifications. The design team states the criteria: the governing code, the design loads or the basis for them, deflection limits, materials, finishes, and the appearance shown on the drawings. The contractor, through the canopy supplier, engages an engineer to design the structure to those criteria. That is delegated design.
The canopy engineer is responsible for the canopy and its connections. The engineer of record stays responsible for the building as a whole and reviews the canopy submittal for conformance with the criteria and for its effect on the building. Where a canopy attaches to the building, the specification or the structural notes should say who designs the supporting structure in the wall. If they do not, ask in writing before the bid.
What the submittal package contains
Names vary between specifications. The content is consistent.
- Shop drawings: plans, elevations, sections, member sizes, connections, anchorage, drainage, and attachment to the building
- Structural calculations, sealed by an engineer licensed in the project state where the specification or the jurisdiction requires it
- Reactions at each column base and each wall attachment, for the foundation engineer and the engineer of record
- Product data for roof deck or glazing, fasteners, sealants, and lighting where it is in the scope
- Finish samples and color selections
- Warranty forms, and maintenance information at closeout
Deferred submittals to the building department
When the canopy is not designed at the time the permit is applied for, the building code lets it be handled as a deferred submittal. The design professional in responsible charge lists it on the permit documents. Later the sealed canopy drawings and calculations go to that design professional for review and are then forwarded to the building official.
The point that matters for the schedule: a deferred item is not to be installed until the building official has approved it. Two reviews sit in the path, the design team's and the building department's. Ask at the start whether the canopy is listed as a deferred submittal, and count both reviews in the schedule.
Substitution requests
Canopy sections usually name a basis-of-design product and may list other acceptable manufacturers or allow equals. Where substitutions are allowed, the specification says when a request must be made, often before the bid, and what it must contain. A request typically includes drawings showing the proposed canopy matches the design intent, product data, finish information, and a statement of any differences.
Acceptance is the architect's decision. A quotation for a product that is not the basis of design should say so plainly, so you know whether you are carrying an approved product or a pending request.
Who provides what
The usual split is below. The specification and the subcontracts decide where each item finally lands. Canopies are supplied through contractors: we quote the general contractor or design-builder, and architects and owners are welcome to ask for budget and design help and are asked who is building it.
| Item | Canopy supplier | By others |
|---|---|---|
| Design criteria and appearance | Designs to them | Architect and engineer of record state them |
| Canopy structural design | Canopy engineer | Engineer of record reviews for conformance |
| Shop drawings and calculations | Provides, sealed where required | Design team reviews; building official approves deferred items |
| Reactions at bases and wall attachments | Provides | Foundation engineer and engineer of record use |
| Foundation design and concrete | Not included | Foundation engineer, concrete contractor |
| Anchor bolts and embeds | Locates on the drawings; furnished on request | Concrete contractor sets |
| Supporting structure in the building wall | Not included | Engineer of record designs; general contractor builds |
| Product data and finish samples | Provides | Architect selects and approves |
| Flashing and sealant at the building | As stated on the quotation | Roofing or wall trade where excluded |
| Lighting and wiring | Fixtures when in the scope | Electrical contractor wires and connects |
| Installation | Quoted as a separate line on request | Installer or general contractor |
| Special inspections | Not included | Owner's testing agency |