For contractors · canopies · walkways · shelters
Canopies, covered walkways, and shelters, engineered for the site.
Entrance canopies, covered walkways, drop-offs, dock canopies, and bike, transit, and smoking shelters. Translucent, metal, or glass roofs on steel or aluminum. Each one is designed to the drawings or a sketch, engineered for the snow and wind at the job site, and quoted to the contractor as one package with freight. Installation is quoted when you ask for it.
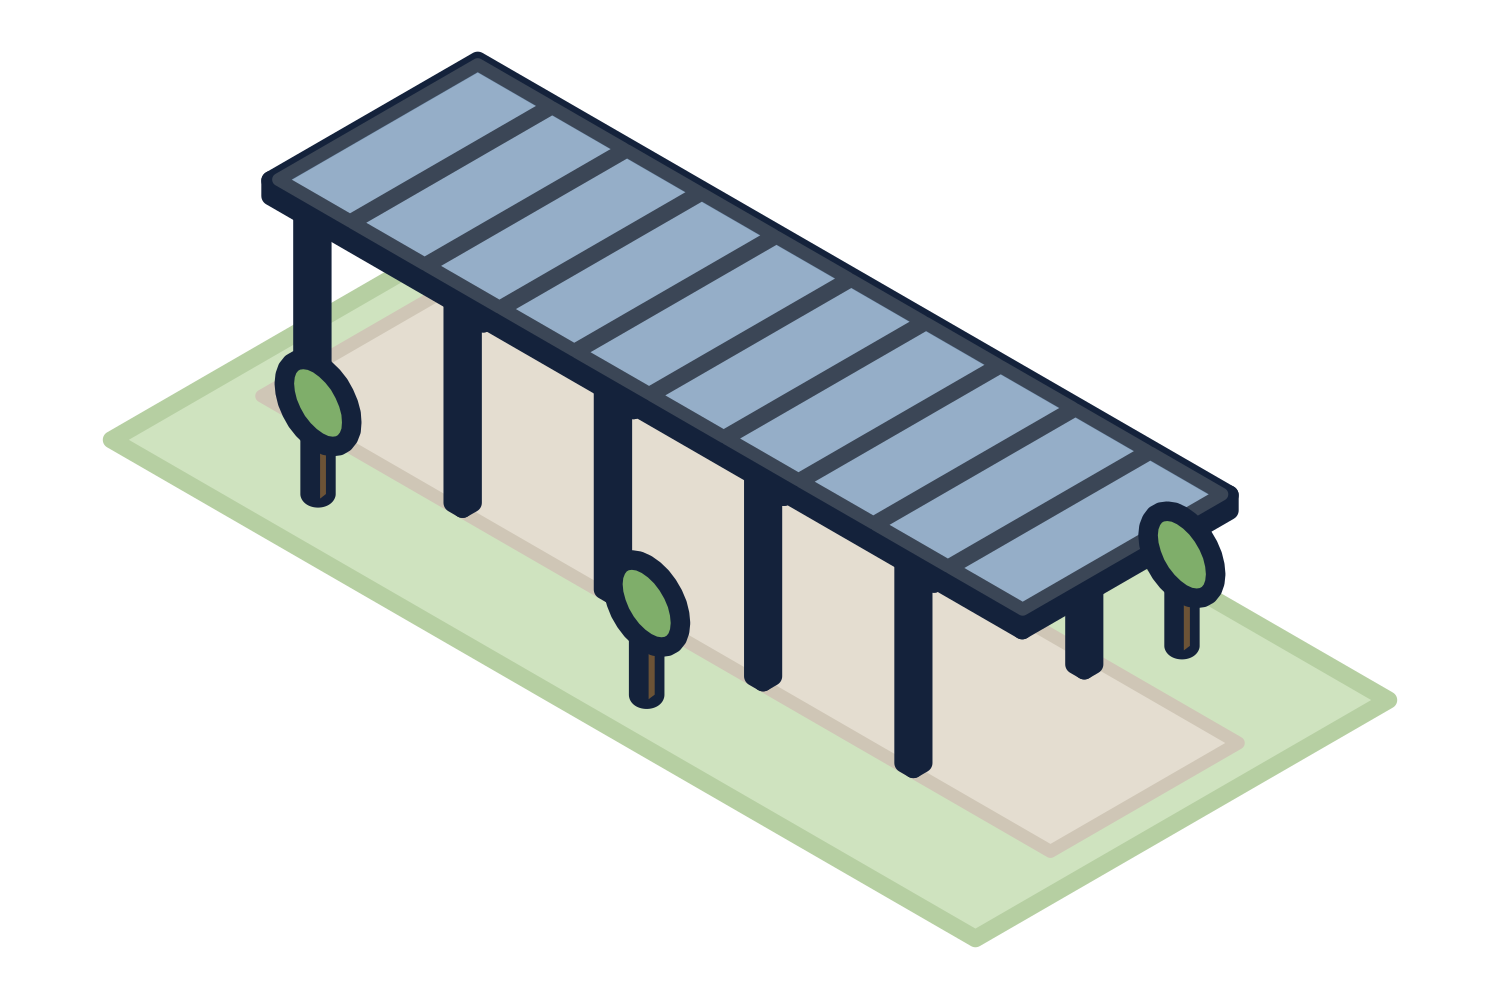
Representative drawing of the equipment type, not the exact configuration quoted.
Canopies are quoted to general contractors and design-builders. An owner, school, agency, or architect planning one? Ask for a budget and a concept, and tell us who is building it.
Start with the roof
Daylight, shade, or a clear view of the sky.
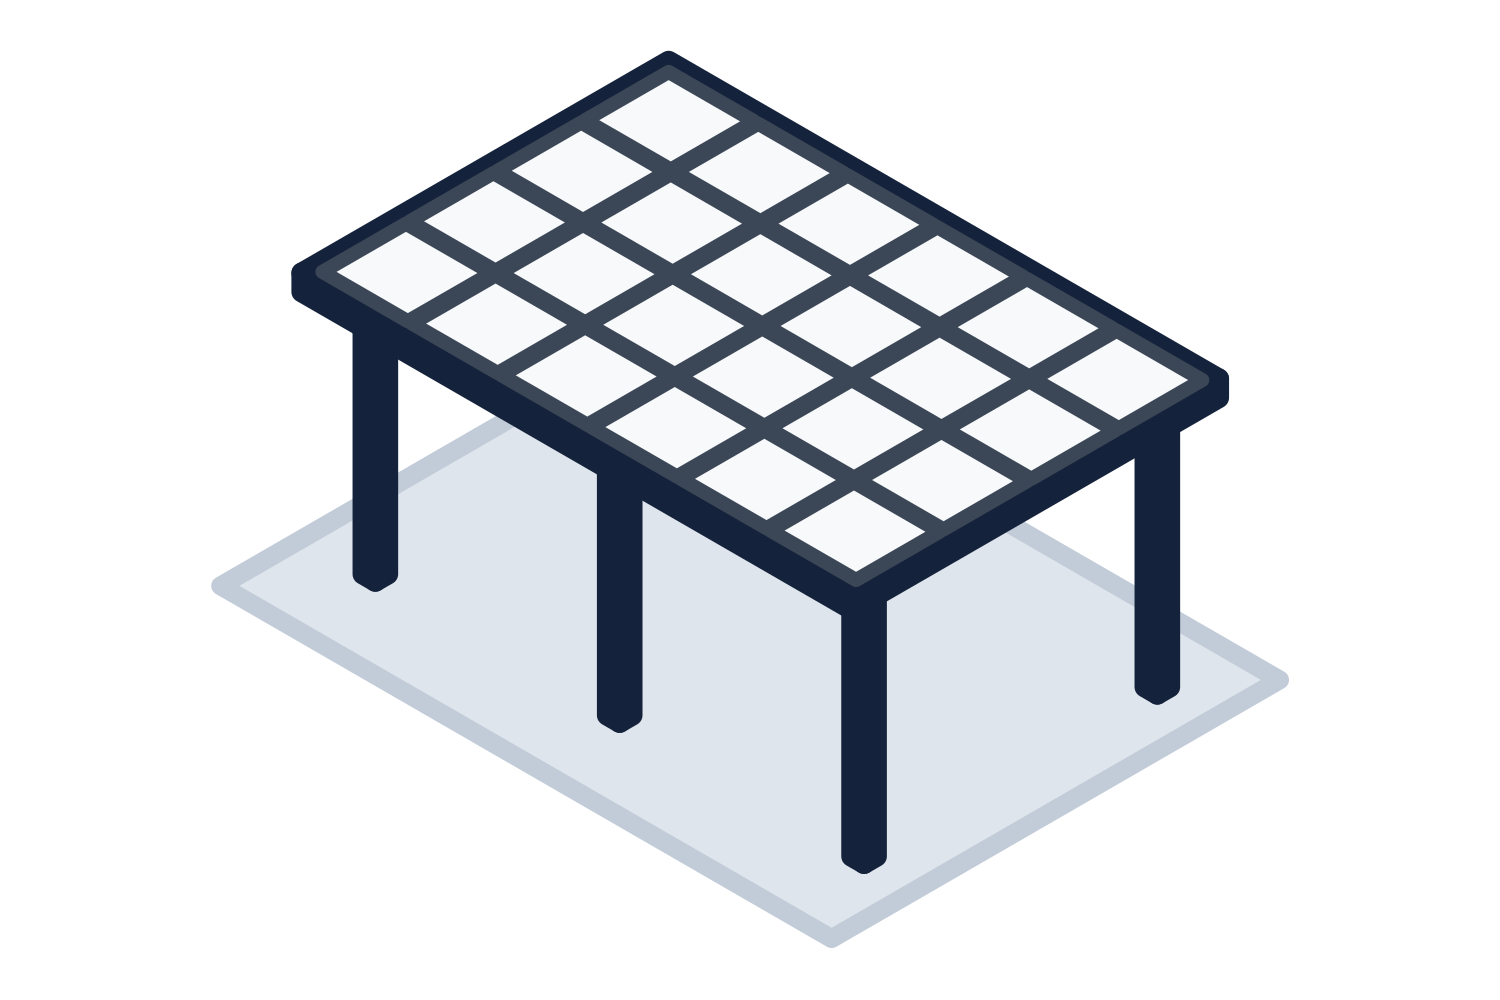
Translucent Polycarbonate Canopies
Multiwall and solid polycarbonate roofs that keep rain off and let daylight through.
Where it fits and what to decide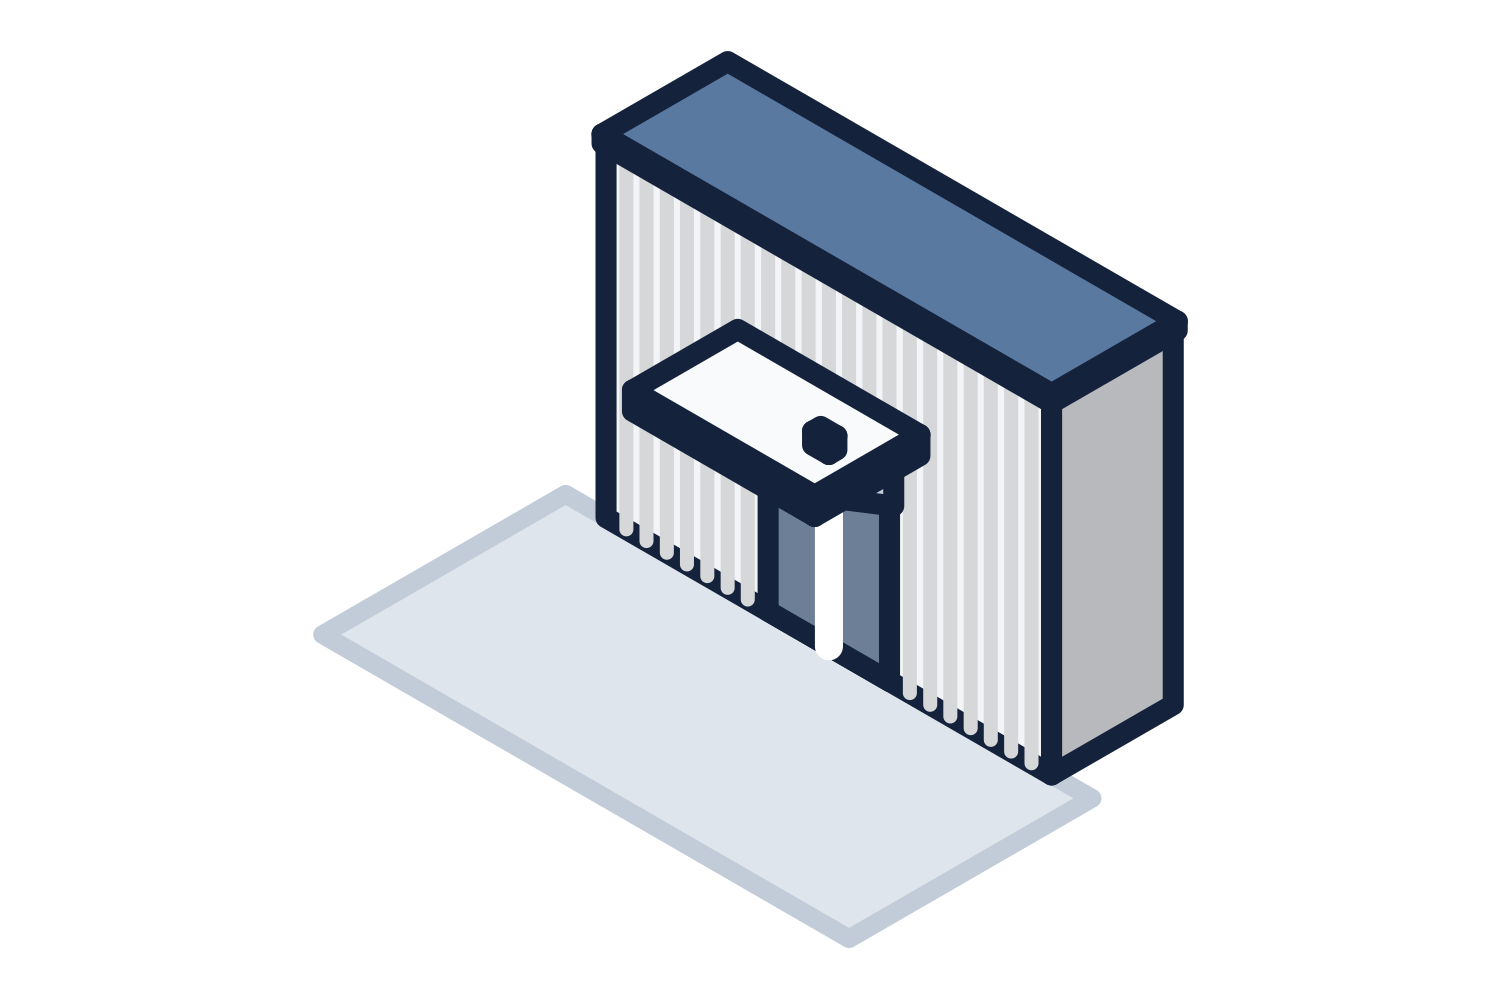
Metal Canopies
Standing seam and flat deck canopies in steel and aluminum, with drainage out of sight.
Where it fits and what to decide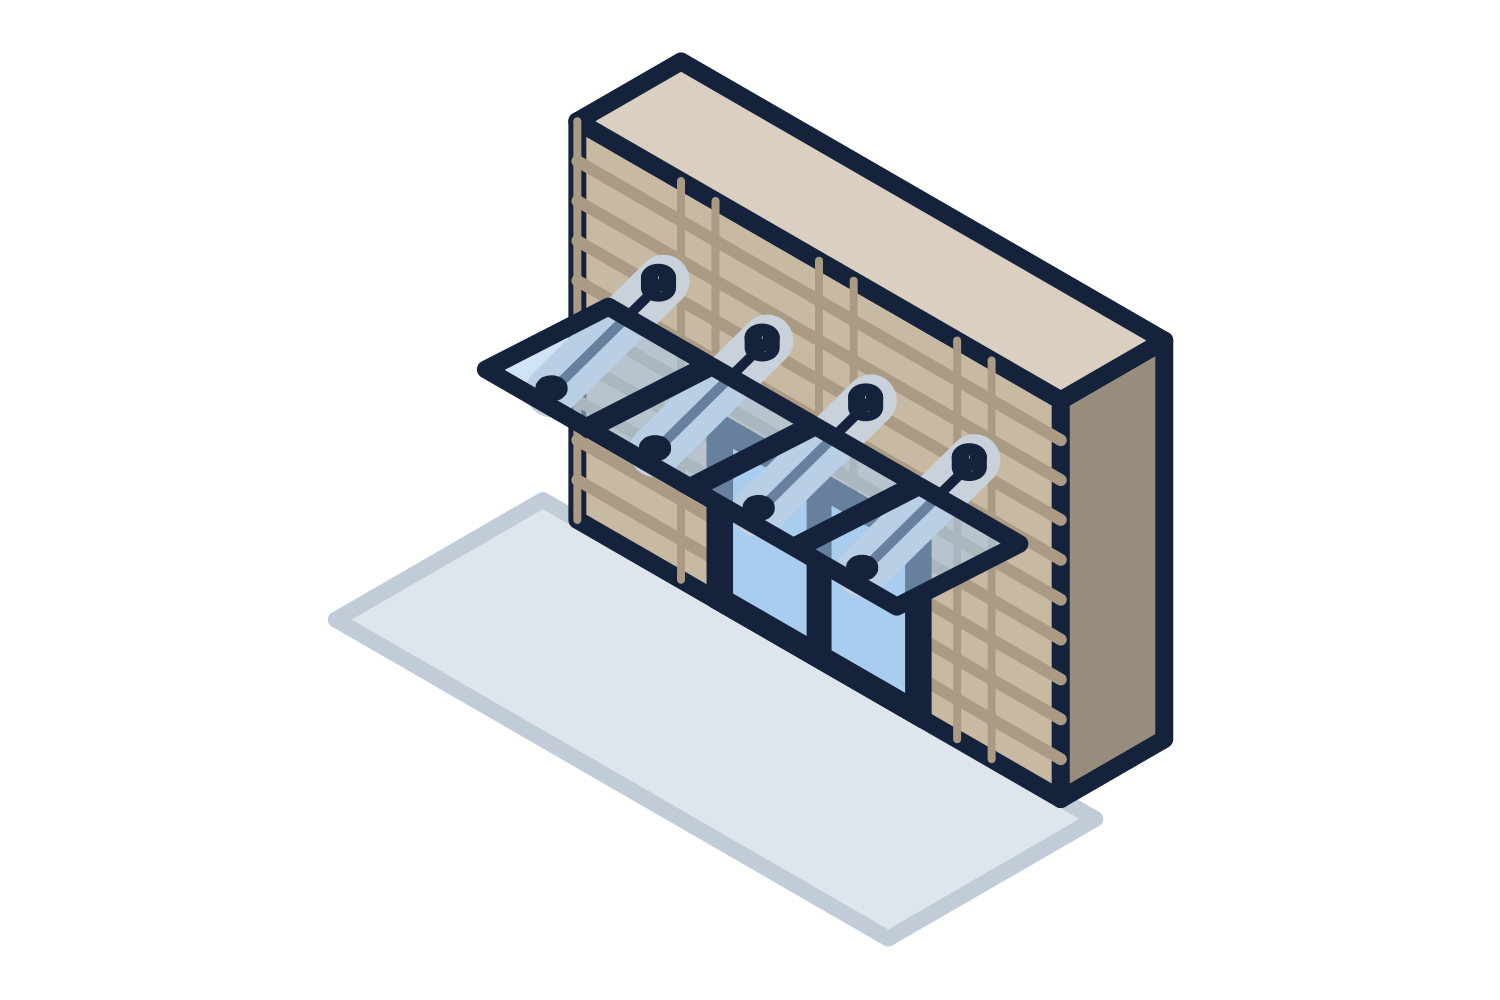
Glass Canopies
Laminated glass overhead, framed or point supported, for entrances that should stay open to the sky.
Where it fits and what to decideDesigned to the building, not picked from a catalog
Four decisions shape every canopy.
Roof
- Translucent polycarbonate, multiwall or solid
- Standing seam or flat metal deck
- Laminated glass
- Custom color on the frame and the roof
Shape
- Flat and single slope
- Gable and hip
- Barrel vault
- Custom, to the architect's drawings
Structure
- Steel columns and beams
- Aluminum frames
- Hung from the building on hanger rods
- Cantilevered from one row of columns
Options
- Integrated lighting
- Gutters and drainage through the columns
- Wind screens and enclosed sides
- Benches, racks, and signage
One source, from sketch to installed
Three stages, and you know the scope at each one.
Stage 1
Concept and budget
Send the drawings, a sketch, or a photograph of the spot with rough dimensions. You get a concept that fits the building and a budget number, so the canopy can be carried in the estimate before the design is fixed.
Stage 2
Scope and specification
Roof, structure, finish, lighting, and drainage are settled, and the quotation lists what is supplied and what is by others. If the project has a canopy specification, the quotation is written against it.
Stage 3
Engineering, fabrication, and installation
Shop drawings and calculations for the loads at the job site, sealed where the jurisdiction requires it. Reactions go to the foundation engineer. The canopy ships to the site, and installation is quoted as a separate line when you want it.
In every package
What is supplied
- Columns, beams, and framing in steel or aluminum, shop finished
- Roof: translucent panels, metal deck, or glass, with trim and flashings
- Gutters and downspouts where the design calls for them
- Anchor bolt layout and reactions for the foundation engineer
- Shop drawings; sealed drawings and calculations when required
- Freight to the job site
Stated on every quotation
What is by others
- Foundations and concrete, which are sized from the reactions
- Installation, unless you ask for it to be quoted
- Electrical feed and connection for lighting
- Backing, blocking, and embeds in the building wall for attached canopies
- Permits and special inspections
By roof and structure
Translucent, metal, glass, long span, and hung from the wall.
Translucent Polycarbonate Canopies
Multiwall and solid polycarbonate roofs that keep rain off and let daylight through.
Metal Canopies
Standing seam and flat deck canopies in steel and aluminum, with drainage out of sight.
Glass Canopies
Laminated glass overhead, framed or point supported, for entrances that should stay open to the sky.
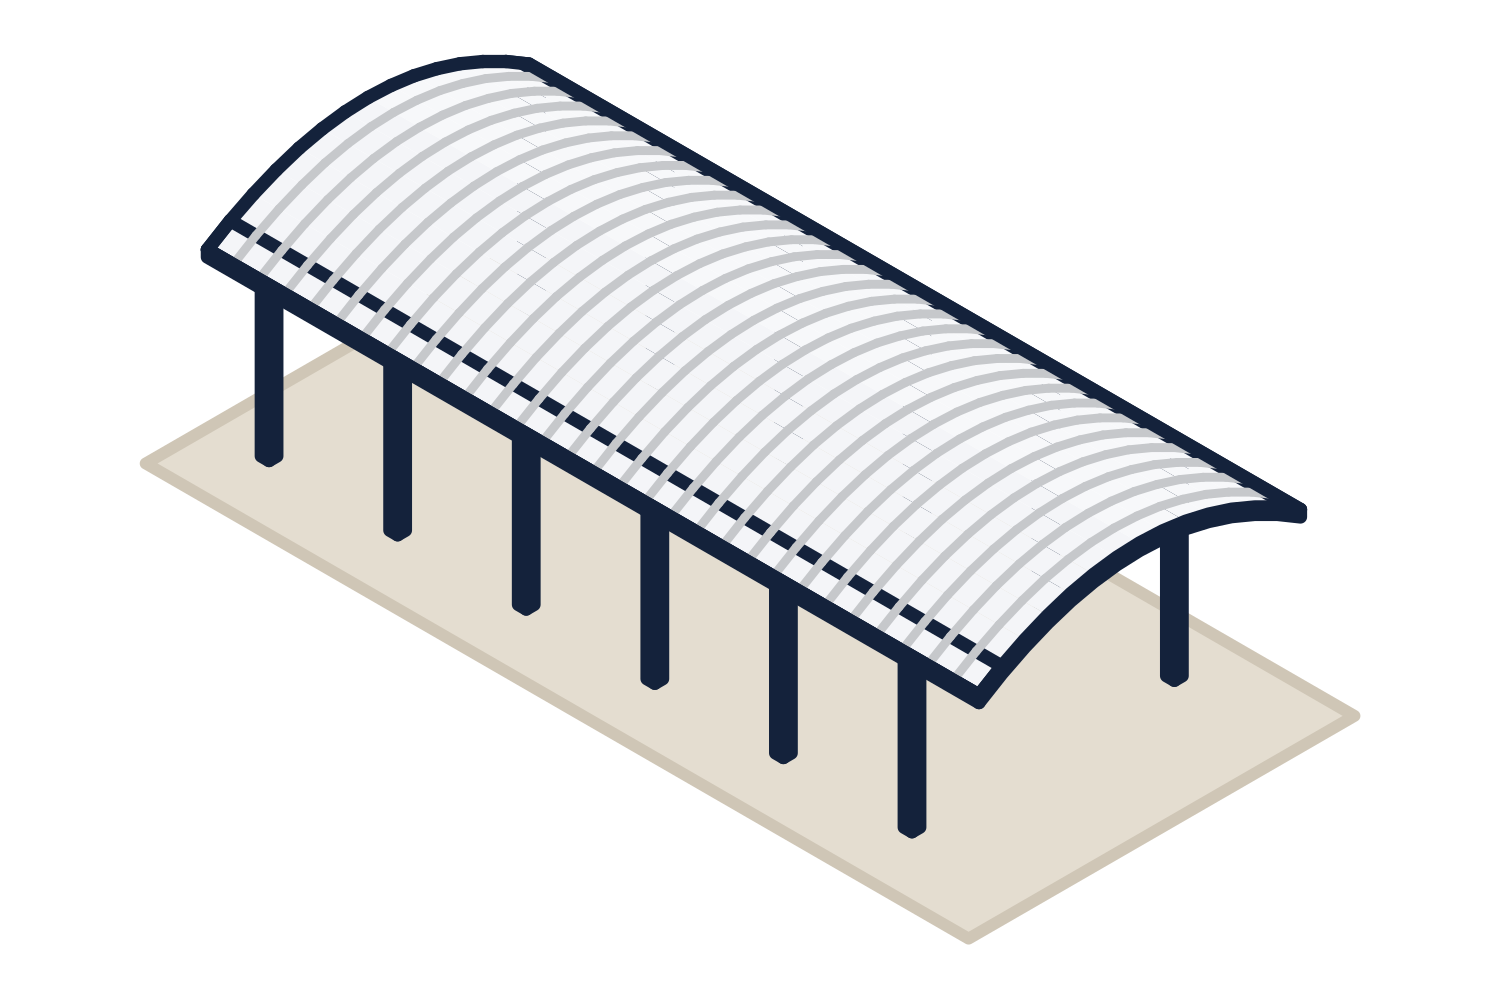
Long Span Canopies
Drop-offs, porte cocheres, and large covered areas, and what changes as the span grows.
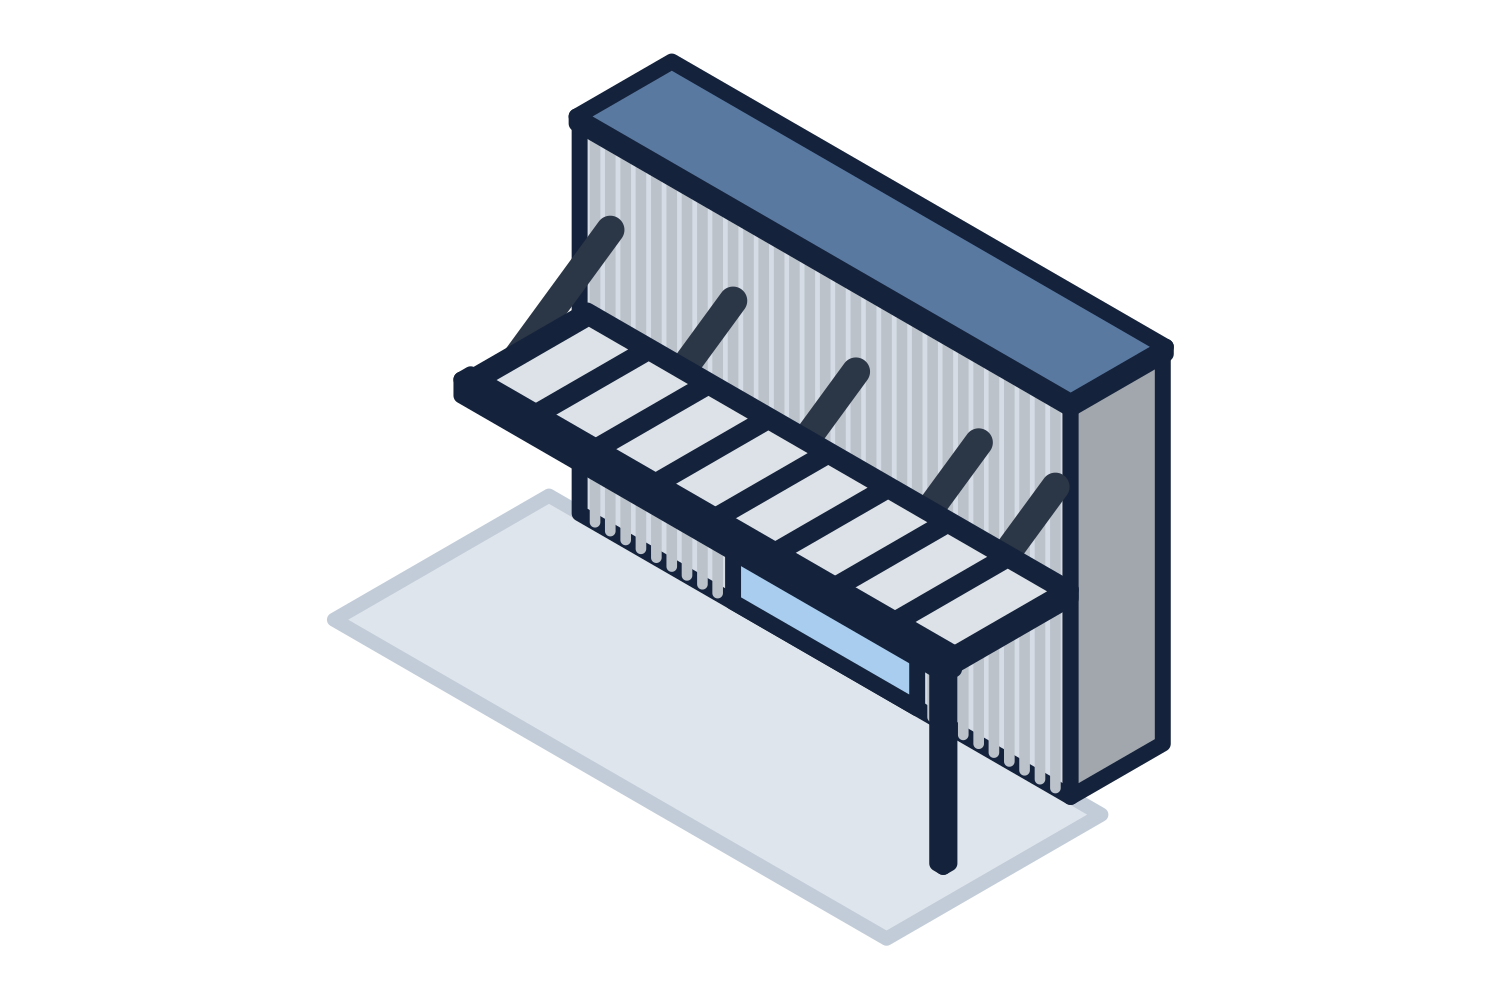
Hanger Rod Canopies
Canopies hung from the building wall, with no columns at the sidewalk.
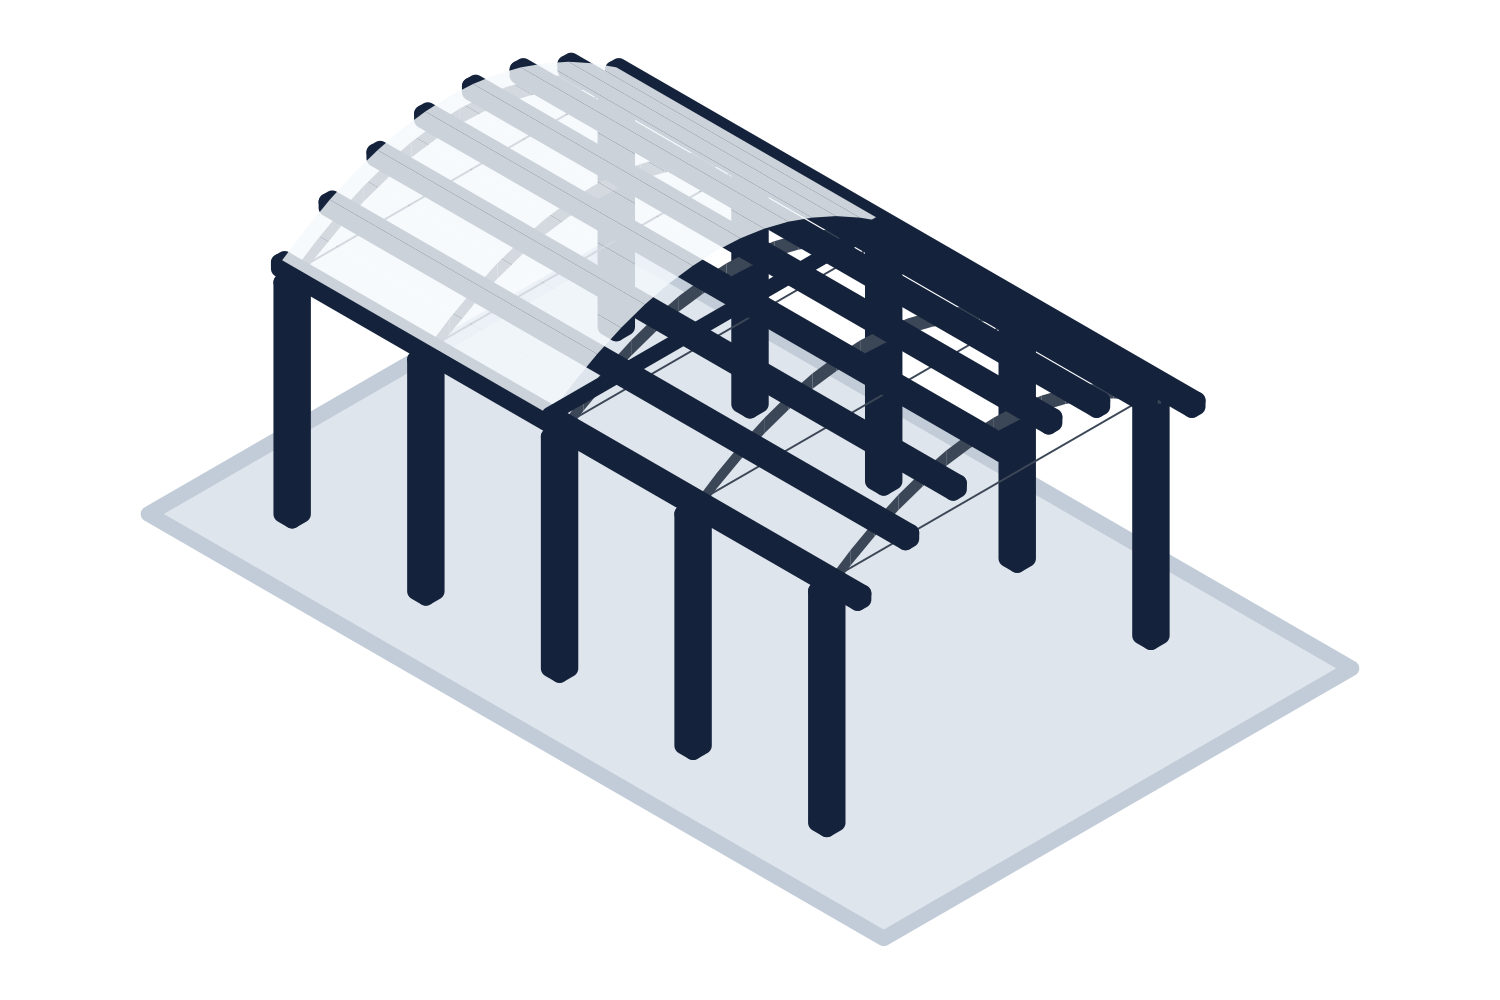
Canopy Roof Styles and Materials
Roof shapes, steel against aluminum, finishes, and options, side by side.
By what it covers
Walkways, entrances, docks, schools, and shelters.
Covered Walkways
Walkway canopies between buildings, parking, and drop-offs for schools, hospitals, and campuses.
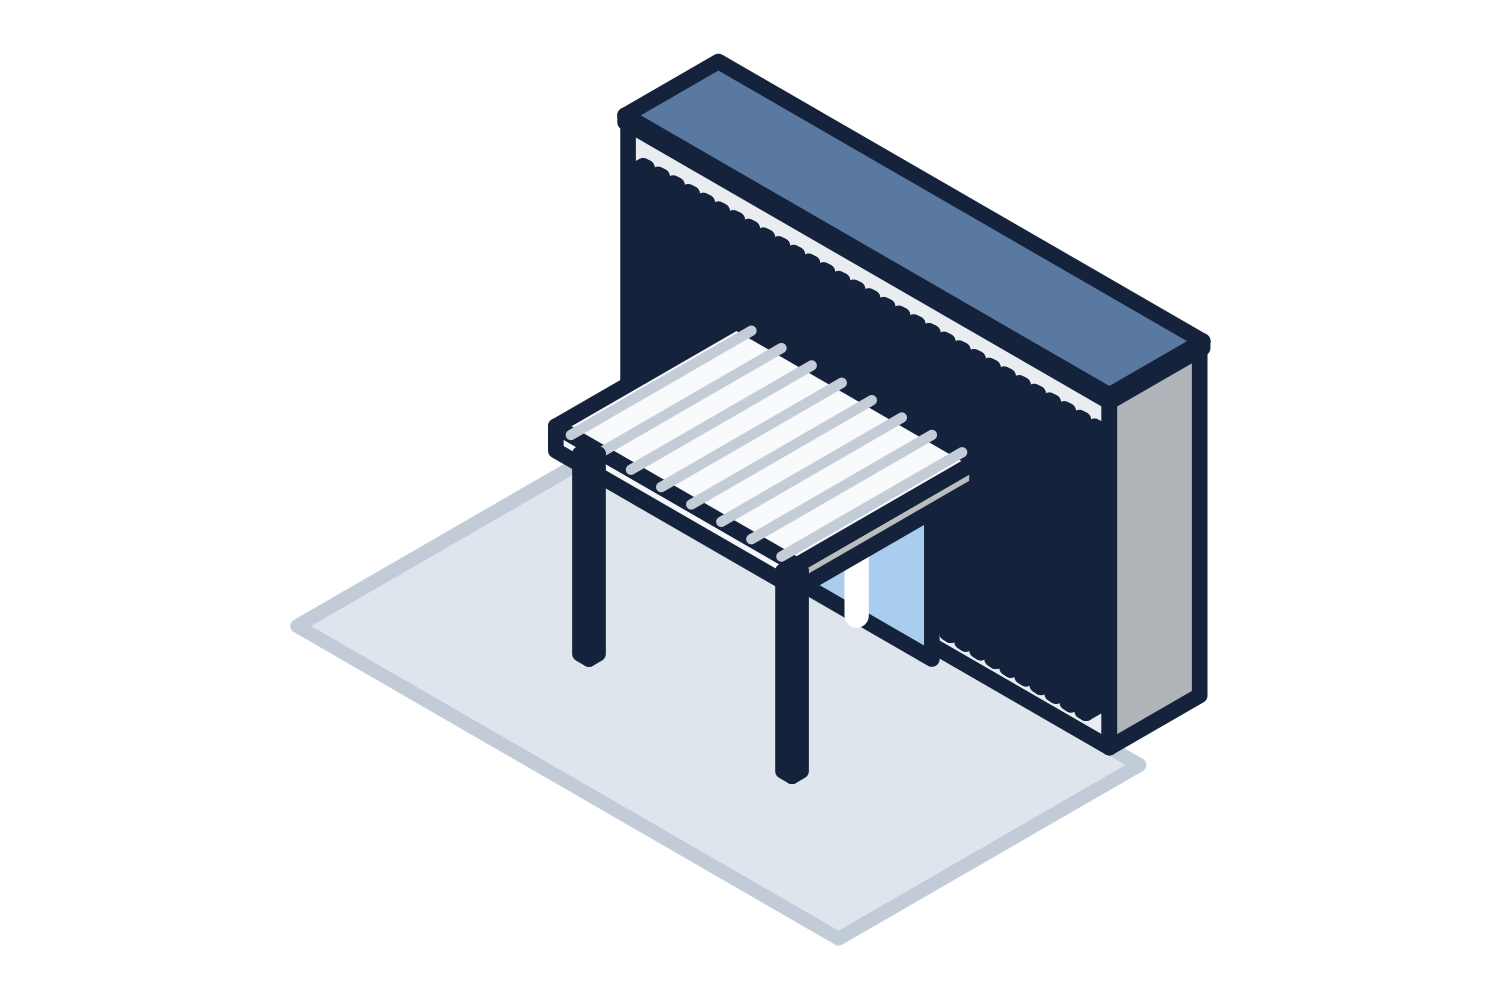
Entrance Canopies
Canopies at the front door and the drop-off: clearance, drainage, lighting, and signage.
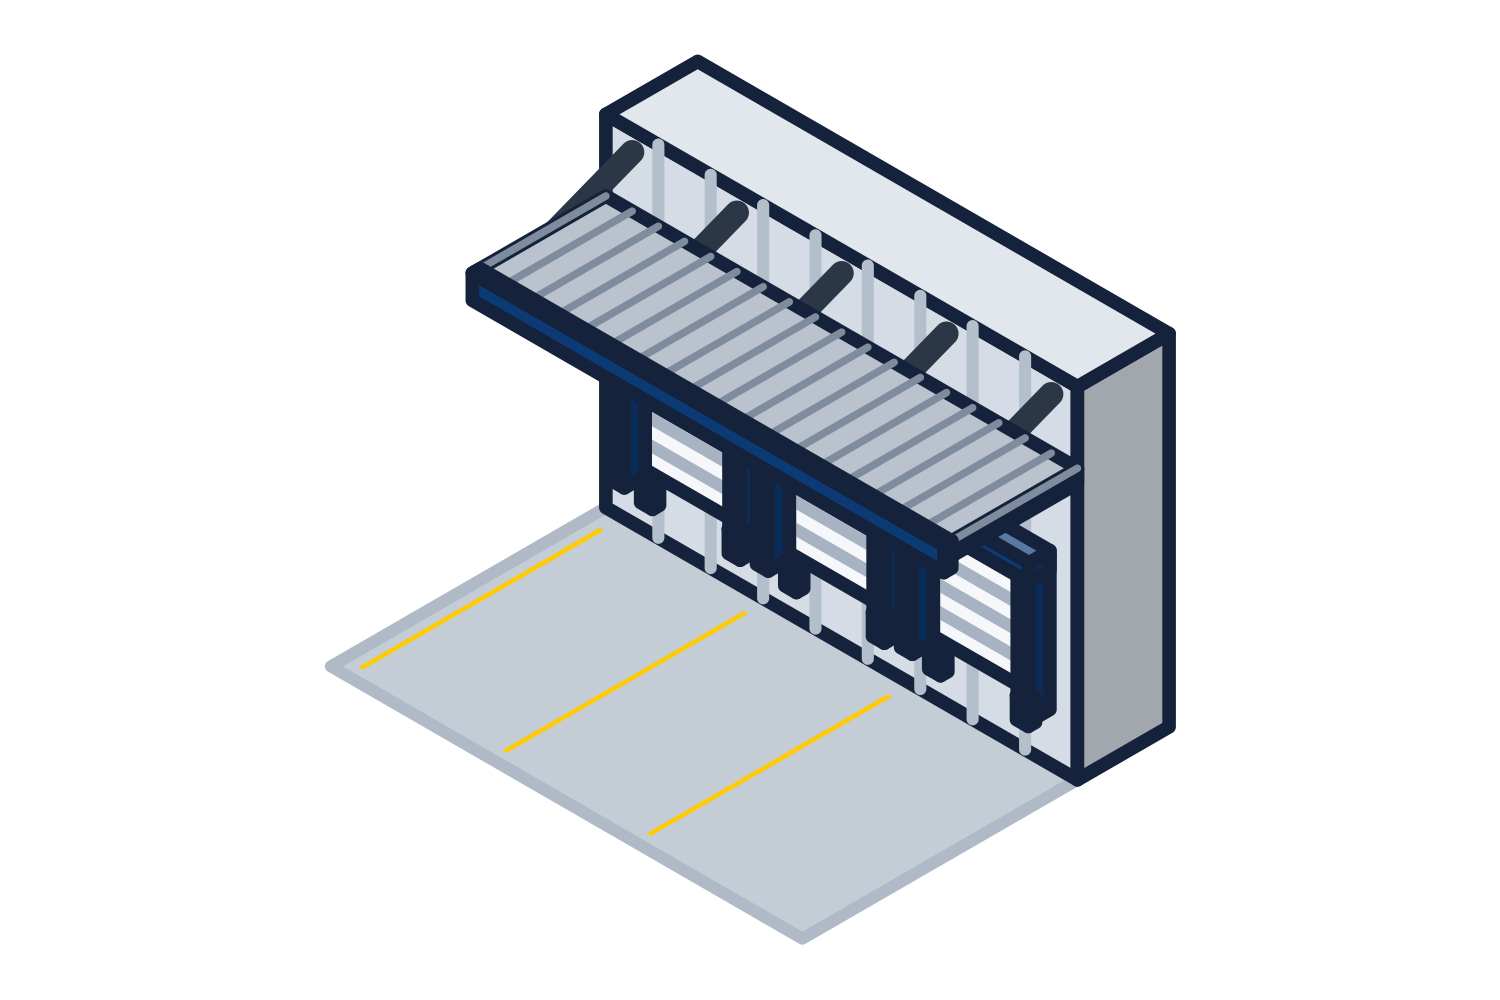
Loading Dock Canopies
Cover over the dock apron, the levelers, and open trailers, clear of the tallest truck.
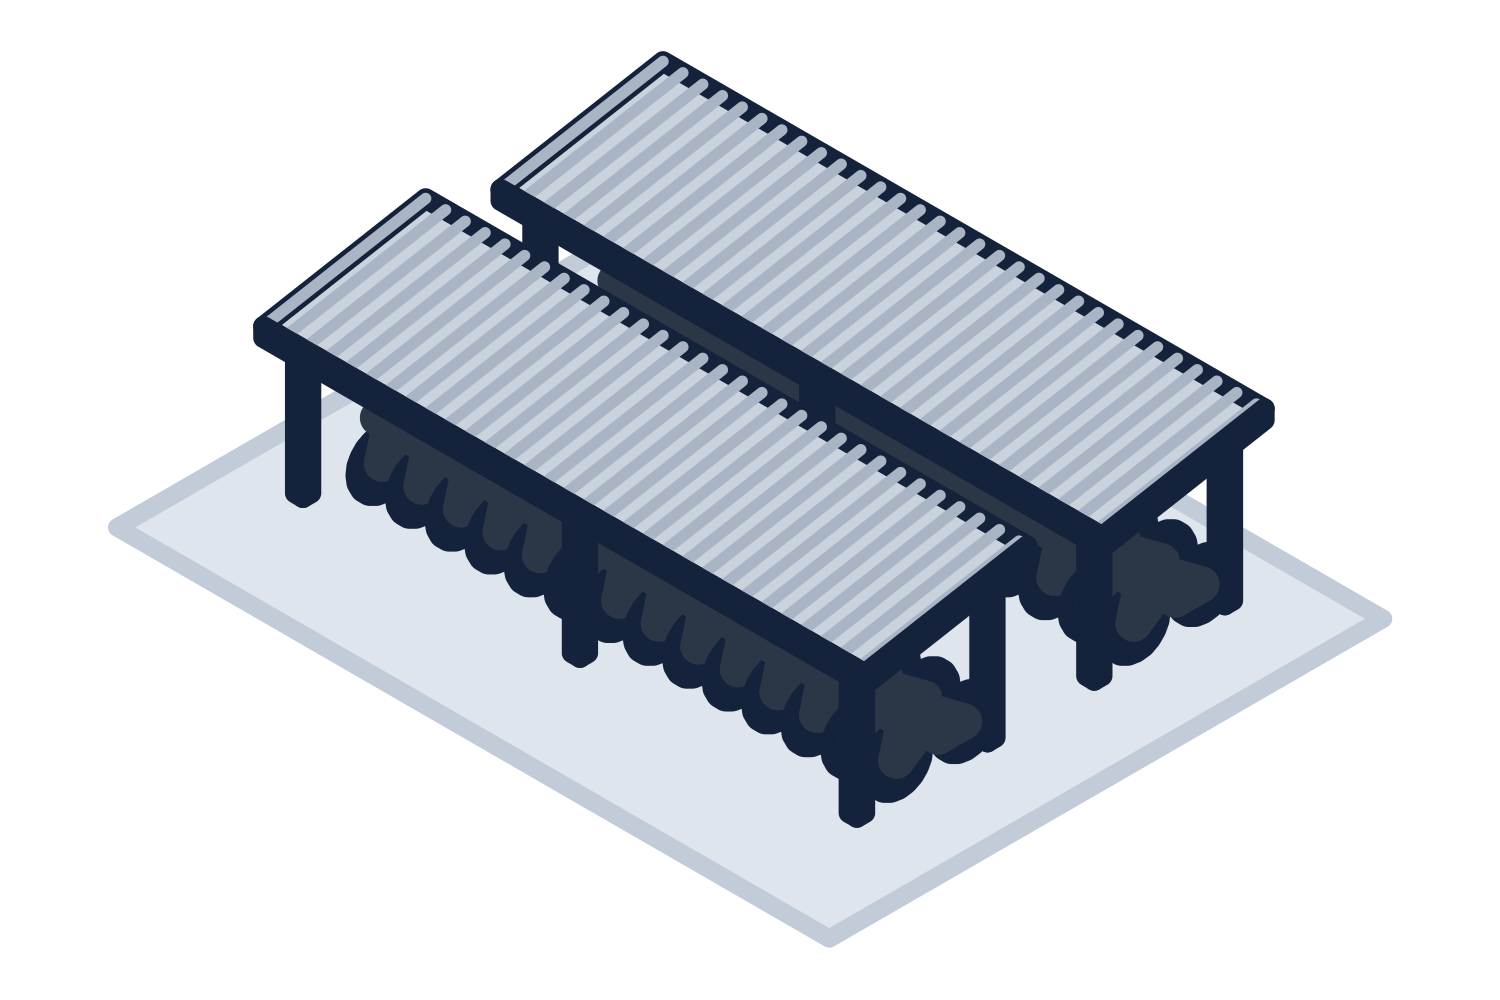
Bike Shelters and Bike Canopies
Open bike canopies and enclosed, lockable shelters for covered bike parking.
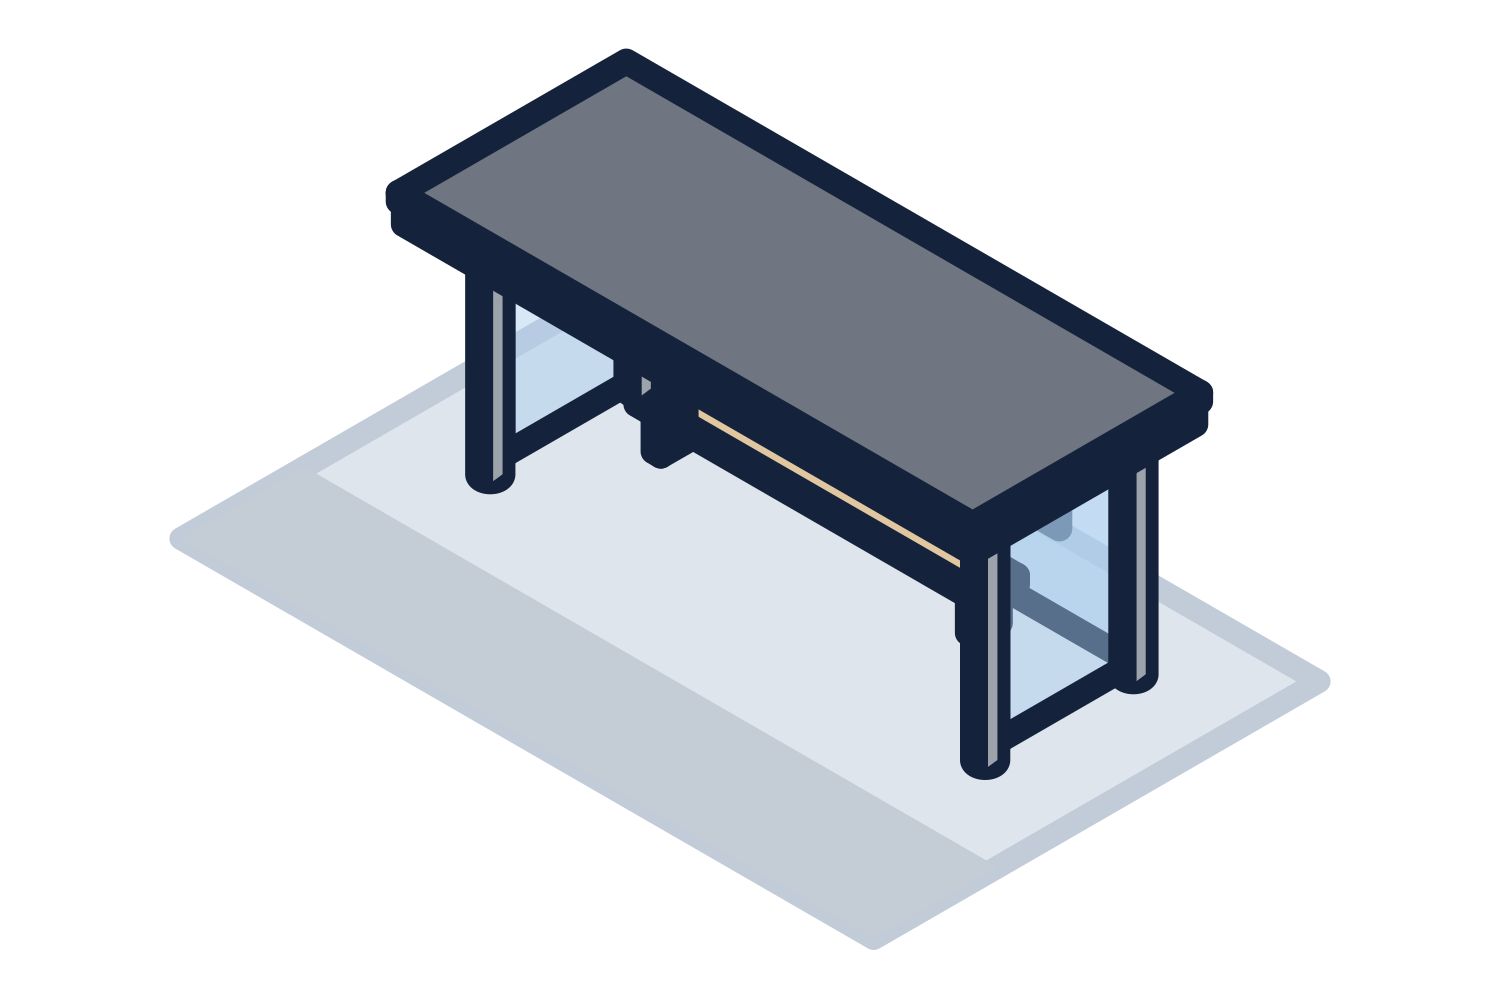
Bus and Transit Shelters
Standard and custom shelters for bus stops, transit centers, and rapid transit stations.
Smoking Shelters
Outdoor shelters for a designated smoking area, placed and ventilated to the rules that apply.
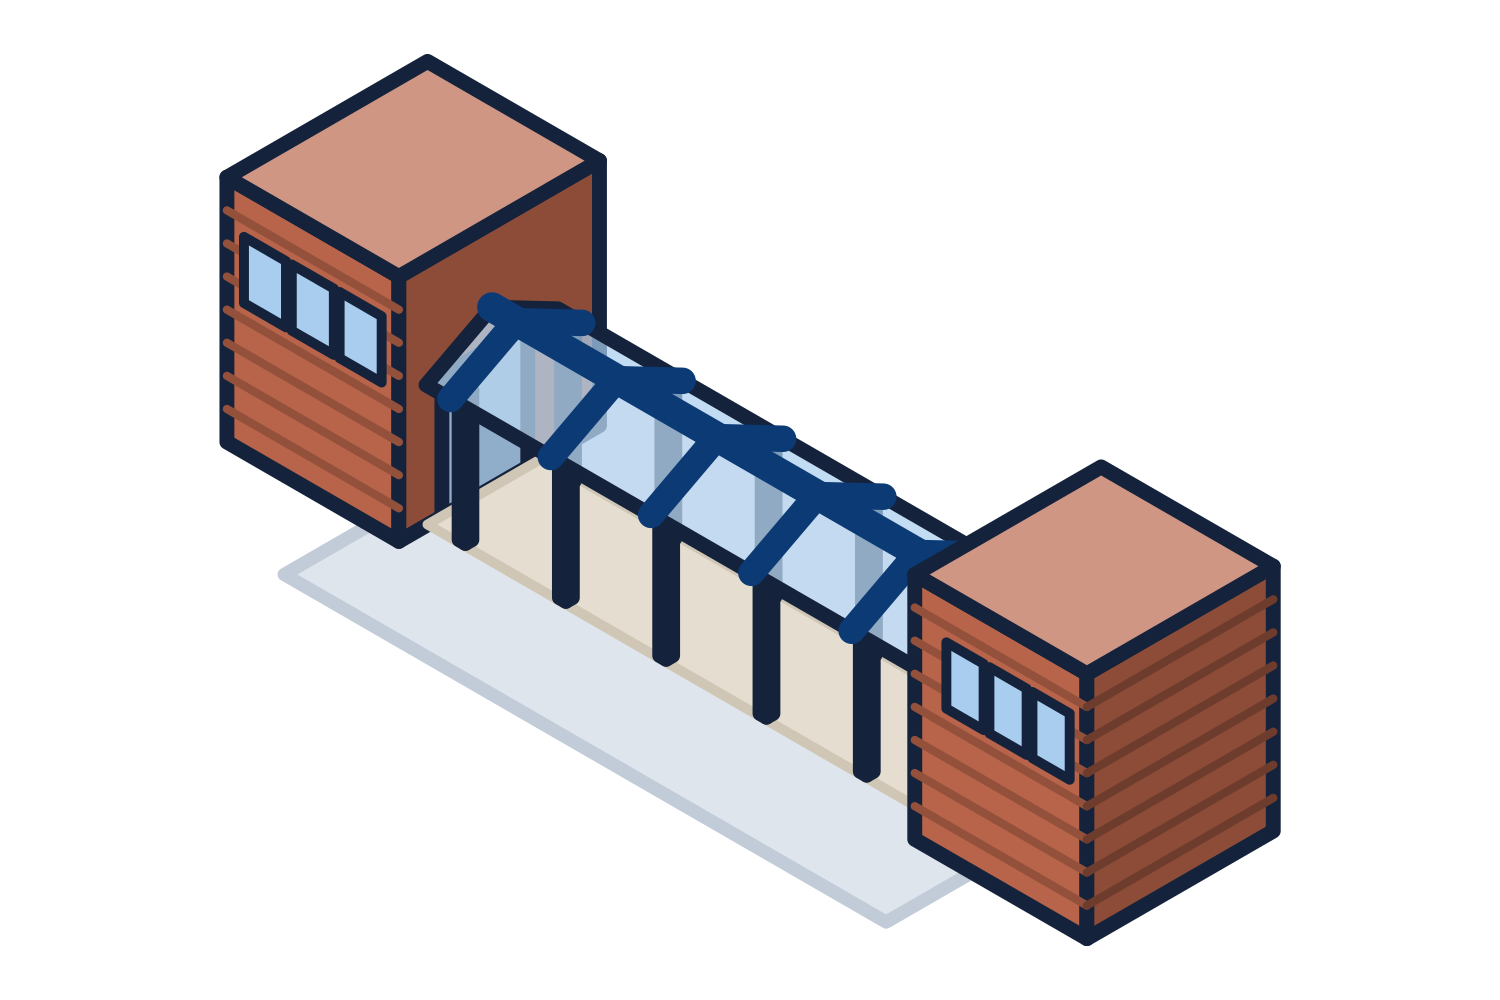
School Canopies and Covered Walkways
Drop-off canopies, entrance canopies, and covered walkways between school buildings.
Buying one
How a canopy project runs and what moves the price.
For the contractor's desk
The specification, submittals, and the loads that govern.
The canopy, and the rest of the site scope, on one quotation.
A canopy rarely stands alone on a project. The dock under it needs levelers, seals, and doors. The building behind it may be a metal building package. We quote those too, so the loads, the openings, and the foundations are coordinated once.
Questions
- What kinds of canopies do you supply?
- Entrance canopies, covered and enclosed walkways, drop-off and long-span canopies, loading dock canopies, and bike, bus, transit, and smoking shelters. The roof can be translucent polycarbonate, metal, or glass, on a steel or aluminum structure.
- Who do you sell canopies to?
- Canopies are quoted to the general contractor or design-builder. Owners, schools, agencies, and architects are welcome to ask for a budget and design help early; tell us who is building it and the quotation goes to them.
- What do you need to quote a canopy?
- The length, the width or projection, the clear height underneath, whether it attaches to a building or stands free, the roof you want, and the job site address for the design loads. The drawings or a sketch with a photograph of the location are enough to start.
- Is a canopy engineered for my site?
- Yes. Each canopy is engineered for the snow, wind, and seismic loads at the job site address, and sealed drawings and calculations are provided where the jurisdiction requires them. Open structures and canopies below a higher roof see loads a simple roof does not, so the address matters.
- Do you install canopies?
- Installation is quoted as a separate line when you ask for it. A contractor with a crew of their own can take the canopy package alone, with the shop drawings and the anchor bolt layout.
- Do you publish canopy prices?
- No. The price depends on the size and span, the roof, the structure, the loads at the site, the finish, and the lighting. A budget number comes back from a sketch, and the quotation follows once the scope is settled.