Open canopy or enclosed shelter
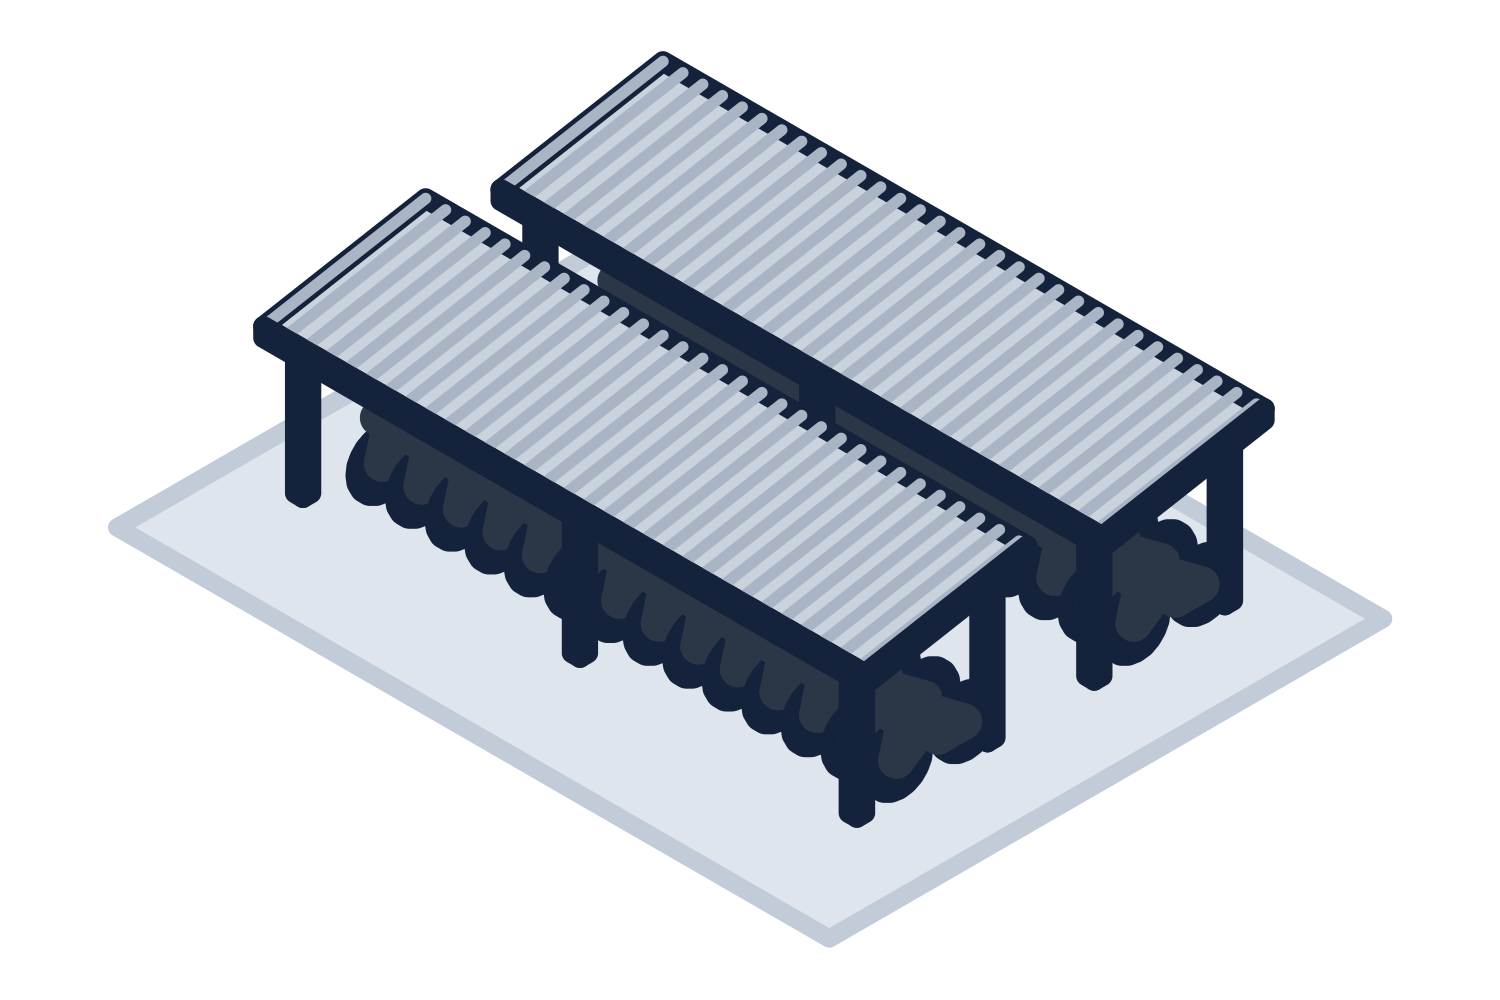
An open bike canopy is a roof on columns over a row of racks. Riders walk in from any side, the racks stay visible from the street or the entrance, and there is nothing to maintain but the structure. It suits visitors and short stays.
An enclosed bike shelter adds walls and a gate or door. The walls are usually glazing, perforated metal, or welded mesh, so the inside can still be seen from outside. It suits employees, residents, and students who leave a bicycle for the day or overnight. Access control, lighting, and how the door is hardened are part of the scope, not accessories.
| Point | Open bike canopy | Enclosed bike shelter |
|---|---|---|
| Who it serves | Visitors and short stays | Daily and overnight users |
| Sides | Open, or a back and end panels for weather | Walls on all sides with a gate or door |
| Security | Depends on the rack and the rider's lock | Locked enclosure plus the rack and lock |
| Access | Walk in from any side | Key, code, or card, as the owner chooses |
| Lighting | Often from site lighting, or in the canopy | Usually inside the shelter |
| Electrical | Only if lit | Lighting and any access control |
| Foundations | Column footings or a slab, by others | Slab with a perimeter, by others |
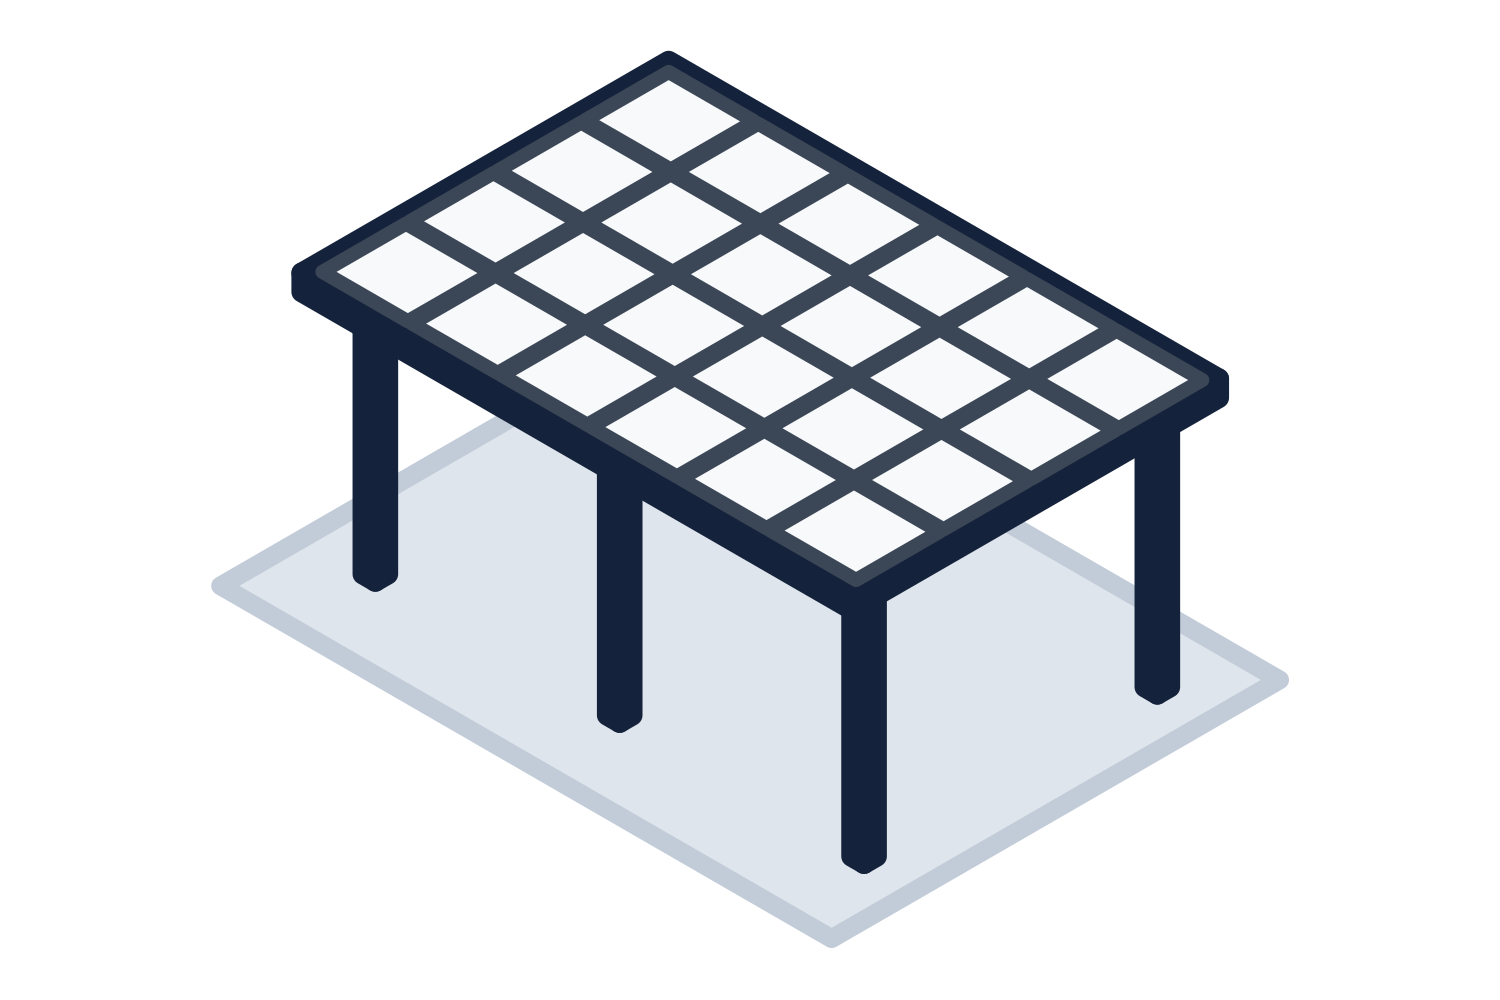
Representative drawing of the equipment type, not the exact configuration quoted.
Racks and layout
The shelter is sized from the racks, not the other way around. Start with how many bicycles it has to hold and which rack type the owner or the local code accepts. That sets the length, the depth, and the aisle a rider needs to walk a bicycle in and out.
- Rack type: floor racks that support the frame, two-tier racks, or wall and vertical racks
- Whether the rack must let the frame and a wheel be locked, which many bike parking rules require
- The aisle behind the bicycles and the clear way in and out
- Space for cargo bikes, trailers, or e-bikes if the owner wants them covered
- Racks furnished with the shelter, or furnished by the owner and anchored by others
Short-term and long-term bike parking
Many zoning codes and green building rating systems treat bike parking as two kinds. Short-term parking is for visitors and is expected close to the entrance and easy to see. Long-term parking is for the people who occupy the building and is expected to be covered and secure.
The count of spaces, the distance from the entrance, and what counts as secure are set by the local code or by the rating system the project is pursuing. Those documents state the values. Send the requirement with the drawings so the shelter is laid out to it and not to a guess.
Roof, walls and lighting
These are the choices that change how the shelter looks and what it costs.
- Roof: metal deck or panel, translucent sheet that lets daylight through, or glass
- Roof shape: flat, sloped, or curved, with drainage to a gutter or to a free edge
- Walls on an enclosed shelter: glazing, perforated metal, or welded mesh
- Finish: galvanized, powder coated, or both, in a standard or a custom color
- Lighting: wired fixtures in the roof, or solar lighting where bringing power is not practical
How bike shelters are supplied
Bike shelters are supplied through contractors. We quote the general contractor or design-builder from the drawings or a sketch. Owners, campuses, and architects are welcome to ask for budget and design help, and we will ask who is building it.
Each shelter is engineered for the snow, wind, and seismic loads at the job site, with stamped drawings and calculations where the jurisdiction requires them. Foundations are by others, designed from the reactions. Installation can be quoted as a separate line on request. Freight to the job site is included in every quotation.