The rules come first
Smoking near buildings is regulated by state and local law, and many owners, campuses, and health care systems set policies that are stricter than the law. Those rules decide whether a designated smoking area is allowed at all, how far it must be from entrances, windows, and air intakes, and sometimes how enclosed a shelter may be before it counts as an enclosed space where smoking is prohibited.
We do not state those distances or limits, because they differ from place to place and they change. The owner's facilities, safety, or human resources staff confirm the rule that applies. Then the shelter is chosen and placed to fit it.

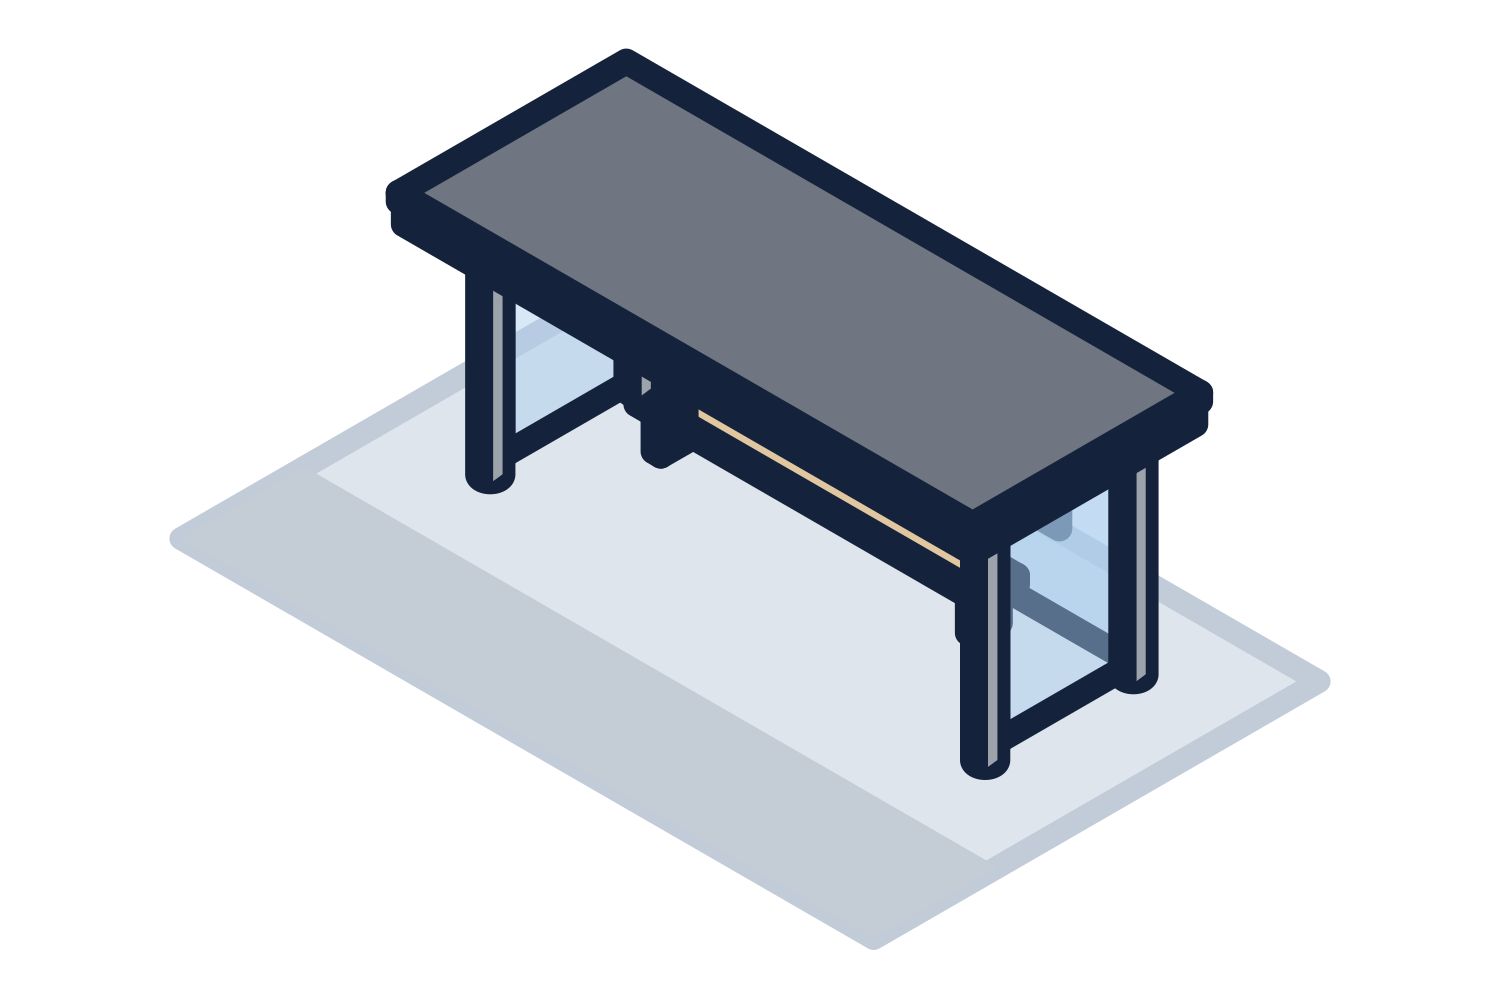
Representative drawing of the equipment type, not the exact configuration quoted.
Open sides and ventilation
A smoking shelter is meant to stop rain and wind, not to hold smoke. Most are a roof with a back and partial sides, open at the front, or with gaps at the top and bottom of the wall panels so air moves through. A shelter that is closed on all sides collects smoke and may not be allowed.
- Number of walls: roof only, back wall only, back and partial sides, or more
- Gaps above and below the wall panels for air movement
- Wall material: clear glazing so the inside can be seen, or perforated metal
- Roof: metal, translucent sheet, or glass
- Bench or leaning rail, and receptacles for smoking materials furnished by the owner or with the shelter
- Lighting, wired or solar, where the shelter is used after dark
Where to put it
Placement matters more than the shelter itself. These are the points to settle on the site plan.
- Away from entrances, operable windows, and outdoor air intakes, by at least the distance the law and the policy require
- Downwind of the building in the prevailing wind, where the site allows
- Clear of anything combustible or flammable stored outdoors, and clear of fuel, gas, and process areas under the site's fire safety rules
- On a route people will actually walk in bad weather, or they will stand at the door instead
- Visible for safety, and reachable by an accessible route
- On ground where a slab or footings can be placed and drained
Anchoring and foundations
A smoking shelter is light and catches wind. It has to be anchored to a slab or footings that can resist sliding, overturning, and uplift. The shelter engineer provides the reactions and the concrete is designed from them by others. Setting a shelter on pavers or thin asphalt with a few anchors is not a foundation.
How smoking shelters are supplied
Smoking shelters are supplied through contractors. We quote the general contractor or design-builder from the drawings or a sketch. Owners and facility managers are welcome to ask for budget and design help, and we will ask who is building it.
Each shelter is engineered for the snow, wind, and seismic loads at the job site, with stamped drawings and calculations where the jurisdiction requires them. Foundations are by others, designed from the reactions. Installation can be quoted as a separate line on request. Freight to the job site is included in every quotation.