What changes when the span grows
A small canopy is mostly roof. A large canopy structure is mostly structure. As the distance between supports grows, the members get deeper and heavier faster than the span does, and the choices made early have more effect on cost.
| Item | What changes | What to decide early |
|---|---|---|
| Structure depth | Beams get deeper, or become trusses or arches | How deep a structure the design can accept, and the clear height below it |
| Column count | Fewer columns, each carrying more | Where columns can and cannot go |
| Foundations | Larger reactions, with more uplift and overturning | Soil information and any buried utilities at the column locations |
| Deflection | More movement under snow and wind | What the roof material and any attached finishes can tolerate |
| Drainage | More roof area sending water to fewer points | Gutter size, outlets, overflow, and where the water goes |
| Delivery and lifting | Longer pieces and field splices | Site access for trucks and a crane |
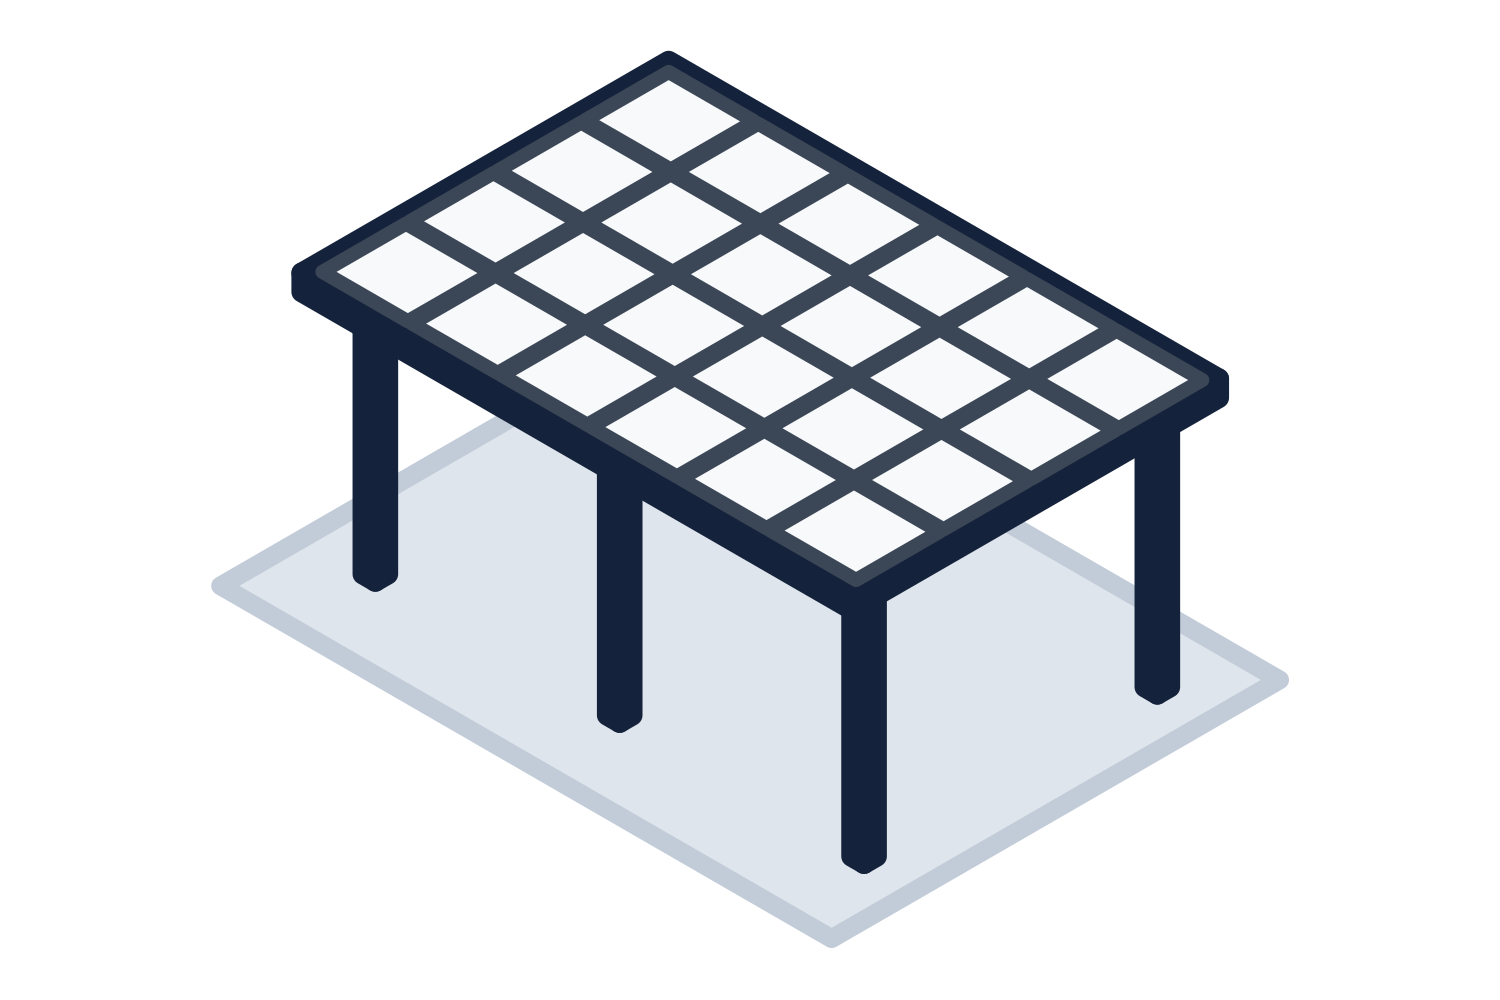
Representative drawing of the equipment type, not the exact configuration quoted.
Structural forms for a wide canopy
There is more than one way to span a long distance, and each one looks different.
- Deep beams or girders: simple and flat, with the depth showing in the fascia
- Trusses: lighter for the span, with an open web that can be left exposed as a feature
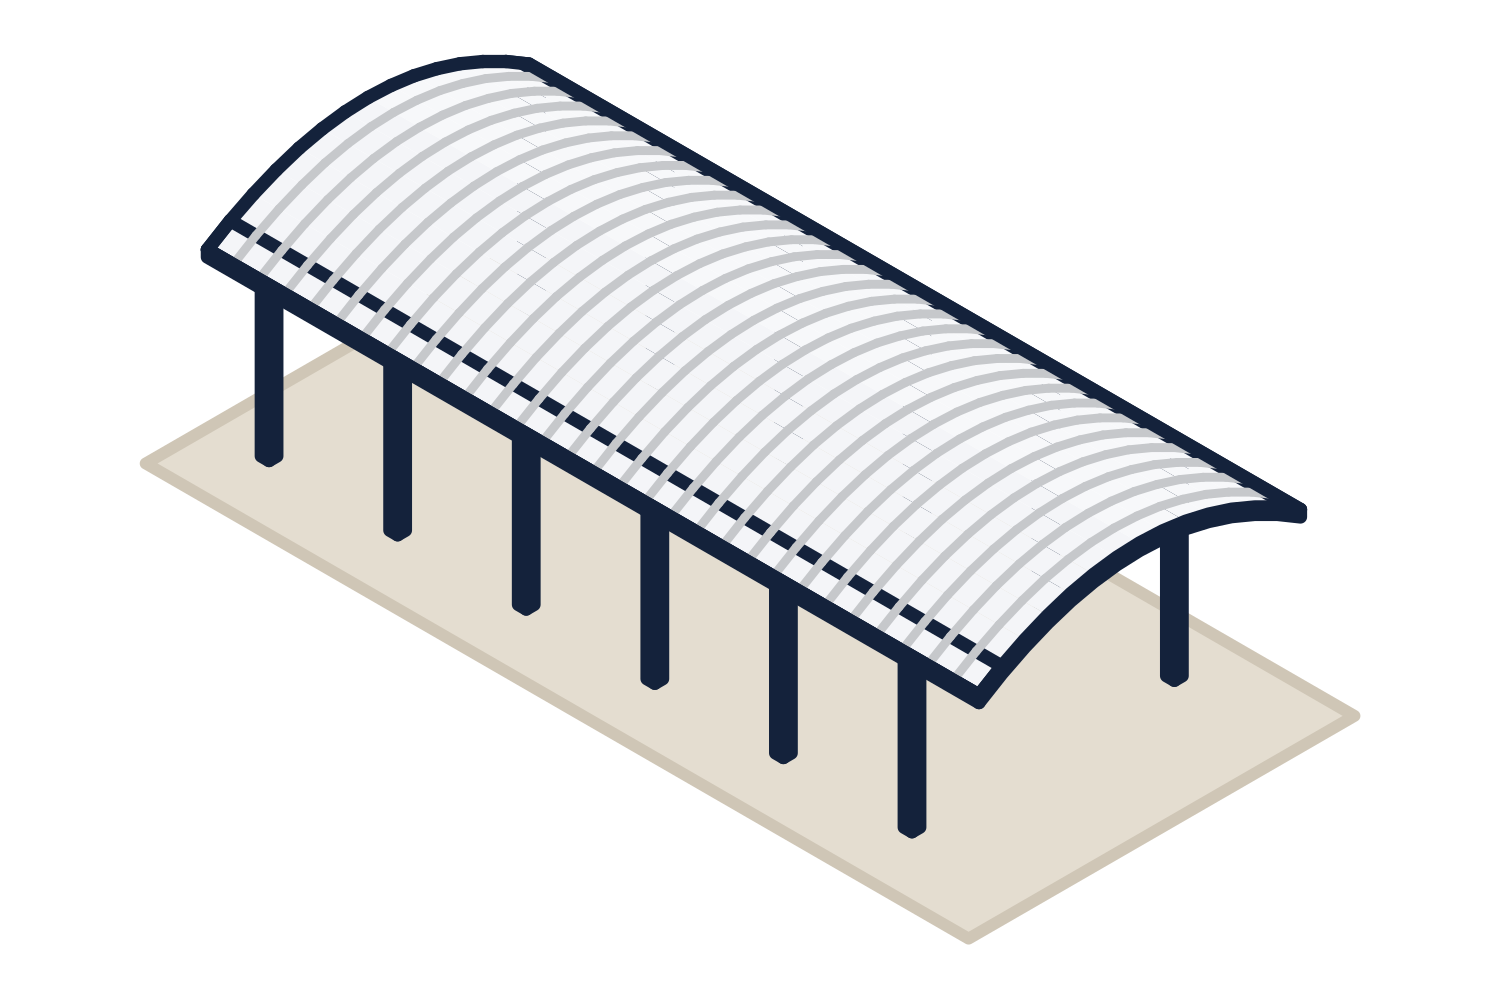
- Arches and barrel vaults: the curve does structural work, and it suits translucent roofing
- Cantilevers: columns on one side only, which keeps a traffic lane or a seating area clear and puts large overturning forces into the foundations
- Tied or rod-braced frames: slender members, with the bracing visible
Drop-off and porte cochere canopies
A drop-off canopy or a porte cochere canopy spans a driving lane so that people get from the vehicle to the door under cover. The columns stand clear of the lane, which is what makes it a long span.
The clear height under it is not ours to choose. The fire department and the vehicles that will use the lane set it: ambulances, buses, delivery trucks, and fire apparatus where the lane is a fire access route. Ask the fire department and the owner first, then give us the figure. Columns beside a traffic lane also need protection from vehicles, which is normally bollards or raised curbs by the site contractor.
Stadium and spectator canopies
A stadium canopy covers seating without putting columns in the sightlines, so it is usually a cantilever from behind the seats. Wind governs these structures as much as snow does. A large open roof is lifted from below as well as pushed from above, and the engineer designs for both.
These are project-specific structures. The seating layout, the support locations, and the roofing are worked out with the design team before anything is priced firmly.
Roofing a long span
Weight matters more as the span grows, because the structure has to carry the roof before it carries anything else. Metal panels and translucent polycarbonate are both light. Glass is heavy and tolerates little movement, so a long span glass roof needs a stiffer structure under it.
A translucent roof is common on large canopies for a practical reason. A wide opaque roof makes a dark space under it in the daytime, and a translucent one does not.
How a long span canopy is quoted
Canopies are supplied through contractors, and we quote the general contractor or the design-builder from the drawings or a sketch. Owners and architects are welcome to ask for budget and design help early, when the span and the column locations can still move. We will ask who is building it.
Each canopy is engineered for the snow, wind, and seismic loads at the job site, with stamped drawings and calculations where the jurisdiction requires them. Foundations are by others and are designed from the reactions, which on a long span are large enough that the foundation engineer should see them early. Freight to the job site is included in every quotation. Installation can be quoted as a separate line on request.