Roof shapes
The shape decides where the water goes, how snow sits on the roof, and what the canopy looks like from a distance. Any of these can be built in metal or translucent roofing, and several in glass.
| Roof shape | What it is | Where it fits and what to watch |
|---|---|---|
| Flat | A low profile with a level fascia and a slight fall to drain | Storefronts, walkways, and entrances; drainage is internal and must be planned |
| Single slope | One plane falling to one side | Canopies against a wall and simple shelters; decide which side takes the water |
| Gable | Two planes meeting at a ridge | Free-standing walkways and shelters; water goes to both eaves |
| Hip | Planes falling to all sides | Pavilions and entrance features; more framing at the corners |
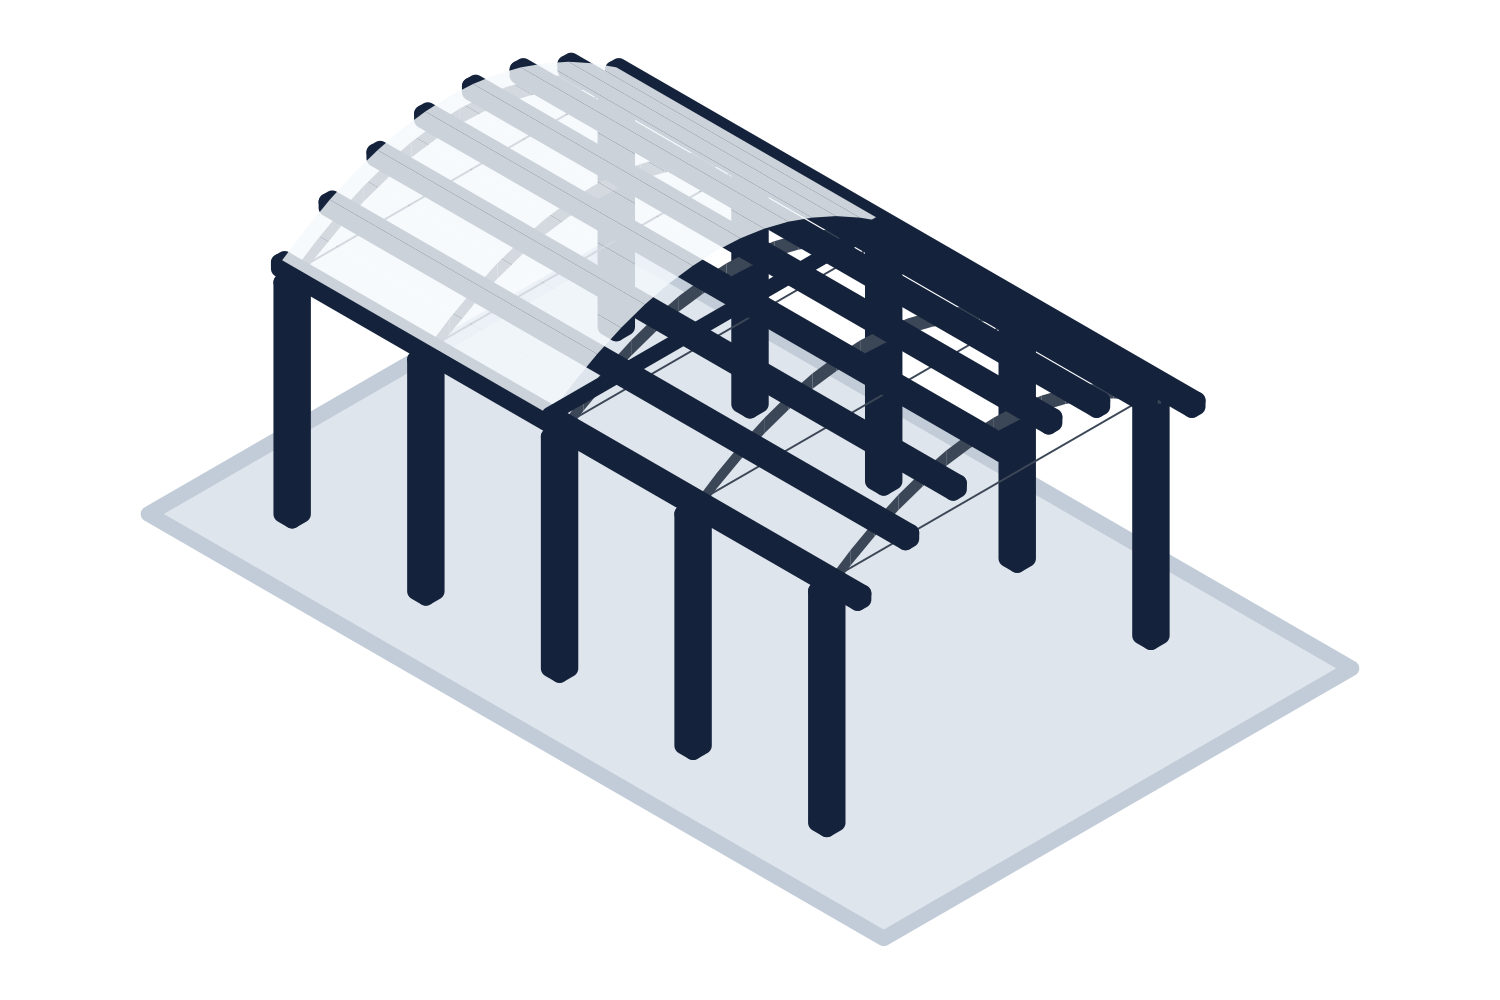
| Barrel vault | A roof curved to an arc | Walkways and long spans, especially with translucent sheet; the curve adds stiffness |
| Custom | Butterfly, wave, faceted, or freeform | Feature canopies; engineered and detailed for the one project |
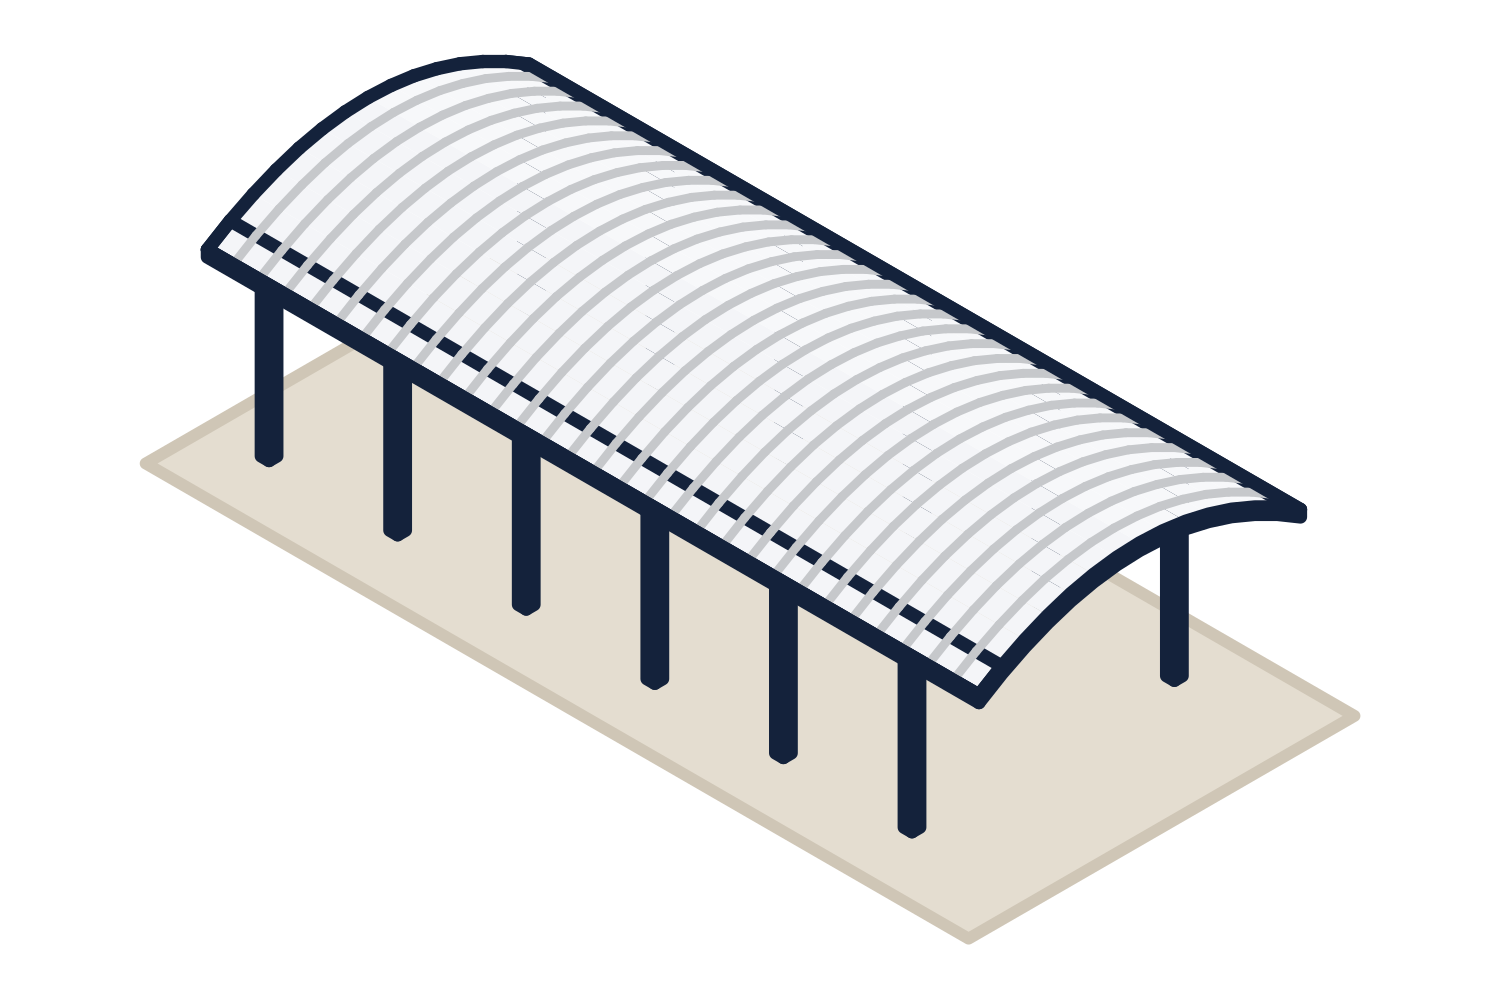
Representative drawing of the equipment type, not the exact configuration quoted.
Cantilever canopies and other support layouts
Separate from the roof shape is how the roof is held up. A cantilever canopy has its columns on one side or down the middle, with the roof reaching out past them. It keeps one edge free of posts for a curb, a platform, or a row of doors. The price is larger columns and foundations, because they resist the roof trying to tip.
- Columns on both sides: the simplest and lightest structure
- Single row of columns with the roof cantilevered to one or both sides
- Hung from a building wall on hanger rods, with no columns
- Cantilevered from a building wall on brackets or arms
- Attached at the back and post supported at the front
Steel or aluminum structure
The steel vs aluminum canopy question has no general winner. Both are engineered to the same loads. They differ in how they get there.
| Item | Steel | Aluminum |
|---|---|---|
| Strength and stiffness | Stronger and stiffer for a given section, so members can be smaller or span farther | Less stiff, so members are deeper or supports are closer for the same job |
| Weight | Heavier to ship, lift, and support | Much lighter, which helps on wall-hung canopies and on existing buildings |
| Corrosion | Rusts if unprotected, so the coating matters | Does not rust; needs isolation from other metals and care near salt |
| Finish | Galvanized, painted, or both | Anodized or painted, commonly with a baked-on powder or liquid finish |
| Shapes | Rolled sections, tubes, plate, and trusses | Extrusions, which can build gutters and glazing pockets into the member |
| Usual fit | Long spans, heavy snow, and large drop-offs | Walkways, entrances, storefronts, and coastal or corrosive sites |
Roofing materials
The roof is opaque or it lets light through. That is the first choice, and the rest follows.
- Metal deck: flat interlocking pans that are roof and ceiling in one
- Standing seam metal: a sloped panel roof, with or without a soffit below
- Multiwall polycarbonate: light, impact resistant, and diffusing
- Solid polycarbonate: clear or tinted, and able to follow a curve
- Laminated glass: the clearest and the heaviest, framed or point supported
Finishes
The finish is what protects the metal and what people see. The right one depends on the metal and on the exposure.
- Powder coat: a baked-on colored finish for steel and aluminum, in a wide range of colors
- Liquid-applied architectural coatings: used where a particular resin or color retention is specified
- Anodized: an integral finish for aluminum, in clear and a limited set of metallic tones
- Hot-dip galvanized: a zinc coating for steel, left bare for a utility look
- Galvanized under paint: zinc for corrosion protection with a color coat over it, for steel in harsh exposure
- Custom colors: matched to a sample or a color reference, with any effect on cost and schedule stated on the quotation
Options: lighting, gutters, and color
Options are cheaper designed in than added on. List them with the request.
Integrated lighting needs wiring paths and mounting points in the framing. Gutters and drainage can be exposed at the eave or concealed in the beams and columns, and the drawings show where the water leaves. Other common options are soffits, end and side screens, signage supports, and trim to match the building.
Canopies are supplied through contractors. We quote the general contractor or the design-builder from the drawings or a sketch, and owners and architects are welcome to ask for budget and design help. We will ask who is building it. Each canopy is engineered for the snow, wind, and seismic loads at the job site, with stamped drawings and calculations where the jurisdiction requires them. Foundations are by others, designed from the reactions. Freight to the job site is included in every quotation, and installation can be quoted as a separate line on request.