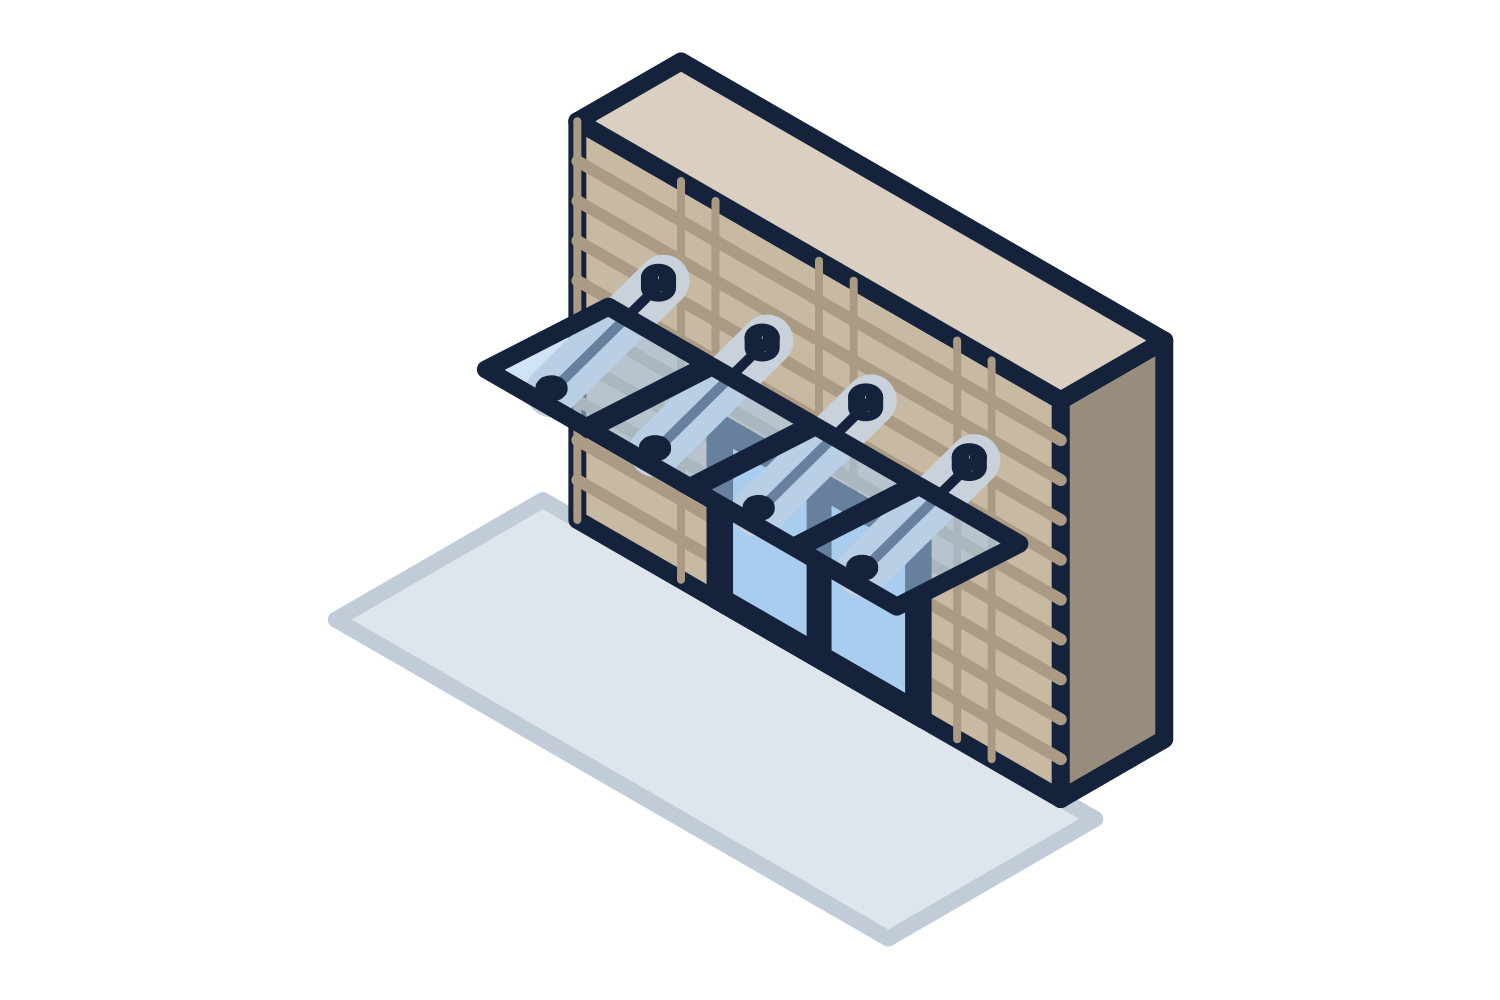
Laminated safety glass overhead
Glass over people's heads is laminated. Two or more plies of glass are bonded to a plastic interlayer, so that if a ply breaks the pieces stay stuck to the interlayer and do not fall. The building code sets the rules for overhead and sloped glazing, and the glass in a laminated glass canopy is selected to meet them.
The plies are usually heat-treated for strength. The make-up of the glass, meaning the number of plies, their treatment, and the interlayer, is an engineering result. It comes from the size of each lite, the way it is supported, and the snow and wind loads at the job site. The engineer states it on the drawings.
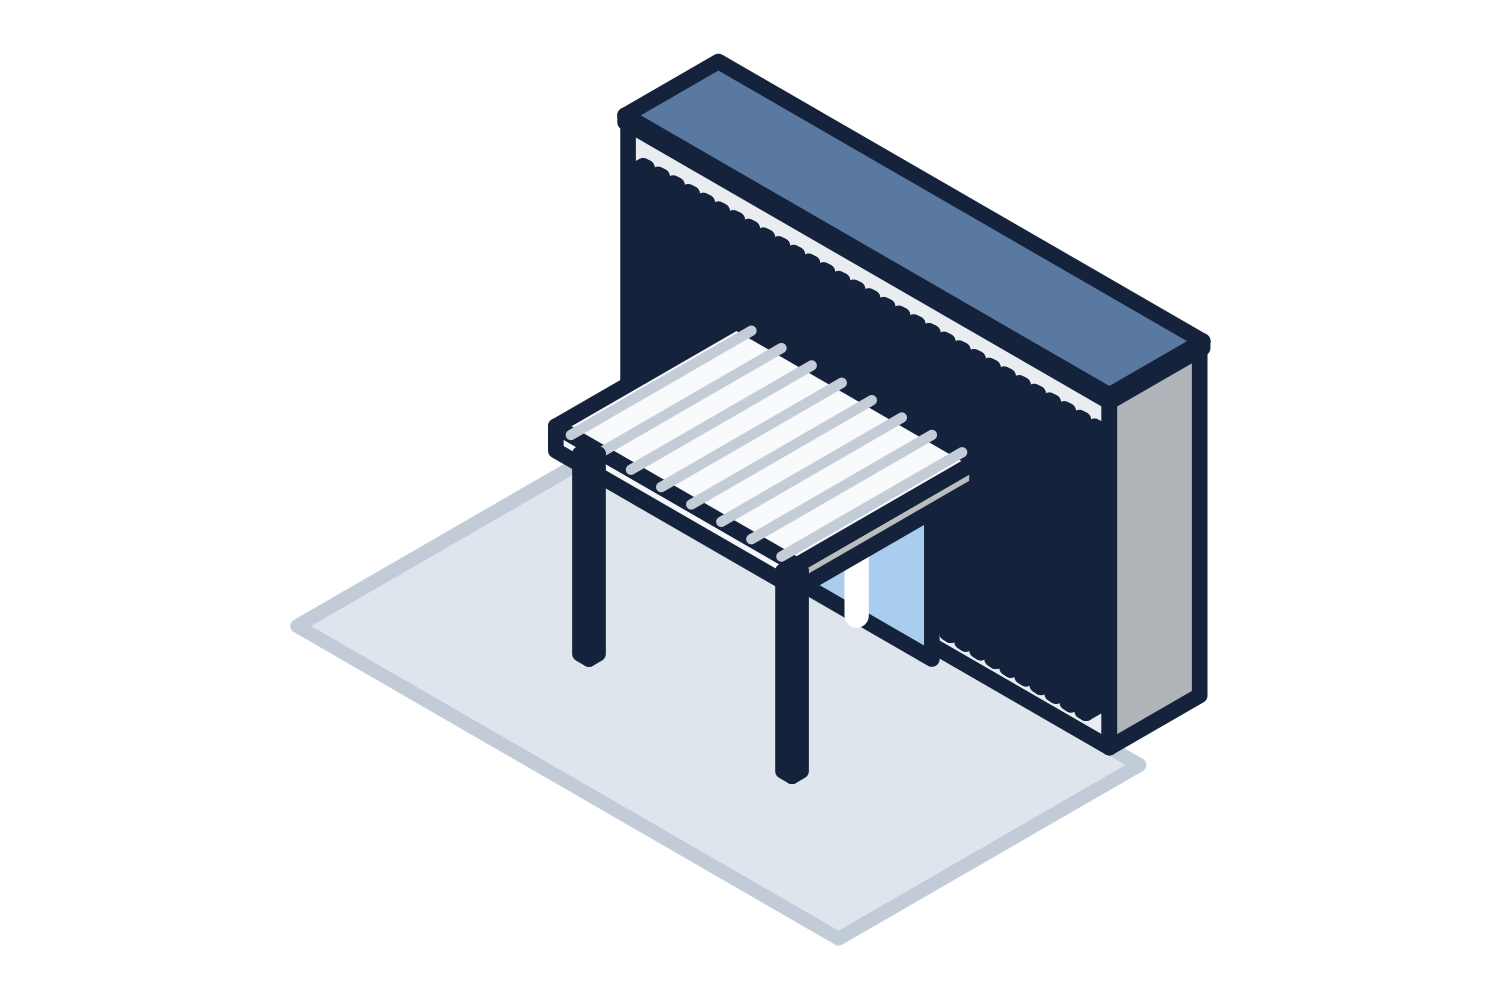
Representative drawing of the equipment type, not the exact configuration quoted.
Point supported or framed
There are two ways to hold the glass. A framed canopy sets each lite in metal glazing channels on two or four edges. A point supported glass canopy holds each lite at a few fittings that pass through or clamp the glass, with no frame around the edges.
| Item | Point supported | Framed |
|---|---|---|
| How the glass is held | Fittings at a few points, through holes or with clamps | Glazing channels along the edges |
| Look | Minimal metal, with glass edges exposed | Visible framing lines between lites |
| Glass | Works harder at the fittings, so the make-up is usually heavier | Supported along its edges, so the make-up can be lighter |
| Fabrication | Holes and edges finished at the factory to close tolerances | Simpler glass, with more metal |
| Joints | Open, or sealed in the field | Sealed within the framing system |
Frit, tint, and coatings
Clear glass overhead shows everything: the sun, the dirt, and the leaves. Most glass canopies use something to soften that.
- Frit: a ceramic pattern of dots or lines fused to the glass, which cuts glare, gives some shade, and makes dirt less visible
- Tint: body-colored glass that reduces light and solar heat
- Translucent interlayers: a white or colored interlayer that diffuses the light and hides what lands on top
- Low-iron glass: a clearer glass without the green edge color, for where the look matters
- Coatings: available to manage solar heat, as on building glass
Slope, drainage, and cleaning
A glass canopy is never dead flat. It is sloped so that water runs off and takes some of the dirt with it. The direction matters. Sloping back toward the building puts the water in a gutter at the wall, where it can be piped away. Sloping outward lets it fall off the front edge, away from the door but onto whoever is walking in.
Glass also has to be cleaned from above, and someone has to be able to reach it safely. Canopy glass is not designed to be walked on unless that was specified. Decide how it will be cleaned while the canopy is being designed, and tell us if maintenance access is a requirement.
The structure behind the glass
The glass needs something to hold it. On an entrance the canopy is often hung from the wall above on rods, or cantilevered from the wall on steel arms, or set on its own columns. Any canopy fixed to the building puts load into the wall, and the wall has to be built for it. See the hanger rod page for what that coordination involves.
Glass tolerates little movement. The supporting steel is designed to limit deflection so the glass is not overstressed and the joints stay closed.
How a glass canopy is quoted
Canopies are supplied through contractors. We quote the general contractor or the design-builder from the architectural drawings or a sketch. Owners and architects are welcome to ask for budget and design help, and we will ask who is building it.
Each canopy is engineered for the snow, wind, and seismic loads at the job site, with stamped drawings and calculations where the jurisdiction requires them. Foundations, where there are columns, are by others and are designed from the reactions. Freight to the job site is included in every quotation, and installation can be quoted as a separate line on request.