Standard or custom
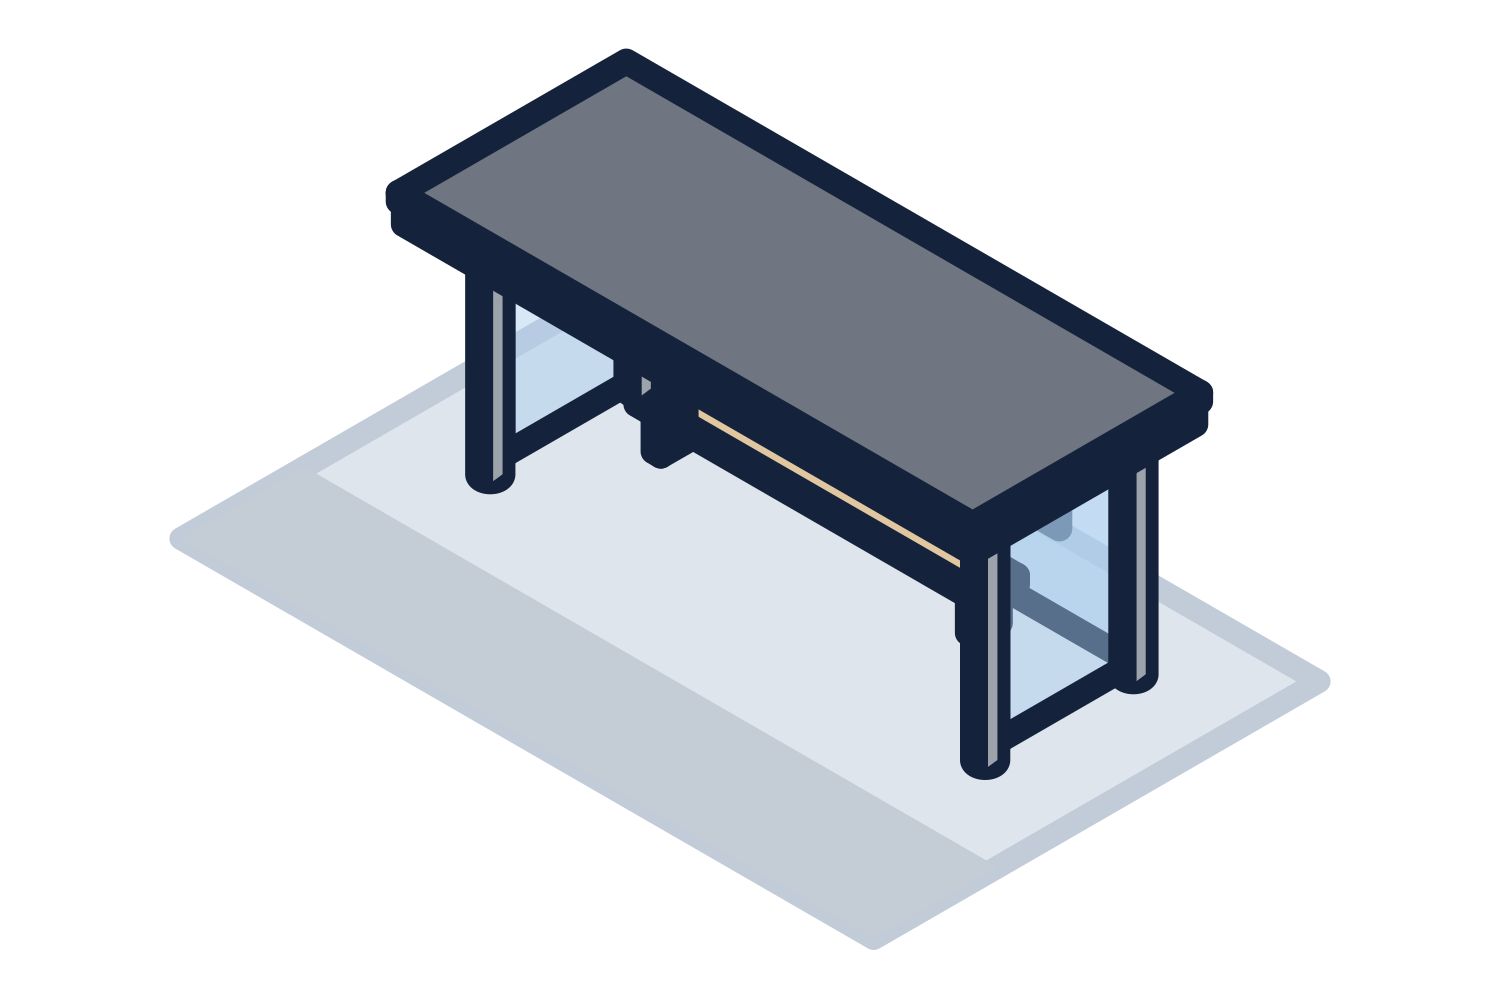
A standard shelter is a design that already exists: a set footprint, a roof shape, and a list of options. The engineering is largely done, the parts are known, and replacement panels are easy to match later. It is the usual choice for stops along a route.
A custom shelter is designed for one project. It is the usual choice for transit centers, rapid transit stations, campuses, and developments where the architect wants the shelter to match the building or the streetscape. It takes more design and engineering, and the quotation reflects that.
| Point | Standard shelter | Custom shelter |
|---|---|---|
| Design | Existing design with options | Designed for the project |
| Typical use | Stops along a route | Transit centers, rapid transit stations, campuses |
| Engineering | Checked for the site's loads | Engineered from the start for the site's loads |
| Appearance | Chosen from set roof shapes and finishes | Set by the architect or the agency |
| Replacement parts | Common across many shelters | Specific to the project |
| Time to design | Shorter | Longer |
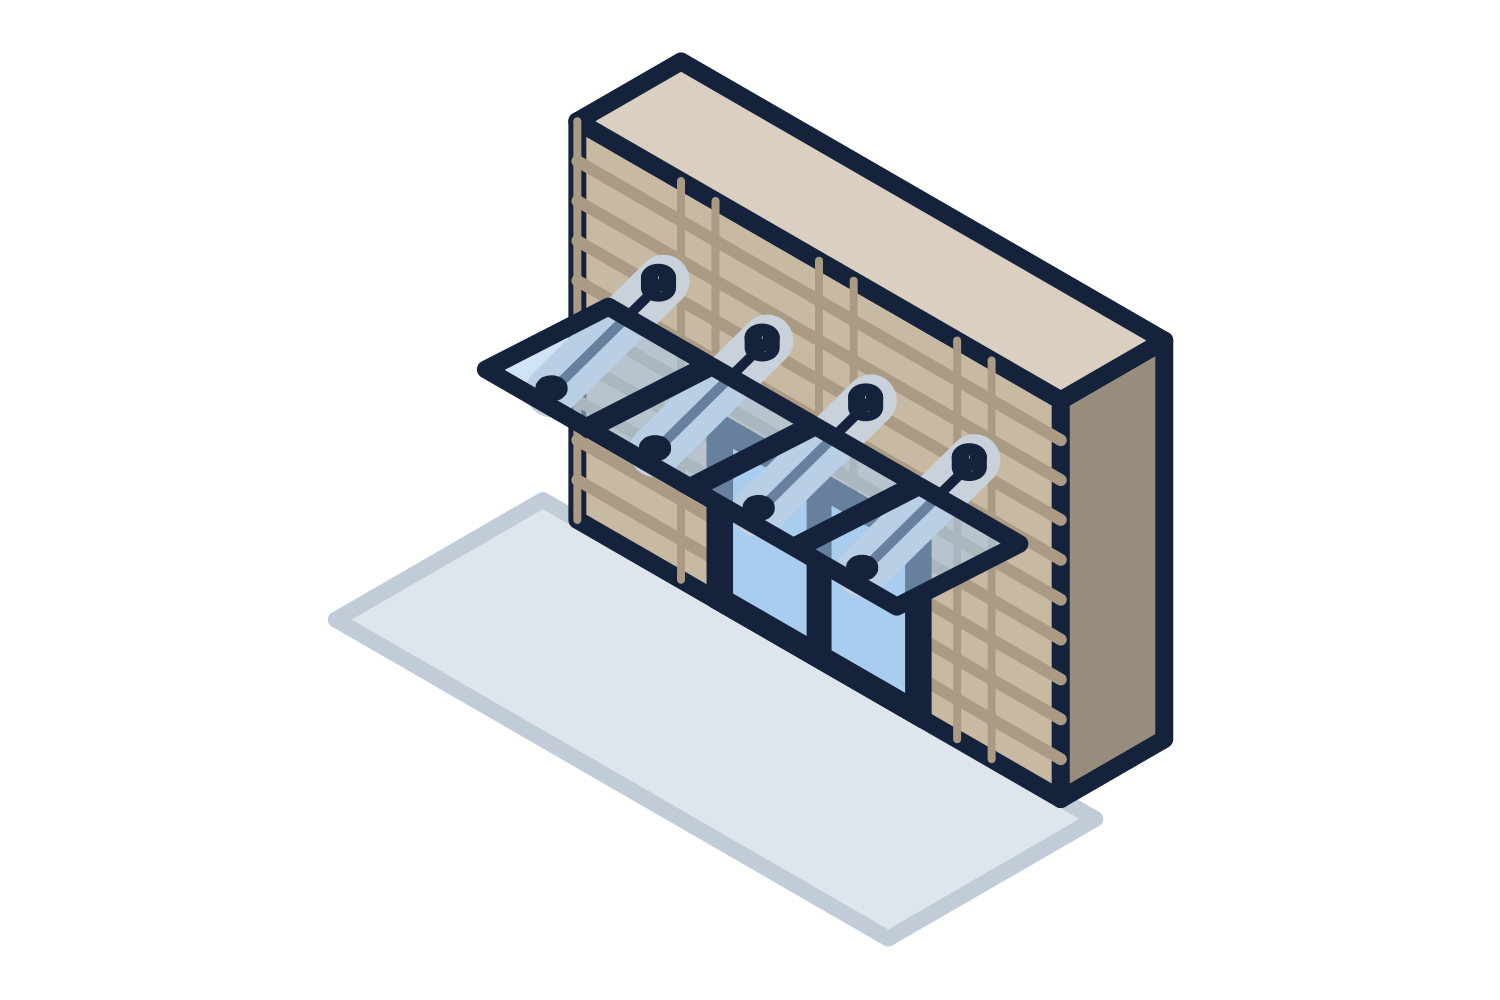
Representative drawing of the equipment type, not the exact configuration quoted.
Glazing, benches and lighting
Riders and drivers need to see each other, so the walls are usually transparent or open. The choices below are where shelters differ most.
- Wall panels: tempered or laminated glass, clear plastic glazing, or perforated metal
- Roof: metal, translucent sheet, or glass, flat, sloped, or curved
- Benches and leaning rails, with or without arms and dividers
- Lighting: wired fixtures, or solar lighting with a panel and battery where power is not at the stop
- Space and backing for route maps, schedules, and real-time signs furnished by the agency
- Advertising panels, where the agency or its contractor uses them
Accessibility
The accessibility standards cover bus stops and shelters. In words: a shelter has to provide a clear floor space inside it for a rider using a wheelchair, and that space has to be connected by an accessible route to the boarding and alighting area where the bus deploys its ramp or lift.
The dimensions, slopes, and surfaces are stated in the accessibility standards and in the transit agency's own standards, which are sometimes stricter. The pad, the route, and the boarding area are part of the site design. The shelter layout has to work with them, so send the site plan with the request.
Anchoring to the pad
A shelter is a light structure with a roof and walls, so wind tries to slide it, tip it, and lift it. It is anchored to a concrete pad or to footings designed for those forces. The shelter engineer provides the reactions at each post. The pad or footing is designed from them by others.
Anchoring a shelter to an existing sidewalk is common and is not automatic. Someone has to confirm that the existing concrete can take the reactions.
Vandal resistance and upkeep
A shelter in the public way gets hit, scratched, and climbed on. Design for it at the start.
- Glazing that can be replaced one panel at a time, in sizes that stay available
- Tamper-resistant fasteners where the public can reach them
- Finishes that take cleaning and graffiti removal
- Benches and rails with no loose parts
- Lighting and wiring protected inside the structure
- A parts list the agency's maintenance shop can order from
How transit shelters are supplied
Transit shelters are supplied through contractors. We quote the general contractor or design-builder from the drawings, the agency standard, or a sketch. Agencies, owners, and architects are welcome to ask for budget and design help, and we will ask who is building it.
Each shelter is engineered for the snow, wind, and seismic loads at the job site, with stamped drawings and calculations where the jurisdiction requires them. Foundations are by others, designed from the reactions. Installation can be quoted as a separate line on request. Freight to the job site is included in every quotation.