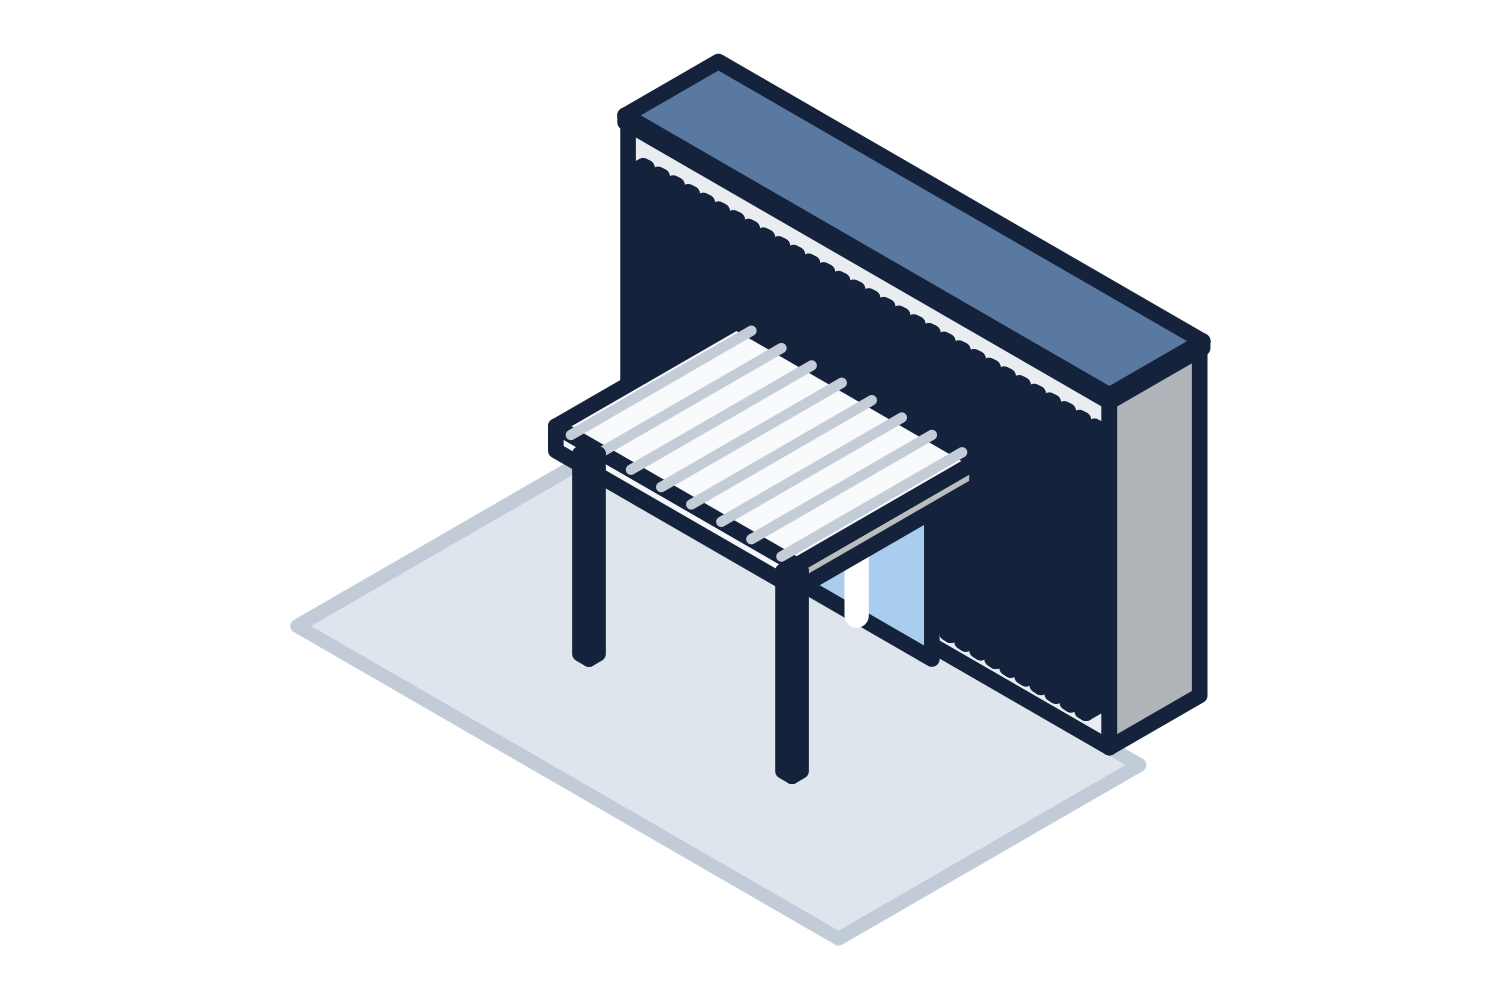
Door canopy or drop-off canopy
A building entrance canopy comes in two sizes of problem. A door canopy covers the landing in front of the doors. It is usually hung from the wall or cantilevered from it, and its main questions are how it attaches and where its water goes.
A drop-off canopy reaches out over a driving lane so that people leave the vehicle under cover. It has columns, foundations, and a clear height that vehicles depend on. It is a larger structure and is engineered as one.
| Item | Door canopy | Drop-off canopy |
|---|---|---|
| Covers | The landing at the doors | The walk and a vehicle lane |
| Support | Hanger rods, a cantilever, or short posts | Columns on foundations, sometimes tied to the building |
| What sets the height | The door head, the facade, and headroom | The tallest vehicle served and the fire department |
| Main coordination | Wall backing and flashing | Foundations, traffic protection, and site drainage |
| Usual roof | Metal deck, glass, or translucent sheet | Metal with a soffit, or translucent sheet for daylight |
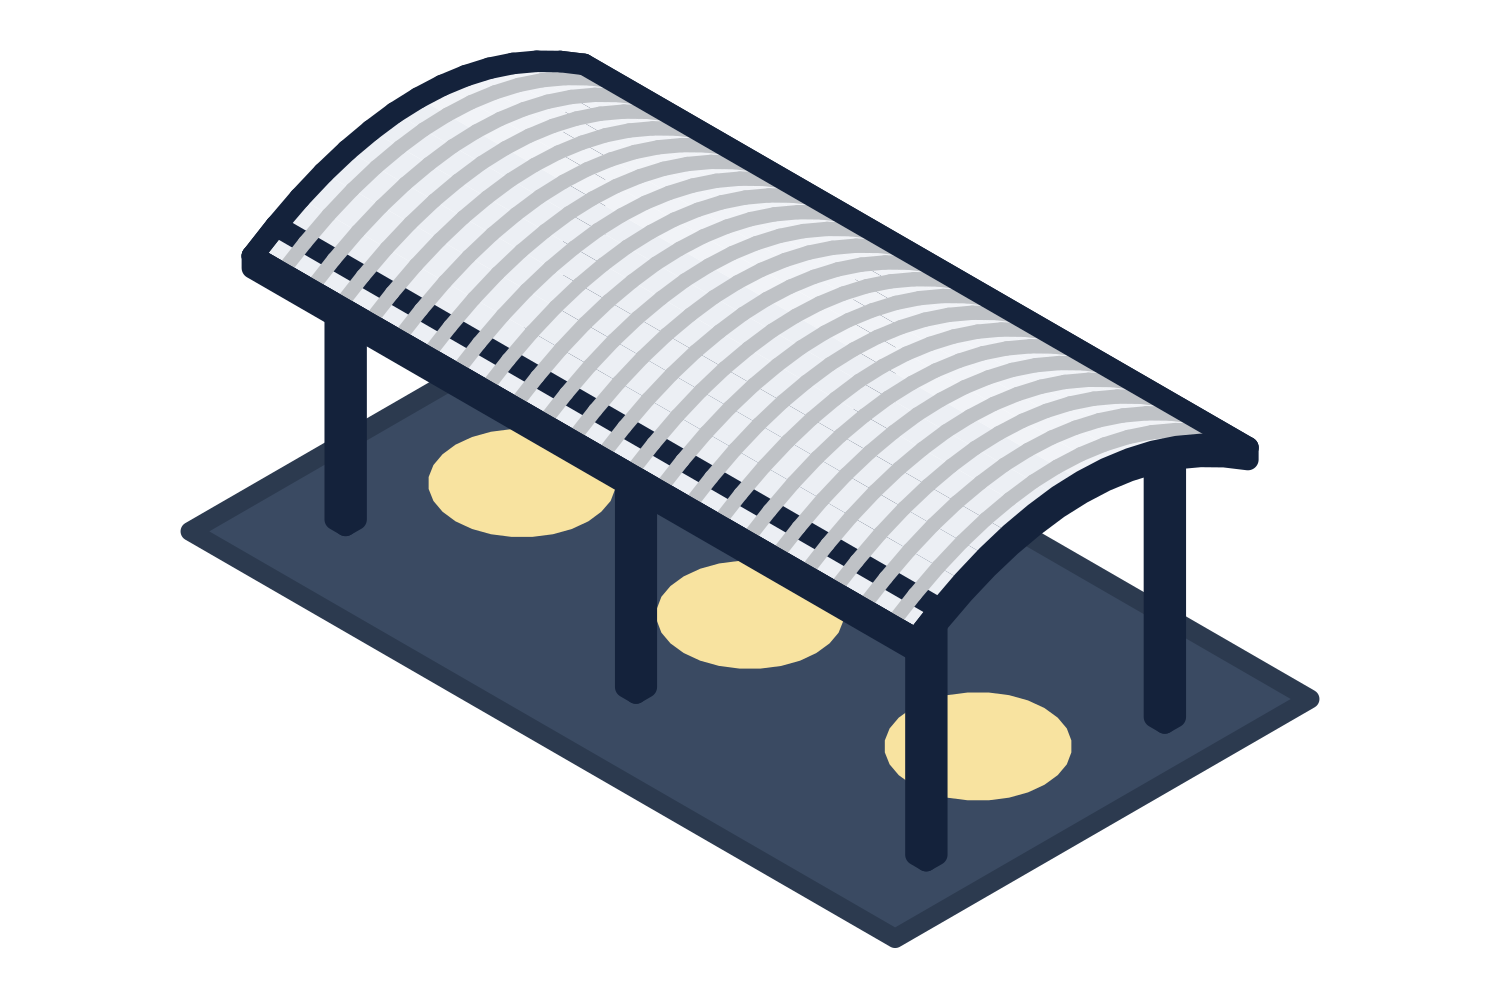
Representative drawing of the equipment type, not the exact configuration quoted.
Vehicle clearance at a drop-off
We do not choose the clear height under a drop-off canopy, and no supplier should. Two things set it. The first is the tallest vehicle that will use the lane, which may be an ambulance, a shuttle bus, a delivery truck, or a patient transport van. The second is the fire department, which states the clearance it needs wherever the lane is part of its access.
Ask both before the design is fixed, and give us the figure. The clear height is measured to the lowest thing over the lane, which includes lights, signs, soffits, and sprinkler piping, not only the beam. Posting the clearance and protecting the columns from vehicles are site items to settle with the contractor.
Drainage away from the door
A canopy collects the rain that would have fallen over a wide area and puts it somewhere. If that somewhere is the walk in front of the door, the canopy has made the entrance worse, and in freezing weather it has made it dangerous.
- Slope the roof to a gutter, not to a free edge over the walk
- Take the water down through a column or a downspout to a drain, or let it out at grade away from the path
- Keep water from running back against the building wall
- Give the gutter an overflow so a blocked outlet shows itself and does not flood the roof
- Check where snow sliding off the canopy, or off the building onto the canopy, will land
Lighting
Most entrances are used in the dark for part of the year, and the canopy is where the light goes. Fixtures can be recessed in a soffit, mounted under the deck, or built into the beams or the fascia. A translucent roof can also be lit from below so it glows at night.
Lighting is easy when it is planned and awkward when it is not. Tell us fixtures are intended so wiring paths, access points, and mounting are part of the canopy design. The fixtures and the wiring are normally supplied and installed by the electrician.
Signage and the look of the entrance
The canopy often carries the building's name or address, on the fascia or above it. A sign is weight and wind area, so it is given to the engineer as a load with a size and a location. Many places also regulate signs separately from buildings, with their own permit.
The look is a design choice: a thin flat plane, a glass roof on slim steel, a curved translucent vault, or a heavy framed porte cochere. Finish colors are chosen from a standard range or matched to the building. A hospital entrance canopy and a commercial entrance canopy are built from the same parts. What differs is the vehicles, the hours of use, and how much traffic passes under.
How an entrance canopy is quoted
Canopies are supplied through contractors. The quotation goes to the general contractor or the design-builder, from the architectural drawings or a sketch. Owners and architects are welcome to ask for budget and design help, and we will ask who is building it.
Each canopy is engineered for the snow, wind, and seismic loads at the job site, with stamped drawings and calculations where the jurisdiction requires them. Foundations are by others, designed from the reactions. Freight to the job site is included in every quotation, and installation can be quoted as a separate line on request.