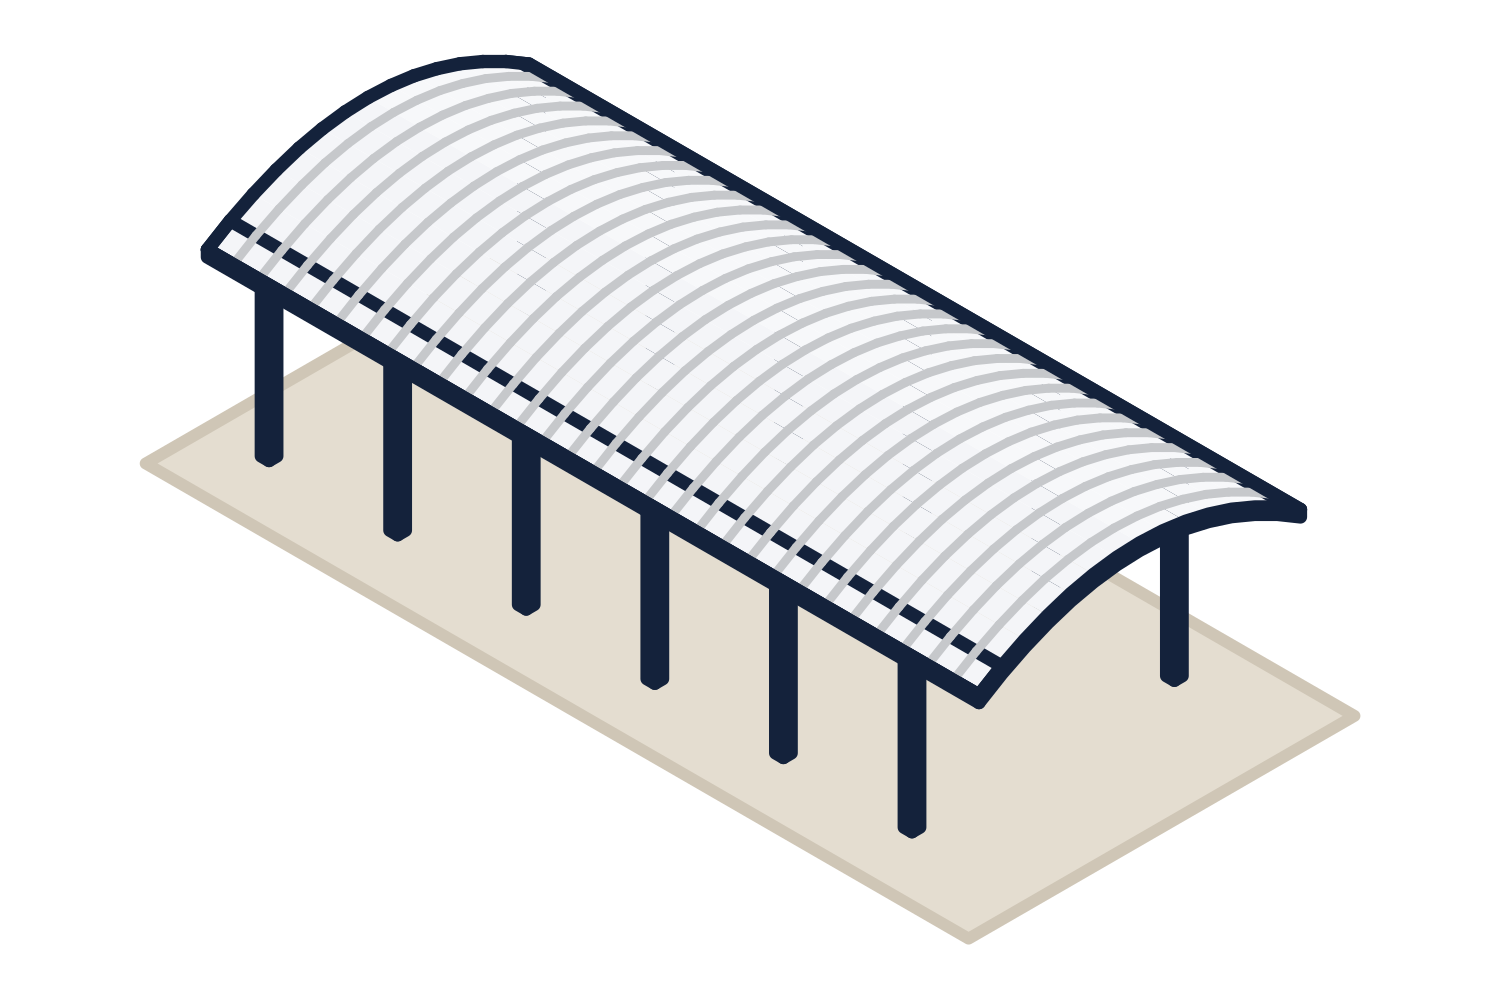
Wind from above and below
On an enclosed building, wind acts on the outside of the roof and the walls shield the inside. A canopy has no walls. Wind pushes down on the top surface and up on the underside at the same time or in turn, and the net pressure can act in either direction. The upward case often governs, because the canopy itself weighs so little.
The building code, through ASCE 7, has provisions for open structures and for canopies attached to buildings. The design wind speed, the exposure of the site, the height of the canopy, and its position on the building all enter the calculation. A canopy near a building corner or high on a wall sees more than the same canopy at mid-wall near the ground.
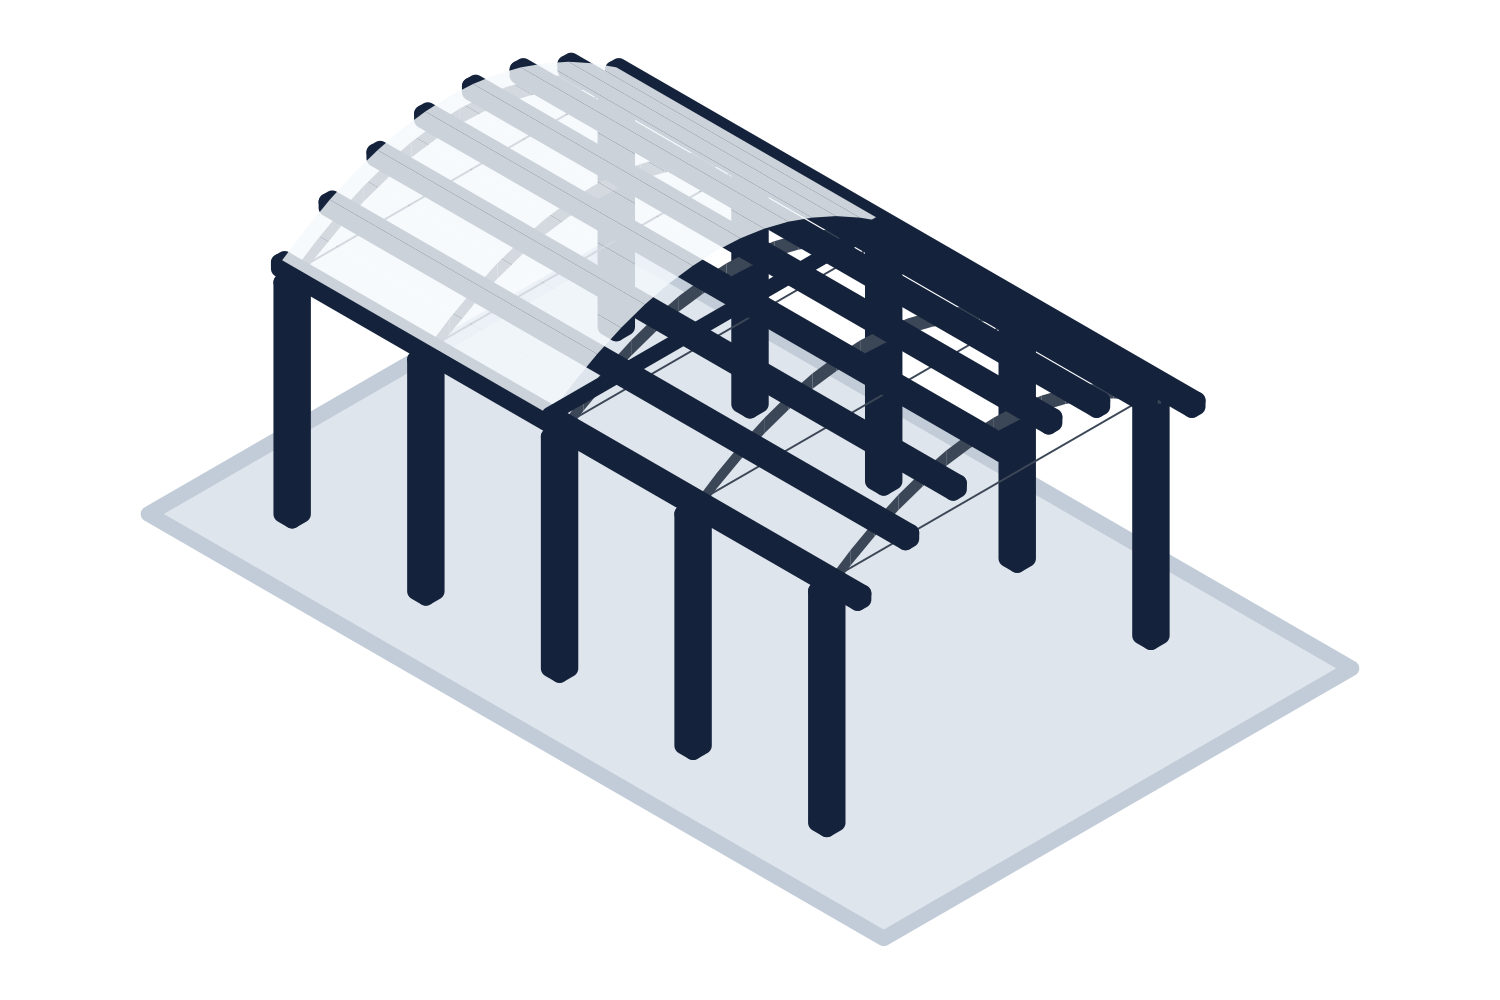
Representative drawing of the equipment type, not the exact configuration quoted.
Snow that drifts and slides
A canopy below a higher roof or against a tall wall collects more snow than open ground does. Wind carries snow off the upper roof and drops it in the sheltered area below, forming a drift against the wall. Snow can also slide off a sloped upper roof and land on the canopy. Both are added to the ordinary snow load, and both are concentrated where the canopy meets the building.
The size of the drift depends on the ground snow load at the site, the height of the wall above the canopy, and the length of the upper roof that feeds it. That is why the canopy engineer asks for the building's roof plan and elevations, not only the canopy's dimensions. Where there is no snow, rain, ice, and ponding on a flat or low-slope canopy still have to be considered.
Attached canopies load the building wall
An attached canopy delivers its loads to the building. A cantilevered canopy puts a moment into the wall or the framing behind it. A canopy hung from rods pulls outward on the wall at the upper connection and pushes inward at the lower one. A canopy with a row of columns at the outer edge still delivers part of its vertical load, and wind load in both directions, to the wall.
The wall has to be able to take those forces. Masonry veneer, metal stud framing, and insulated panels generally cannot without structure behind them. The canopy engineer provides the reactions at each attachment. The engineer of record for the building decides what in the wall resists them and details the backing, embeds, or steel. On an existing building, an engineer has to check the wall before the canopy is ordered.
Free-standing canopies need foundations for overturning
A free-standing canopy has no building to lean on. Its columns cantilever from the ground or work together as frames, and the foundations hold the whole structure against sliding, overturning, and uplift. A canopy on a single row of columns puts a large moment into each footing, and the footing has to be big enough or deep enough to resist it.
The foundation is designed from the reactions and from the soil at the site, by an engineer, after the canopy is engineered. Footing size cannot be read from the canopy's size alone. Underground utilities along a walkway route are the usual conflict, so locate them before the column layout is fixed.
Seismic, deflection and what hangs from it
A few more items enter the design and are easy to miss.
- Seismic load, which the building code requires to be checked for the site and can govern heavy canopies and glass canopies
- Deflection limits, which are tighter under glass and matter wherever a canopy meets a building that moves differently
- Movement joints where a long walkway meets a building or crosses a building expansion joint
- Lighting, signs, heaters, and fans hung from the canopy, with their weights and locations
- Vehicle impact where columns stand beside a drive lane, which is usually handled with protection designed by others
Who is responsible for what
Each structure is engineered for the snow, wind, and seismic loads at the job site, with stamped drawings and calculations where the jurisdiction requires them. Foundations are by others, designed from the reactions. Canopies are supplied through contractors: we quote the general contractor or design-builder from the drawings or a sketch, and owners and architects are welcome to ask for budget and design help and are asked who is building it.
| Party | Responsible for | Needs from the others |
|---|---|---|
| Canopy engineer | The canopy structure, its connections, and the reactions it delivers | Site address, governing code, roof plan and elevations of the building, attachment conditions |
| Engineer of record | The building, including the wall or framing an attached canopy loads | Reactions at each wall attachment |
| Foundation engineer | Footings, piers, and anchorage for free-standing columns | Reactions at each column base, soil information |
| General contractor | Coordinating the three and building the backing and concrete | Approved submittals before embeds and footings are placed |
| Building official | Reviewing and approving the design | Sealed drawings and calculations where required |