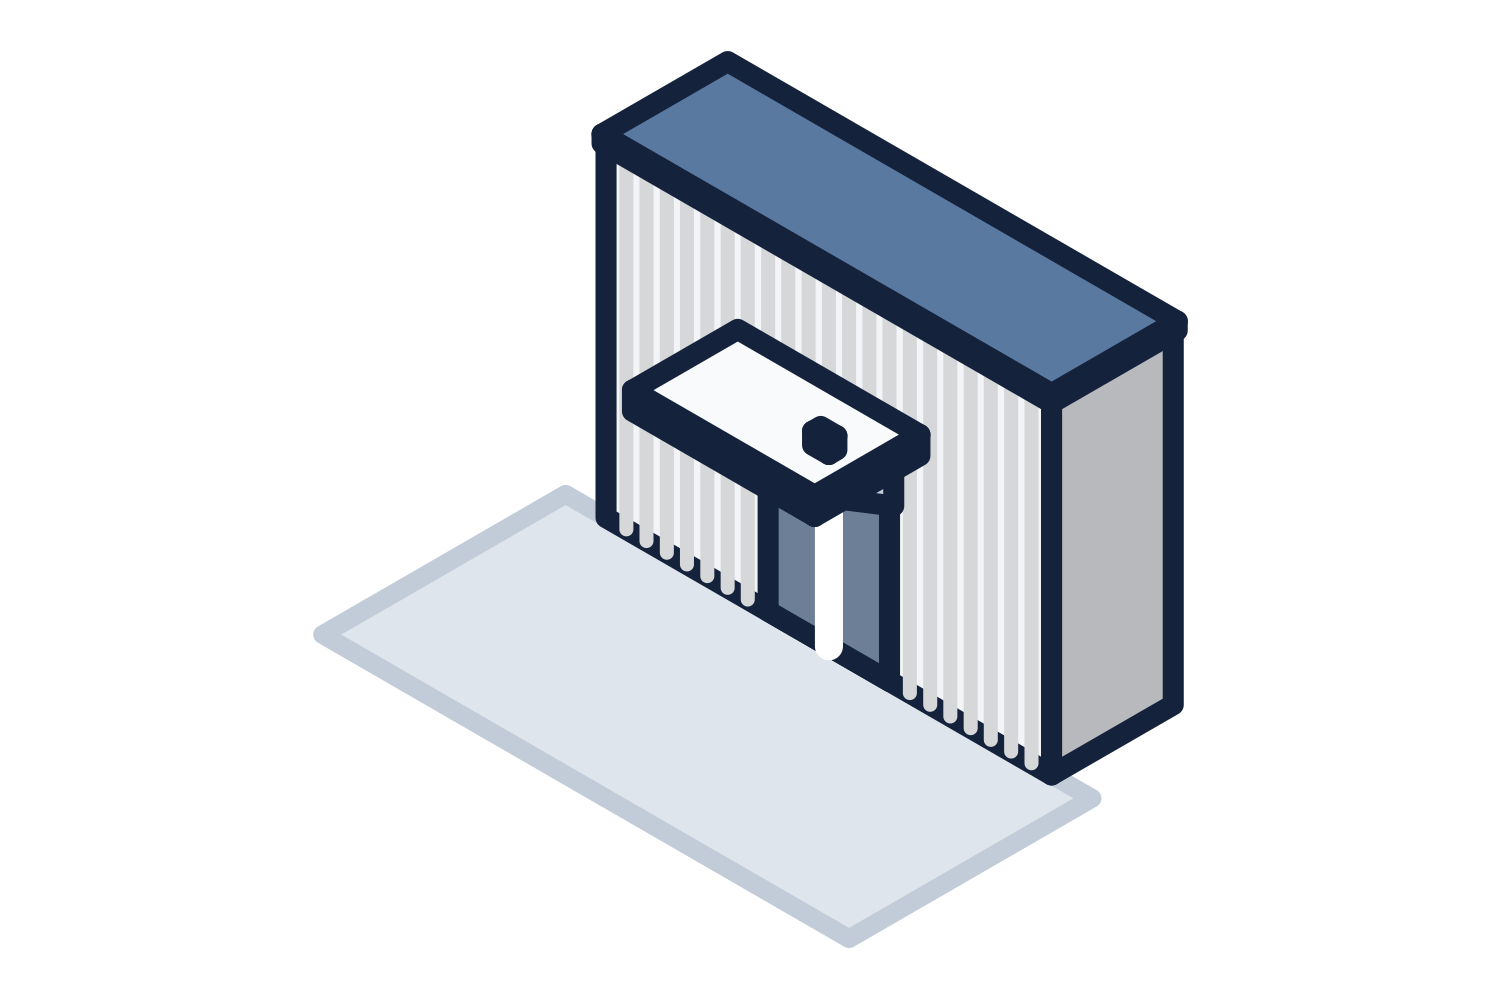
Standing seam or flat deck
A standing seam canopy has a sloped roof of metal panels joined at raised seams, the same roof used on buildings. It is carried by purlins on a steel or aluminum frame, and it suits gable, hip, single slope, and curved shapes.
A flat deck canopy uses interlocking pans, usually extruded or roll-formed aluminum, that span between beams and act as the roof and the ceiling at once. The deck looks flat but is set to drain, and the water runs inside the deck to a gutter beam. This is the familiar aluminum canopy over storefronts, school walkways, and building entrances.
| Item | Standing seam roof | Flat deck roof |
|---|---|---|
| Profile | Sloped, with a visible roof shape | Low and flat, with a clean fascia line |
| Underside | Framing and panel exposed, or covered with a soffit | The deck is the finished ceiling |
| Drainage | To an eave gutter and downspouts | Inside the deck to a gutter beam, then down the columns |
| Roof shapes | Gable, hip, single slope, and barrel vault | Flat, in straight runs, steps, and turns |
| Usual fit | Larger free-standing canopies and drop-offs | Walkways, storefronts, and wall-hung entrance canopies |
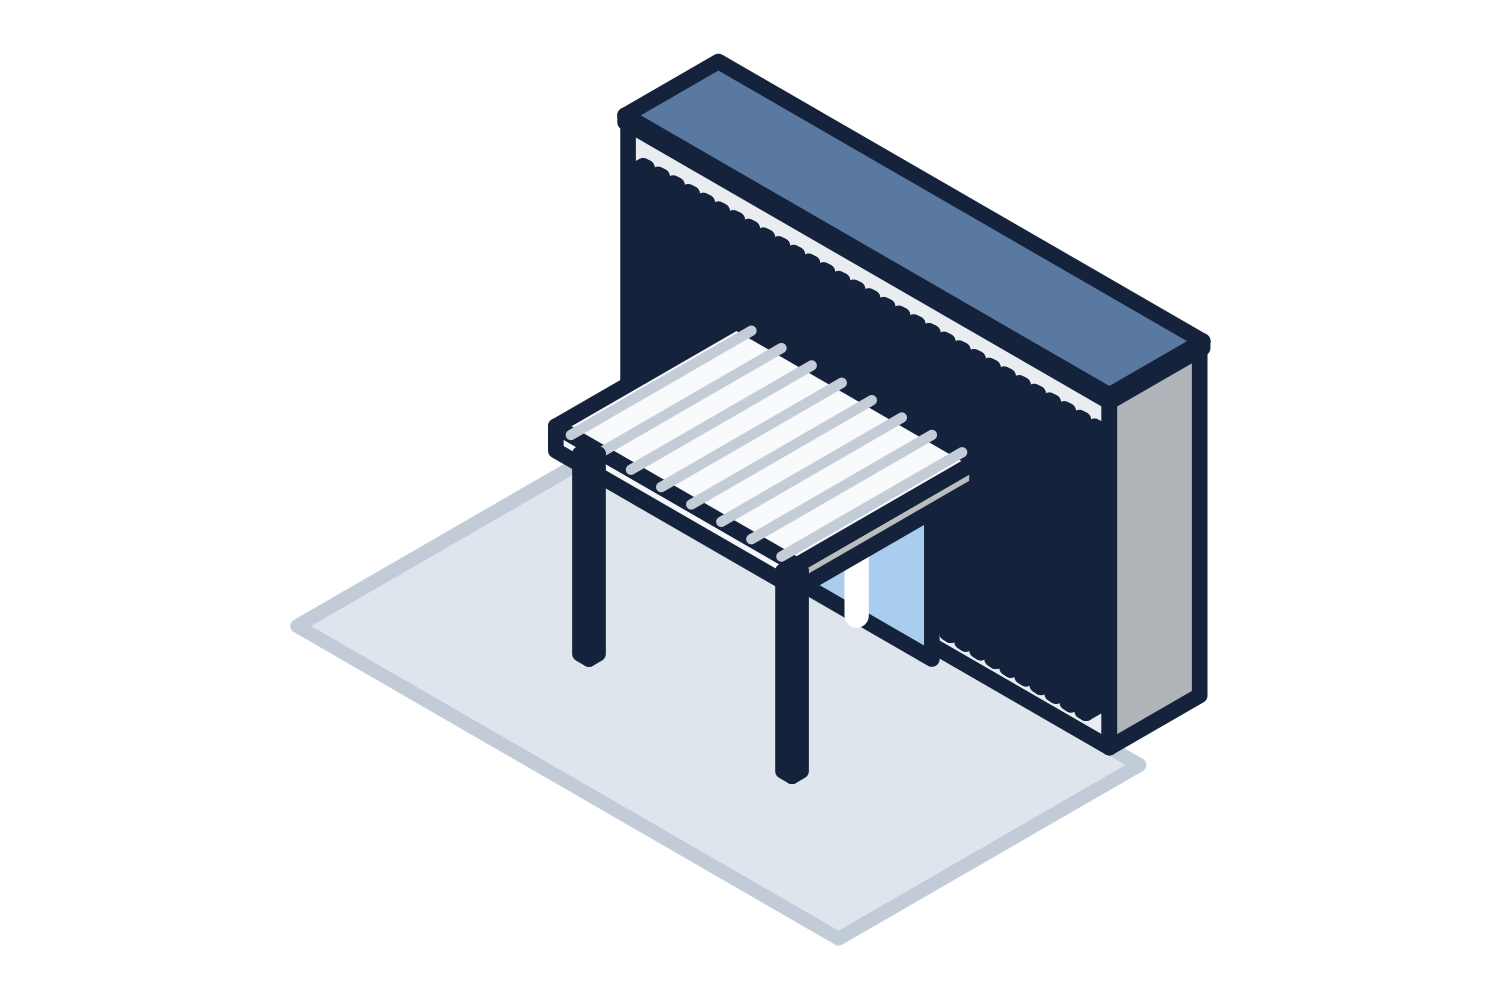
Representative drawing of the equipment type, not the exact configuration quoted.
The soffit: what people see from below
Most people only ever see the underside of a canopy. On a standing seam roof the choice is to leave the framing and the back of the panel exposed, which is honest and economical, or to add a metal soffit that hides the purlins and gives a flat finished ceiling.
A soffit adds weight and wind area, and it gives lights, conduit, and speakers a place to go. If one is wanted, say so on the request. It is designed in, not added later.
Concealed drainage through the columns
Water is the detail that separates a good commercial metal canopy from a poor one. The roof sheds to a gutter, which on many systems is built into the perimeter beam or fascia. From there it runs down inside a column and out at the base, or into a storm drain below grade.
Concealed drainage has to be planned. Someone has to decide which columns carry water, where it comes out, and where it goes after that. Water let out at a column base onto a walkway becomes ice in a cold climate.
- Which columns are downspouts, shown on the drawings
- Discharge at grade away from the walking surface, or a connection to the storm drain
- Who provides the below-grade piping, which is normally the site contractor
- Overflow, so a blocked outlet does not pond water on the roof
Steel or aluminum, and the finish
A steel canopy carries more over a longer span with smaller members, and it is the usual choice for large free-standing structures. An aluminum canopy is lighter, does not rust, and suits walkways, entrances, and wall-hung canopies. Many canopies mix the two, with steel columns and beams under an aluminum deck.
Steel is galvanized, painted, or both. Aluminum is anodized or painted, usually with a baked-on finish. Where the two metals touch they are separated so one does not corrode the other. Colors are chosen from a standard chart or matched to the building.
How a metal canopy is quoted
Canopies are supplied through contractors, so the quotation goes to the general contractor or the design-builder, from the drawings or a sketch. Owners and architects can ask for budget and design help, and we will ask who is building it.
Each canopy is engineered for the snow, wind, and seismic loads at the job site. Stamped drawings and calculations are provided where the jurisdiction requires them. Foundations are by others, designed from the reactions. Freight to the job site is included in every quotation, and installation can be quoted as a separate line on request.
- Plan size, clear height, and roof shape
- Standing seam or flat deck, with or without a soffit
- Free-standing on columns, hung from the wall, or cantilevered
- Where the water should go
- Finish color, lighting, and the job site address