Stage one: concept and budget
The first stage answers two questions: what could this be, and roughly what will it cost. It can start from a napkin sketch, a photograph of a canopy the owner likes, or schematic drawings. Nothing has to be final.
From that the canopy supplier can suggest a structure type that fits the span and the look, flag the choices that will move the price, and give a budget figure with the assumptions behind it written out. This is design assist: getting the canopy supplier's input while the design can still change cheaply. A budget is not a quotation, and it says so.
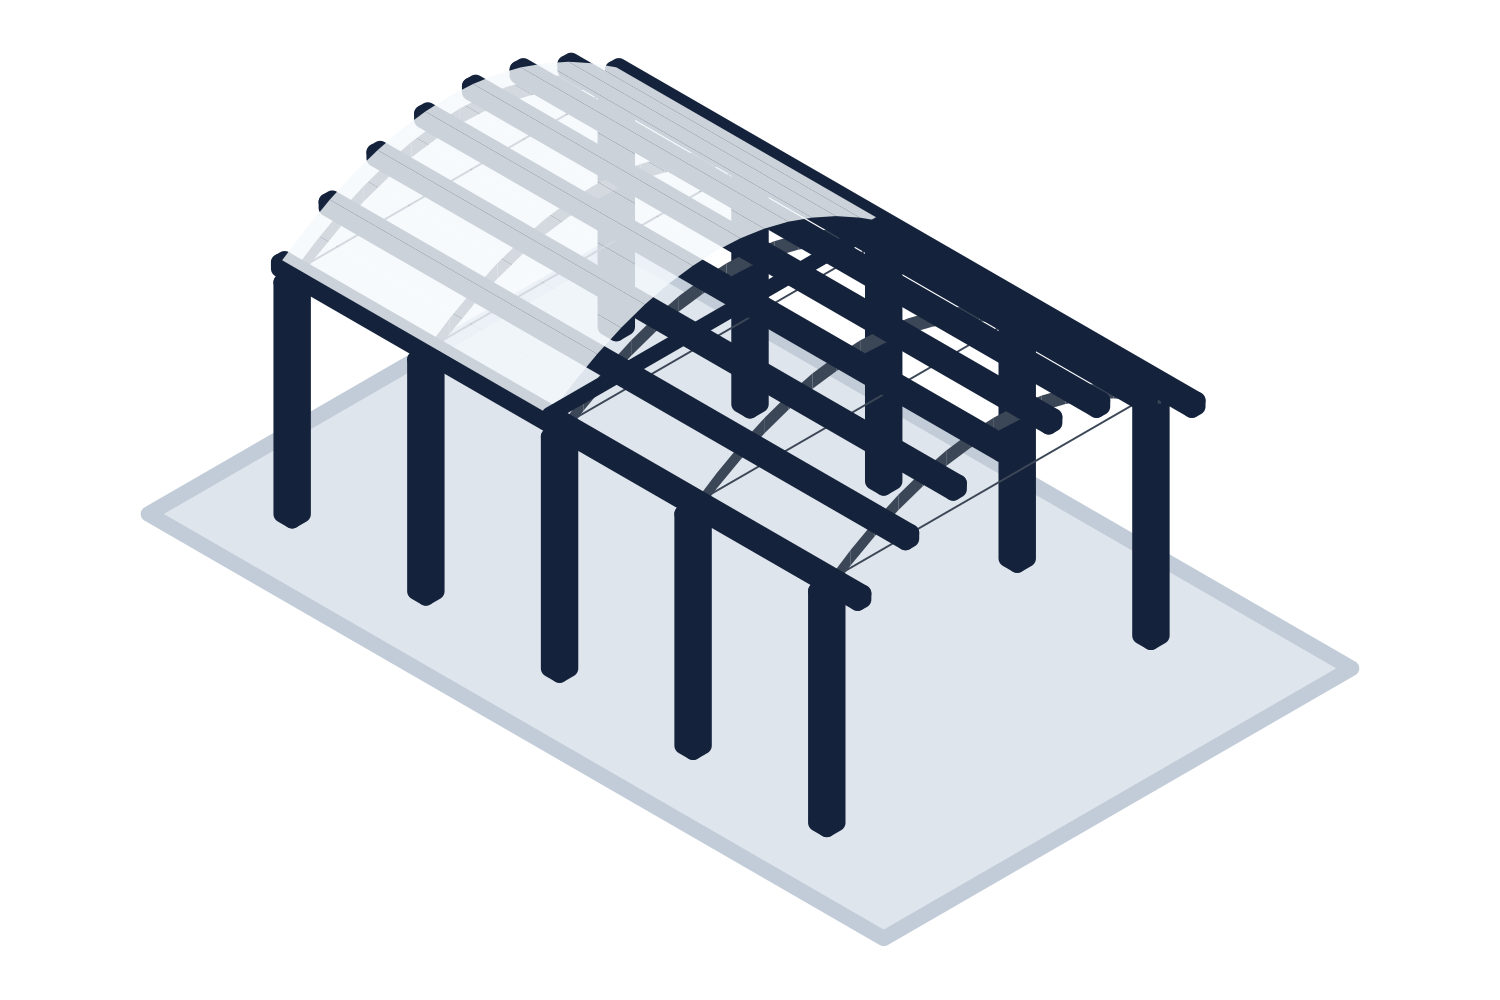
Representative drawing of the equipment type, not the exact configuration quoted.
Stage two: scope and specification
The second stage settles the options so a firm quotation can be written. These are the decisions to close.
- Attached to the building, free-standing, or a mix
- Structure material and member shapes
- Roof: metal deck or panel, translucent sheet, or glass
- Drainage: gutters and downspouts, internal drains through the columns, or a free edge
- Finish and color
- Lighting and any other electrical in the canopy
- Whether sealed drawings and calculations are required, and for which state
- Whether installation is to be quoted, and the site conditions that affect it
Stage three: engineering, fabrication and installation
After the order, the canopy is engineered for the snow, wind, and seismic loads at the job site, with stamped drawings and calculations where the jurisdiction requires them. The shop drawings and reactions are submitted for review. The foundation engineer and the engineer of record use the reactions for the footings and the wall attachments.
Fabrication is released when the submittal comes back approved. Changes after that are change orders. Meanwhile the footings and any embeds or backing are placed from the approved drawings, so they are ready when the canopy arrives. Freight to the job site is included in every quotation. Installation can be quoted as a separate line on request, or done by the contractor's own installer from the erection drawings.
What to send for a quotation
More is better, and a sketch is enough to start.
- The job site address, for the design loads
- Drawings if they exist: site plan, plans, elevations, sections at the canopy, and the structural general notes
- The specification section, if there is one, and any addenda
- If there are no drawings: a sketch with the length, the projection or width, and the clear height wanted
- For an attached canopy: what the wall is built of and the height of the wall and roof above
- Roof, finish, and lighting preferences, or a photograph of the look wanted
- Whether installation is to be quoted, and what the access is like
- The schedule, including any date the canopy has to be finished by
- Who the general contractor or design-builder is, or that one has not been chosen yet
Scope by party
This is the usual split. Every item can move, and the quotation and the subcontracts should say the same thing.
| Party | Usually carries | Usually does not carry |
|---|---|---|
| Canopy supplier | Engineering, shop drawings, reactions, the fabricated structure, roof deck or glazing, fasteners, finish, freight; installation when quoted | Foundations, the structure inside the building wall, wiring, permits |
| General contractor | Coordination, submittal routing, layout, backing or steel in the wall, flashing and sealant at the building unless stated otherwise, permits | Canopy engineering |
| Concrete contractor | Footings, piers, slab, and setting anchor bolts and embeds to the approved drawings | Foundation design, which is the foundation engineer's |
| Electrical contractor | Conduit to the canopy, wiring, connection of fixtures, controls | Raceways built into the structure, which are fabricated with it when shown |
One source of responsibility
The value of a single canopy supplier is that the design, the engineering, and the fabricated parts come from one place, so what was drawn is what arrives. It does not remove the other trades. It makes the handoffs to them explicit: reactions to the foundation engineer, attachment loads to the engineer of record, embed locations to the concrete contractor, and raceway locations to the electrician.
Canopies are supplied through contractors. We quote the general contractor or design-builder. Owners, agencies, and architects are welcome at stage one for budget and design help, and we will ask who is building it.