Planning and budgeting · Plant-wide
Office on the floor or office on a mezzanine: which one for your plant
Reviewed October 16, 2026. Official sources are linked where they exist.
Short answer
Put the office on the floor when you have the floor space, when the people in it walk in and out all day, or when the room needs to be moved in a year. Put it on a mezzanine when floor space is the scarce thing, when a supervisor needs to see the floor, or when the space under the deck can earn its keep as storage or a second room. The decision is mostly about three costs: floor space you give up, the stairs, guardrail and second exit that an elevated room needs under the building and OSHA rules, and the HVAC and electrical runs that get longer when the room goes up. The building code caps a mezzanine at one third of the room it stands in (IBC 505.2.1) and treats its egress like any other occupied space, so an enclosed office upstairs usually needs either a small occupant load or two ways down. Published 2025 dealer figures put modular offices at roughly $50 to $300 per square foot and mezzanines at roughly $40 to more than $250 per square foot, so an office on a mezzanine is two purchases, and the deck can be sized to carry more than the office. Send a floor plan or a photo and we render both answers in your space before the purchase order.
What each option spends
A floor office spends floor space. Every square foot of office is a square foot that no longer holds a rack, a machine or an aisle, and in a full plant that square foot is the most expensive thing in the building. It also sets on the slab with no stairs, so the people in it come and go freely, carts roll in, and the room can be unbolted and moved when the line changes.
A mezzanine office spends overhead space, which most plants have more of. The office sits on a steel platform, and the platform is the real purchase: columns, beams, deck, stairs, guardrail and a gate, engineered to the live load the office and anything else up there will put on it. The space under the deck comes back to you as storage, a tool crib, a break area or a second room, so the floor space is used twice. The price is the stairs, the longer utility runs, the fall protection, and a permit review that now involves a structure.
The third option is the office under the mezzanine: a floor office with a storage deck on its roof. It gets the double use without putting people upstairs, and the roof deck is engineered to the storage load rather than to an occupied room. For many plants this is the answer that fits.
| Floor space | Floor office uses it; mezzanine office returns it as space under the deck |
|---|---|
| Access | Walk in at grade; stairs and a landing for the elevated room |
| Egress | One door is usually enough at grade; the elevated room needs the occupant load and common path checked, often two ways down |
| Fall protection | None needed; guardrail at 42 inches with midrail and a gate at every loading point |
| HVAC and electrical | Short runs from the nearest panel and duct; longer runs up a column, more coordination |
| Sight lines | Windows at floor level; a supervisor on a deck sees the whole floor |
| Permit | Often a simple structure review; a mezzanine adds structural review and the one-third area limit |
| Relocation | Unbolt and move; the platform can move but it is a project |
The code questions an elevated office raises
The International Building Code treats a mezzanine as part of the floor below rather than a story, which is what makes it a cheap way to add area, but it attaches conditions. Section 505.2.1 limits the aggregate mezzanine area to one third of the room it is in, rising to one half in Type I or II construction that is fully sprinklered with an emergency voice alarm system. The office counts toward that area, and so does its landing.
Section 505.2.3 wants a mezzanine open to the room below, apart from walls up to 42 inches high. A four-wall office upstairs is not open, so it relies on one of the exceptions: an occupant load of ten or fewer in the enclosed area, or two means of egress from the mezzanine with at least one leading directly to an exit. Egress itself follows Chapter 10 like any other occupied space; the occupant load is figured at one person per 150 square feet of business area, and a single exit access is allowed only while the occupant load and the common path of travel stay under the limits in Table 1006.2.1. The second stair is the item people forget to budget.
OSHA applies to the deck whether or not a permit is pulled. 1910.28 requires fall protection at 4 feet, 1910.29 sets the guardrail at 42 inches with a midrail and 200 pounds of strength, and 1910.22(b) requires the platform to carry its maximum intended load. If the plant is sprinklered, NFPA 13 puts sprinkler heads under the deck and reaches into the office. The building official and the fire marshal for your site decide all of this; the factory designs to it and we show it on the drawings.
- IBC 505.2.1: mezzanine area no more than one third of the room, one half with full sprinklers and voice alarm in Type I or II construction
- IBC 505.2.3: an enclosed office upstairs needs an occupant load of ten or fewer, or two means of egress
- IBC Chapter 10: occupant load at 150 square feet per person for business areas, common path limits from Table 1006.2.1
- OSHA 1910.28 and 1910.29: fall protection at 4 feet, guardrail at 42 inches, gates at loading points
- NFPA 13: sprinklers under a deck more than 4 feet wide in a sprinklered building
Utilities, sight lines and the people who use the room
Power, data and conditioned air are the quiet cost of going up. A floor office takes a short conduit run and a duct from the nearest unit. A mezzanine office takes the same services up a column, across the deck framing and into the room, and the HVAC unit either sits on the deck, which adds to the load, or hangs below it, which eats clear height. None of it is hard, but it belongs on the drawing before the steel is ordered, and the shop drawings show the chases and the unit location so your electrician and HVAC contractor can price them.
Sight lines are the reason most elevated offices are built. A supervisor or a shipping office on a deck sees the whole floor through a window wall, and a production manager can watch three lines from one chair. A floor office with windows sees the aisle in front of it. If the room's job is to watch, go up. If the room's job is to be walked into fifty times a shift by people carrying things, stay down.
Who uses the room decides the stairs. Stairs are fine for a few office workers; they are a poor fit for a QC room that receives parts, a tool crib that issues them, or any room that needs to be accessible without an elevator. Those rooms go on the floor, with the mezzanine above them if the overhead space is wanted.
What the two options cost, and how we quote them
Dealer publications from 2025 give planning ranges, not prices: modular in-plant offices at roughly $50 to $300 per square foot depending on size, wall system and fit-out, and steel mezzanines at roughly $40 to more than $250 per square foot depending on load rating, deck and complexity, with installation adding about 30 to 50 percent of material and freight about 10 percent in those sources. An office on a mezzanine is both purchases, plus the stairs, the guardrail, the longer utility runs and, in a sprinklered plant, the heads under the deck. Against that, it returns the floor space under the deck, and in a full plant that is often the number that decides it.
How we quote it: send a floor plan, a marked-up photo of the area or the architectural drawings, the head count for the room, what will go under or on top of it, and your ceiling height. We return a 3D rendering of the room in your space, shop drawings and a bill of material by component, for the floor version and the elevated version if you want both, before the purchase order. Freight to your dock is included in every quotation. Non-sealed drawings are standard; PE-stamped drawings are an adder when the permit office asks for them. The mezzanine builder and the modular office builder on this site produce the configuration either way.
Questions buyers ask
- Is an office on a mezzanine cheaper than one on the floor?
- The office itself costs about the same either way. The mezzanine, stairs, guardrail and longer utility runs are added cost. It wins when the floor space it returns under the deck is worth more than that, which in a full plant it often is.
- Does an elevated office need two stairs?
- It depends on the occupant load and the common path of travel. An enclosed office upstairs with ten or fewer occupants may be allowed with one way down; above that, or beyond the common path limits in the building code, it needs two means of egress. The building official decides.
- How big can a mezzanine office be?
- The mezzanine itself is limited to one third of the room it stands in under IBC 505.2.1, including the office, the landing and the open deck around it. Fully sprinklered Type I or II buildings with a voice alarm system can go to one half.
- Can I put storage on the office roof instead?
- Yes, and it is a common answer: a floor office with a roof deck engineered to the storage load, with stairs, guardrail and a loading gate. People stay on the floor, the overhead space is used, and the egress question is simpler.
- What about HVAC on a mezzanine office?
- The unit sits on the deck, which adds to the design load, or hangs beneath it, which uses clear height. Either way the shop drawings show it so the mezzanine is engineered for it and your HVAC contractor can price the run.
Do your own research
Official sources first. We link the rule, not a summary of the rule, wherever one exists.
- 2021 International Building Code
International Code Council
Section 505 mezzanines (area limit, egress, openness) and Chapter 10 means of egress. Read the edition your jurisdiction has adopted.
- 29 CFR 1910.28 Duty to have fall protection and falling object protection
eCFR, U.S. Government Publishing Office
Fall protection at 4 feet on walking-working surfaces, including mezzanine edges.
- 29 CFR 1910.29 Fall protection systems and falling object protection, criteria and practices
eCFR, U.S. Government Publishing Office
Guardrail height, strength and gates at loading points.
- 29 CFR 1910.36 Design and construction requirements for exit routes
eCFR, U.S. Government Publishing Office
OSHA's exit route rules, which apply alongside the building code's egress chapter.
- NFPA 13, Standard for the Installation of Sprinkler Systems
National Fire Protection Association
Sprinklers under fixed obstructions more than 4 feet wide, which reaches mezzanine decks and office roofs in sprinklered buildings.
- ANSI MH28.3, Industrial Steel Work Platforms
MHI
The design and utilization standard the factories build free-standing platforms to.
What we quote for this

Modular Offices
Modular In-Plant Office: Supervisor, Quality, and Shipping Offices
Pre-engineered single-room offices for supervisors, quality, shipping, and production control, with two-story and mezzanine-mounted options.
- Applications
- Supervisor office, quality lab, shipping and receiving office, production control, break room
- Wall height
- 8' standard
- Wall system
- Pre-finished panels on a post frame; steel or vinyl-covered gypsum faces
Mezzanines
Structural Steel Mezzanine, Engineered to Your Footprint
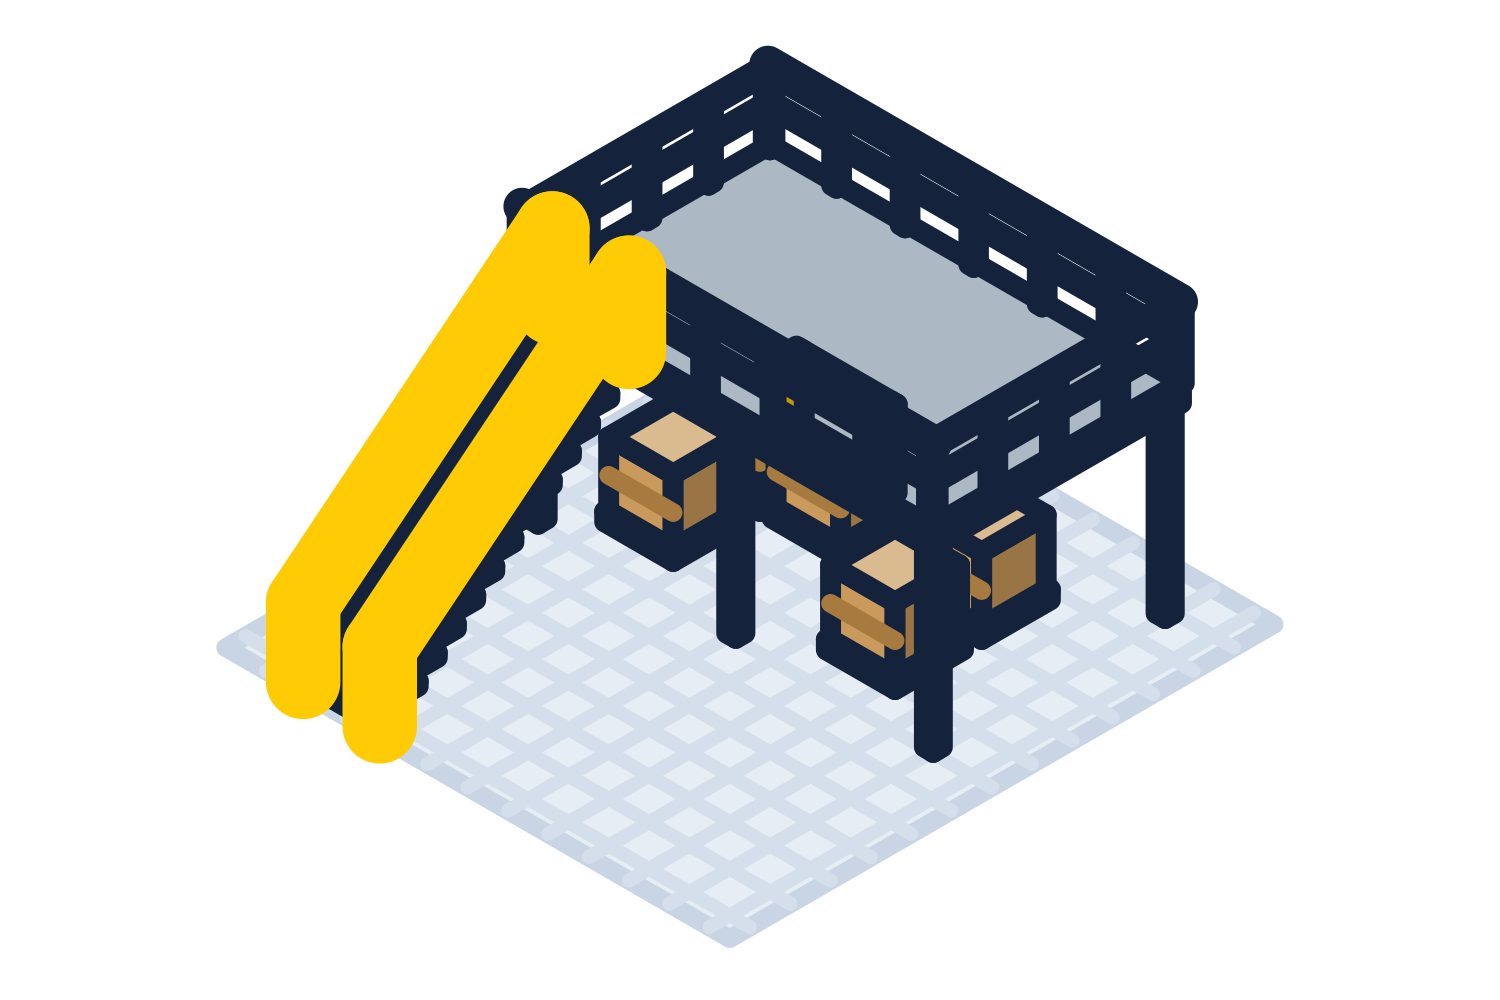
Free-standing platform engineered to your length, width, clear height, and load, with stairs, handrail, and gates.
- Footprint
- Sized to your floor; typical 10' x 20' through 40' x 80'
- Live load
- 125 psf standard; 150 to 250 psf on request
- Clear height under deck
- Specified per site, typically 8' to 12'

Mezzanines
Mezzanine Safety Gate, Pivot or Pallet-Drop
A gate that keeps the mezzanine edge closed while a pallet is being loaded, so no one can step off the edge.
- Type
- Pivot (see-saw) gate or pallet-drop gate
- Opening width
- Sized to the pallet opening, typically 5' to 8'
- Clearance
- Sized to the load height, typically up to 6'
Work it out
Free calculators for the numbers this decision turns on, each with a guide to the method.
Related guides
- How Much Does a Modular In-Plant Office Cost? Published Ranges and a Real List Price
- How Much Does a Mezzanine Cost per Square Foot? Published Ranges and What Moves the Number
- Do I Need a Permit for a Mezzanine? What the Permit Office Asks For
- 12x16 modular office cost: 192 sq ft price ranges and lead time