Reviewed November 4, 2026. Official sources are linked where they exist.
Short answer
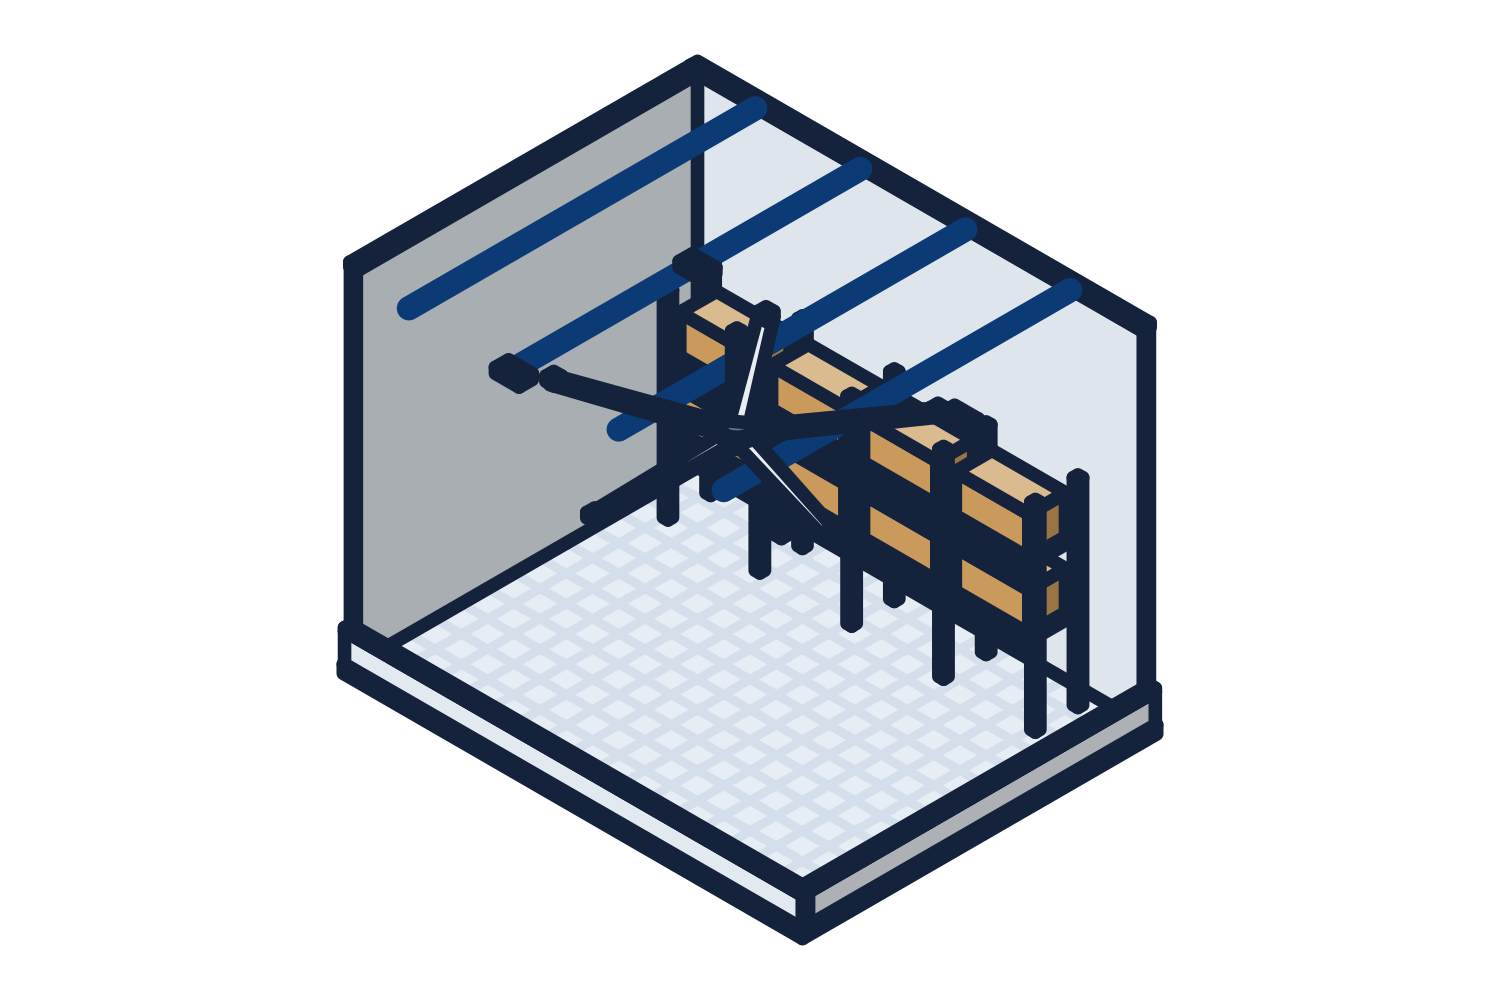
An HVLS fan is a large-diameter (8 to 24 feet) ceiling fan that moves a high volume of air at low speed across an open floor. It works on open floors, in dock and staging areas, in assembly areas, and in any building where people work in a large open volume, and it is the standard first item in a heat illness plan. It does not reach down a narrow racked aisle and it is not for wet process areas. Sizing is by the floor area each fan covers, which depends on diameter and ceiling height; placement respects clearances to structure, lights, sprinklers, and cranes. We quote fans by the building from the floor plan, with mounting and controls as line items and installation on the same quotation when you want it.
What this facility buys from us
- HVLS fan packages
Fans sized to the floor, with the mounting structure, the controls, and the electrical scope identified.
- Fans in a heat plan
The guide on what the fans do and do not do for an indoor heat program.
- With a cool-down room
The fan moves the air; the cool-down room is the cooled rest area the rules expect.
- Warehouses and distribution centers
The building type where HVLS fans are most common, over the dock and the open floor.
Where it helps and where it does not
The fan moves a column of air; the building has to let it reach the people.
- Helps: open warehouse floors, dock and staging areas, assembly and packaging floors, gyms and hangars, buildings with high roofs that trap heat
- Helps in winter: destratification, pushing the warm air at the roof deck back down and cutting the heating load
- Does not help: narrow racked aisles under the rack height, where the air cannot get down; small rooms; wet process areas where moving air is a sanitation question
- Does not replace: air conditioning where the temperature itself has to come down, or a cool-down room in a heat plan
Sizing and placement
Diameter and ceiling height decide the coverage; the structure decides where it can go.
| Diameter | 8 to 24 feet; the larger the fan, the larger the floor area it covers at the same low speed |
|---|---|
| Ceiling height | Fans want clear height above the floor and clearance to the deck; very tall buildings need larger fans or more of them |
| Coverage | One large fan covers a substantial floor area; a long warehouse is laid out with a grid of fans on the plan |
| Clearances | To joists, lights, sprinkler heads, cranes, and the rack tops; sprinkler obstruction rules apply and the fire protection engineer is consulted |
| Mounting | To the structure with the manufacturer's mounting kit; a structural check on older buildings |
| Controls | A wall controller or a networked controller for several fans, with reverse for winter and fire alarm shutdown where required |
| Electrical | By your electrician; the quotation says what the fan needs |
Fans in the heat plan
State heat illness rules and the federal rulemaking expect an employer to control heat with engineering measures where feasible, and air movement is the first one. HVLS fans across the floor plus a cool-down room with its own air conditioning for rest breaks is the usual plant answer. The heat illness guide covers the rules by state and what a cool-down room needs; the HVLS guide covers what the fans do and do not do.
Winter
Warm air stratifies at the roof of a tall building while the floor stays cold. An HVLS fan in reverse or at a low forward speed mixes the air and brings the floor temperature up, which reduces the heater run time. Most owners who buy the fans for summer keep them running in winter for this reason.
What to send
The floor plan and the roof.
- Floor plan with the areas to cover marked, and the racks and the cranes shown
- Clear height to the deck and to the lowest obstruction (lights, sprinklers, joists)
- The building's structure at the mounting points, or a photo of the roof framing
- Whether the fans are part of a heat plan, and where the cool-down room will be
- Power available and whether the fans should be networked
Questions buyers ask
- How big a fan do I need?
- It depends on the floor area to cover and the ceiling height; a 24 foot fan covers a large open floor, and a grid of fans covers a long warehouse. Send the plan and the height and we lay out the fans.
- Do HVLS fans work over racks?
- Above the racks, yes; down the aisles, poorly. The air cannot get between the racks to the pickers. Aisle fans or air movement from the end of the aisle are the alternatives.
- Are they a sprinkler problem?
- They are an obstruction the fire protection engineer reviews; placement follows the sprinkler obstruction rules and the fans shut down on fire alarm where the engineer requires it.
- Do they count toward a heat plan?
- Air movement is an engineering control under the state heat rules; the fans plus a cool-down room is the usual plant program.
- Can installation be on the quotation?
- Yes. Tick "Quote installation too" and an installer from our network mounts the fans; your electrician makes the connection.
Do your own research
Official sources first. We link the rule, not a summary of the rule, wherever one exists.
- Heat exposure rulemaking
OSHA
The federal heat rulemaking that expects engineering controls such as air movement.
- Building Technologies Office
U.S. Department of Energy
Federal resources on building energy use, including HVAC and air movement.
Guides for this facility
Work it out
Free calculators for the numbers this decision turns on, each with a guide to the method.