Reviewed November 4, 2026. Official sources are linked where they exist.
Short answer
A warehouse buys dock equipment (levelers, vehicle restraints, seals and shelters, bumpers, dock lights, and door protection), guardrail and rack protection for the aisles and the dock, storage mezzanines and platforms to use the clear height, modular offices for shipping, receiving, and supervision on the floor, doors sized for the forklift traffic (sectional, high-speed, strip, and divider curtains), and HVLS fans for air movement. New buildings add the pre-engineered shell and the dock canopies. Every item is quoted from the floor plan or a photo, with freight to the dock, and installation on the same quotation when you want it.
What this facility buys from us
- Loading dock package
Levelers sized to the forklift's gross weight, restraints, seals or shelters, bumpers, dock lights, and goal-post door protection, per position.
- Guardrail, rack and column protection
Rated barriers along pedestrian aisles, around rack ends, columns, charging bays, and the dock doors.
- Storage mezzanines and pick modules
Use the clear height: engineered platforms with stairs, gates, and pallet drop zones, sealed for the permit.
- Shipping, receiving, and supervisor offices
Panelized offices on the floor or on the mezzanine, with windows onto the dock and HVAC of their own.
- Doors for forklift traffic
Sectional dock doors, high-speed doors on busy openings, strip doors and divider curtains between zones.
- HVLS fans and dock door protection
Air movement across the floor and the goal posts that keep a mast out of the door track.
- The shell for a new warehouse
Pre-engineered package with the dock wall, the eave height, and the openings in the drawings from day one.
The dock: one package per position
A dock position is a leveler, a vehicle restraint, a seal or shelter, two bumpers, a dock light, and the door. Buying them as a matched set avoids the common mismatches: a leveler too short for the trailer height spread, a seal that does not fit the door, a restraint the trailers in use cannot engage. Capacity comes from the heaviest forklift's gross weight, the load, and the speed it crosses the plate, which the dock leveler sizing guide works through.
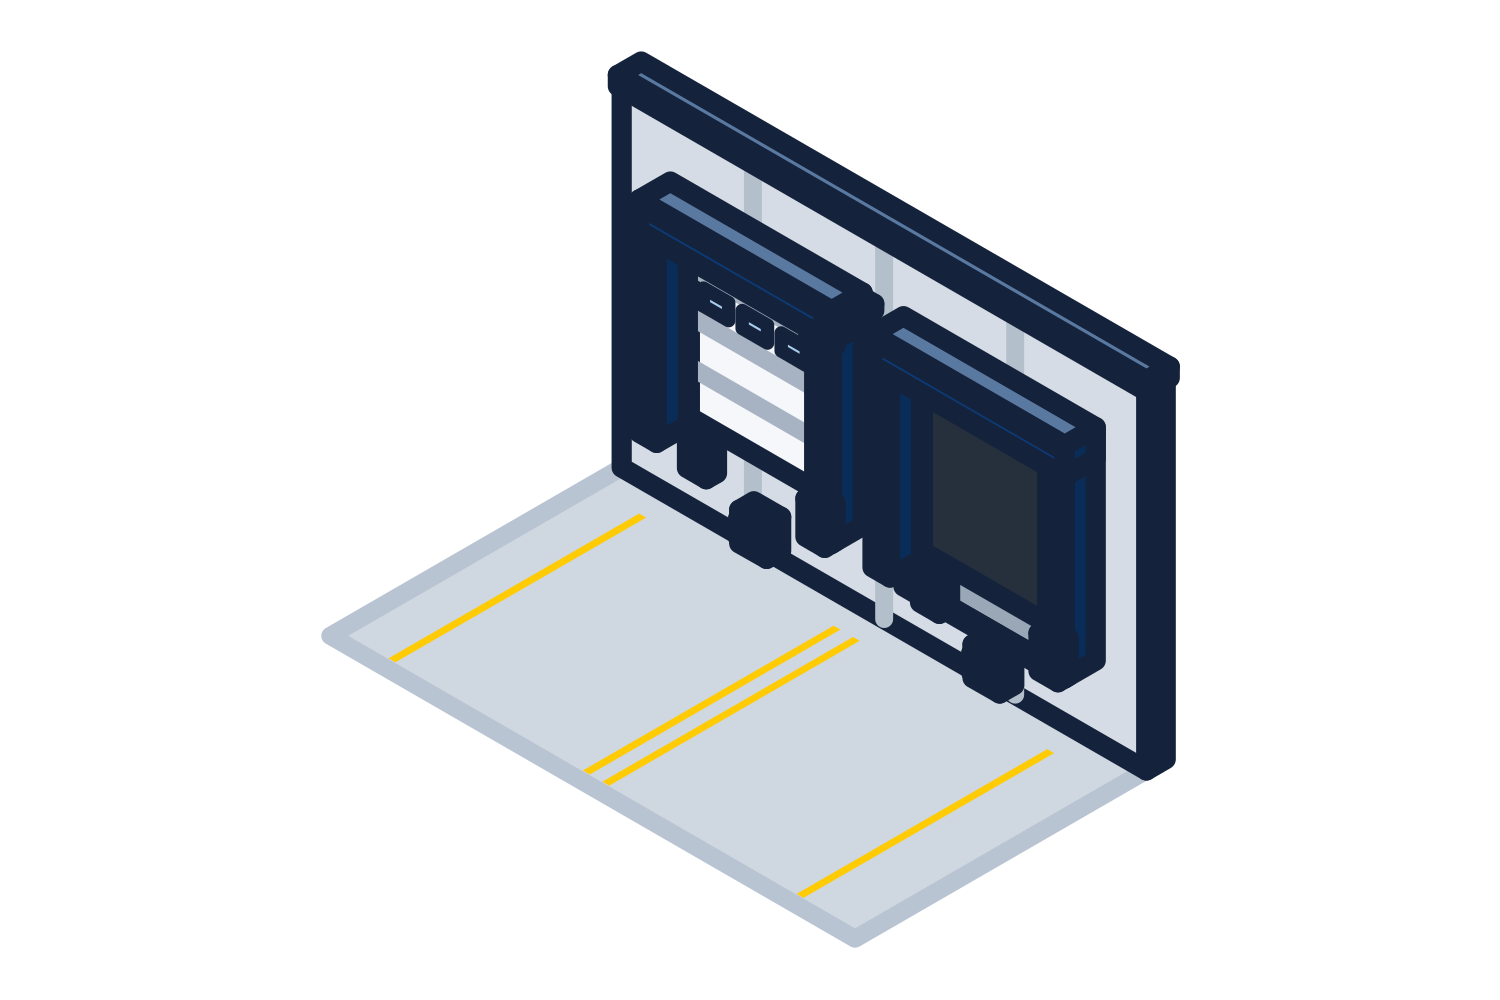
A full package for a 5-position dock, with sectional doors, is the second 3D example on our home page. Spin it, look at a position, and send us your dock wall.
Guardrail where the forklift meets the pedestrian
OSHA's powered industrial truck rules expect pedestrians and forklifts to be separated, and the practical way is a rated barrier along the walkway and around anything a forklift can hit. Guardrail is rated by the impact it stops (ANSI MH31.2); bollards protect a point; rack end protection and column guards protect the structure. The pedestrian-forklift separation guide and the rack-hit guide cover the layout decisions.
- Double-rail guardrail along pedestrian aisles and in front of office walls on the floor
- Rack end-of-aisle protection and upright guards at the first bay
- Column protection on the building structure near the dock and the main aisles
- Goal-post guards at the dock doors so a raised mast hits steel instead of the track
- Charging bay barriers around the battery area, per the charging area guide
Mezzanines: the cheapest square feet in the building
A warehouse with 28 feet clear and racks that stop at 16 has a second floor it is not using. A storage mezzanine over the pick line, the packing area, or the returns department adds that floor for a fraction of an addition, and the office for the supervisors can sit on top of it. It is a permit item, usually reviewed under IBC 505, and the deck load has to be real: pallets on a deck are 125 to 250 psf, not the 50 psf an office needs. The mezzanine cost and load rating guides have the numbers.
Offices on the floor
The shipping office, the receiving office, the supervisor's office, and the drivers' room are modular in-plant offices: panels on a track, a drop ceiling, lighting and receptacles in the walls, and an HVAC unit on the roof deck. They go up in days, show up on the drawings, and move when the layout changes. A 3D rendering of the room comes back with the quotation so the people who will sit in it can see it first.
Doors, curtains, and air
Sectional doors at the dock, high-speed doors on the openings that cycle all shift, strip doors between temperature zones, and divider curtains to split a bay without building a wall. HVLS fans move the air in summer and destratify it in winter; the HVLS guide explains where they help and where they do not.
Rules that shape the purchase
The ones a warehouse manager hears about first.
- OSHA 1910.178 powered industrial trucks: separation, charging areas, and dock safety practices
- OSHA 1910 Subpart D walking-working surfaces: guardrail, stairs, mezzanine edges, dock edges, and ladders
- OSHA 1910.176 materials handling and storage: aisles, clearances, and secure storage
- ANSI MH31.2 guardrail impact ratings and ANSI MH28.3 work platforms
- IBC Section 505 for mezzanines, and NFPA 13 for sprinklers under the deck
- OSHA's warehousing national emphasis program, which puts dock and forklift practices on the inspection list
What to send
A floor plan with the area marked is ideal; a photo and three numbers is enough to start.
- Dock: number of positions, trailer types and bed heights, the heaviest forklift and its load, the wall section or a photo of the dock face
- Guardrail: a marked-up layout or aisle photos with the lengths
- Mezzanine: footprint, clear height, what goes on it, and where the stairs and gates should land
- Office: size, head count and use, windows, and where the power comes from
- Doors: opening sizes, what passes through and how often
- The ship-to ZIP code for freight
Questions buyers ask
- What dock equipment does a new warehouse need per door?
- A leveler sized to the forklift and the trailer heights, a vehicle restraint, a seal or shelter, bumpers, a dock light, and the sectional door. Goal-post protection and a communication light package are the usual adders.
- Do I need a permit for a storage mezzanine?
- Almost always. The permit office reviews structure, egress, and sprinklers under the deck. Non-sealed drawings come with the quotation; sealed drawings for your state are a separate line.
- What guardrail rating do I need?
- It depends on the forklift and the speed. ANSI MH31.2 rates guardrail by the impact it is tested to; our guide on the rating explains how to read it against your fleet.
- Can you install it?
- Tick "Quote installation too" on the quote form and an installer from our network prices the labor from the same drawings, as its own line.
- Do you quote the building?
- Yes. Pre-engineered metal building packages for a new warehouse or an addition, with the dock wall and openings in the drawings from the start.
Do your own research
Official sources first. We link the rule, not a summary of the rule, wherever one exists.
- 29 CFR 1910.178, Powered industrial trucks
OSHA
Forklift operation, pedestrian separation, and charging area requirements.
- 29 CFR 1910.29, Fall protection systems and falling object protection
OSHA
Guardrail, mezzanine edge, dock edge, and gate requirements.
- 29 CFR 1910.176, Handling materials, general
OSHA
Aisle clearance and secure storage rules.
- Warehousing
OSHA
OSHA's warehousing page and the national emphasis program.
- ANSI MH31.2, Guardrail impact rating
MHI
The test standard behind guardrail ratings.
Guides for this facility
- Loading Dock Safety: OSHA Rules, the Equipment That Meets Them, and a Dock Safety Checklist
- Vehicle Restraints vs. Wheel Chocks: Which One Secures the Trailer, and What OSHA Accepts
- Dock leveler capacity: how to size it from your forklift's gross weight
- Separating Pedestrians from Forklifts: What OSHA Expects and What a Walkway Kit Includes
- A Forklift Hit My Pallet Rack: Repair or Replace, and How to Stop the Next One
- How Much Does a Mezzanine Cost per Square Foot? Published Ranges and What Moves the Number
- Mezzanine load rating: 125 psf vs 250 psf and how to pick the right one
- Dock Door Protection and Dock Safety: Goal Posts, Bumpers, Edge Gates, and OSHA 1910.26
- HVLS Fans: What They Do, Where They Help, and How They Fit a Heat Plan
- Forklift and AMR Battery Charging Areas: OSHA 1910.178(g), Lithium, and What NFPA 855 Does Not Cover
Work it out
Free calculators for the numbers this decision turns on, each with a guide to the method.