Reviewed November 4, 2026. Official sources are linked where they exist.
Short answer
Fulfillment and 3PL operations buy multi-level pick module mezzanines that turn clear height into pick faces, packing stations and workbenches sized for the carton mix, dock packages that handle both parcel vans and truckload trailers, guardrail that keeps people out of conveyor and robot lanes, modular offices for shift leads, quality, and the client's team, divider curtains to split a bay by client or temperature, and high-speed doors on the openings that cycle constantly. Every item is quoted from the floor plan, with drawings and freight on the quotation and installation as its own line when you want it.
What this facility buys from us
- Pick module and storage mezzanines
Two and three levels of pick faces and storage over the floor, engineered for the shelving load and the people on it, with stairs, gates, and conveyor penetrations.
- Packing stations and workbenches
Sit-stand stations with carton flow, scale space, and power, laid out for the pack rate.
- Dock packages for parcel and truckload
Levelers and restraints for trailers, plus positions sized for step vans and box trucks; seals and shelters for both.
- Guardrail around conveyors and AMR lanes
Rated barriers between people and the lanes robots and forklifts use, with gates at the crossings.
- Offices for shift leads and client teams
Panelized offices on the floor or on the mezzanine, with windows onto the operation.
- Divider curtains and doors
Split a bay by client or zone without a wall; high-speed doors where the forklift traffic is constant.
Pick modules: engineering the extra floors
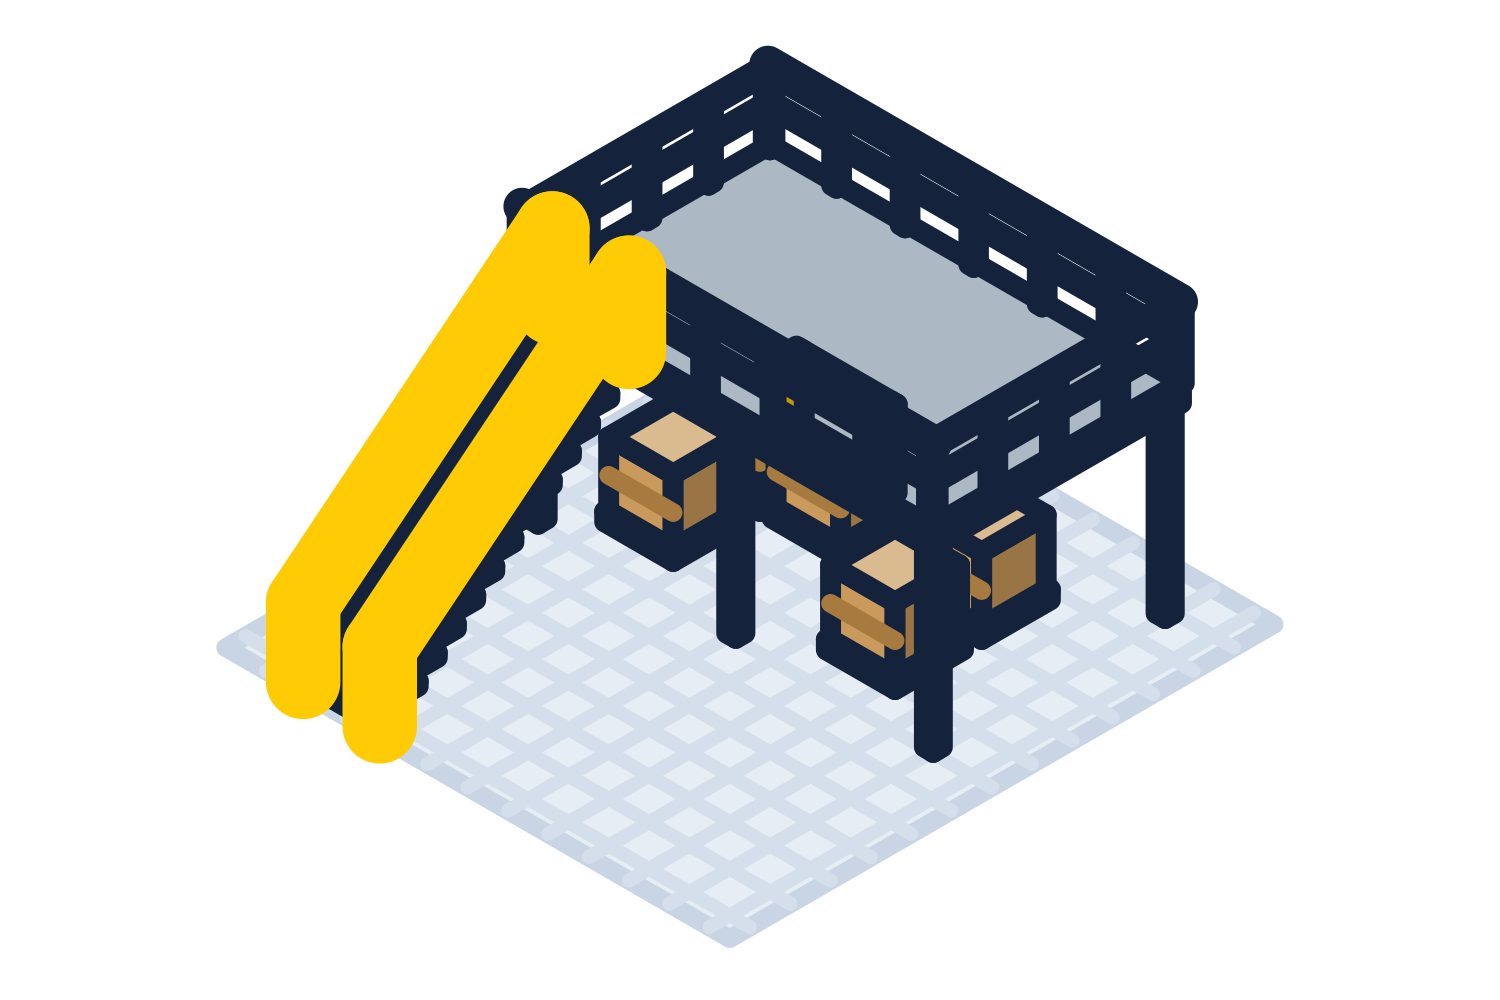
A pick module is a mezzanine with shelving or carton flow on every level and people on every level all shift. That makes it a structure the permit office reviews for egress and sprinklers as well as load, and it makes the deck load real: shelving full of product is a 125 psf deck at least, and pallet staging at the end of the module is 250. The mezzanine load guide explains the choice. Conveyor penetrations, stairs at the travel distances the code requires, and gates at the drop zones are all drawn before the order.
The dock sees every kind of truck
Outbound parcel goes in step vans and box trucks with floors at a different height than a 53-foot trailer; inbound replenishment comes in trailers. A fulfillment dock usually needs positions of both kinds, and a leveler that can service the spread, or a dedicated van position with a shorter leveler or a dock lift. Restraints, seals, and door protection are per position. Send the trailer and van mix and we size each one.
People and robots on the same floor
Autonomous mobile robots and conveyors create lanes people must not enter at speed. Rated guardrail with gates at the crossings is the simplest and most inspectable answer; it does not depend on a sensor. The pedestrian-forklift separation guide applies to AMRs as well, and the rack-protection guide covers the uprights at the end of each aisle.
Rooms for the people who run it
Shift leads, quality, the IT closet, and the client's embedded team each need a room on the floor with a window onto the operation. Modular offices on the floor or on the mezzanine provide them in days, and they move when the client or the layout changes. Break rooms and training rooms are the same construction with acoustic walls.
Rules that shape the purchase
A fulfillment center is inspected as a warehouse with a lot of people in it.
- IBC 505 mezzanine area limits and egress, which govern how large a pick module can be before it becomes a story
- NFPA 13 sprinkler coverage under every level of the module
- OSHA 1910 Subpart D for guardrail, stairs, and gates on every level
- OSHA 1910.178 forklift and pedestrian separation, and the charging area rules for the AMR fleet's chargers
- OSHA's warehousing emphasis program, which focuses on dock, forklift, heat, and ergonomics
- State heat rules, which make a cool-down room part of the summer plan
What to send
The floor plan and the throughput.
- Pick module: footprint, clear height, levels, the shelving or carton flow plan, where the conveyor passes through, and where the stairs can land
- Dock: number of positions, the van and trailer mix with bed heights, the heaviest forklift
- Guardrail: the AMR and conveyor lanes marked on the plan
- Offices: count, size, use, floor or mezzanine
- Packing: station count, carton sizes, and whether the stations face a conveyor
Questions buyers ask
- How many levels can a pick module have?
- Two and three are common. The limit is the clear height, the egress and sprinkler rules, and the mezzanine area limits in IBC 505; above those it is a story and a different building review.
- Can a van position and a trailer position share a leveler?
- Sometimes, with a longer leveler and a dock lift as backup. It is usually better to dedicate a position to vans. Send the vehicle mix and we size it.
- Does guardrail work with AMRs?
- Yes. A rated barrier between the lane and the walkway, with gates at the crossings, is inspectable and does not depend on the robot's sensors.
- Do you quote packing stations?
- Yes. Workbenches and sit-stand packing stations with carton flow, power, and lighting, as line items with the rest of the floor.
- Can installation be on the quotation?
- Tick "Quote installation too" and an installer in our network prices the module, the dock, or the guardrail from the same drawings.
Do your own research
Official sources first. We link the rule, not a summary of the rule, wherever one exists.
- 29 CFR 1910.178, Powered industrial trucks
OSHA
Applies to forklifts and, in practice, to the lanes shared with AMRs.
- 29 CFR 1910.29, Fall protection systems
OSHA
Guardrail, gates, and stair rails on every level of a pick module.
- Warehousing
OSHA
OSHA's warehousing emphasis program.
- ANSI MH28.3, Industrial Steel Work Platforms
MHI
Design standard for the platform the pick module stands on.
Guides for this facility
- Mezzanine load rating: 125 psf vs 250 psf and how to pick the right one
- Do mezzanines need sprinklers? NFPA 13 rules for platforms and offices under them
- Separating Pedestrians from Forklifts: What OSHA Expects and What a Walkway Kit Includes
- Dock leveler capacity: how to size it from your forklift's gross weight
- A Forklift Hit My Pallet Rack: Repair or Replace, and How to Stop the Next One
- How Much Does a Mezzanine Cost per Square Foot? Published Ranges and What Moves the Number
Work it out
Free calculators for the numbers this decision turns on, each with a guide to the method.