For contractors · pre-engineered · cold-formed
Metal building packages, engineered to your site and shipped to it.
Pre-engineered rigid-frame buildings for wide clear spans and heavy use. Cold-formed steel buildings for smaller footprints and lighter budgets. Either way you get one package: framing, roof and wall panels, trim, fasteners, drawings, and freight, quoted from your dimensions and your site's loads.
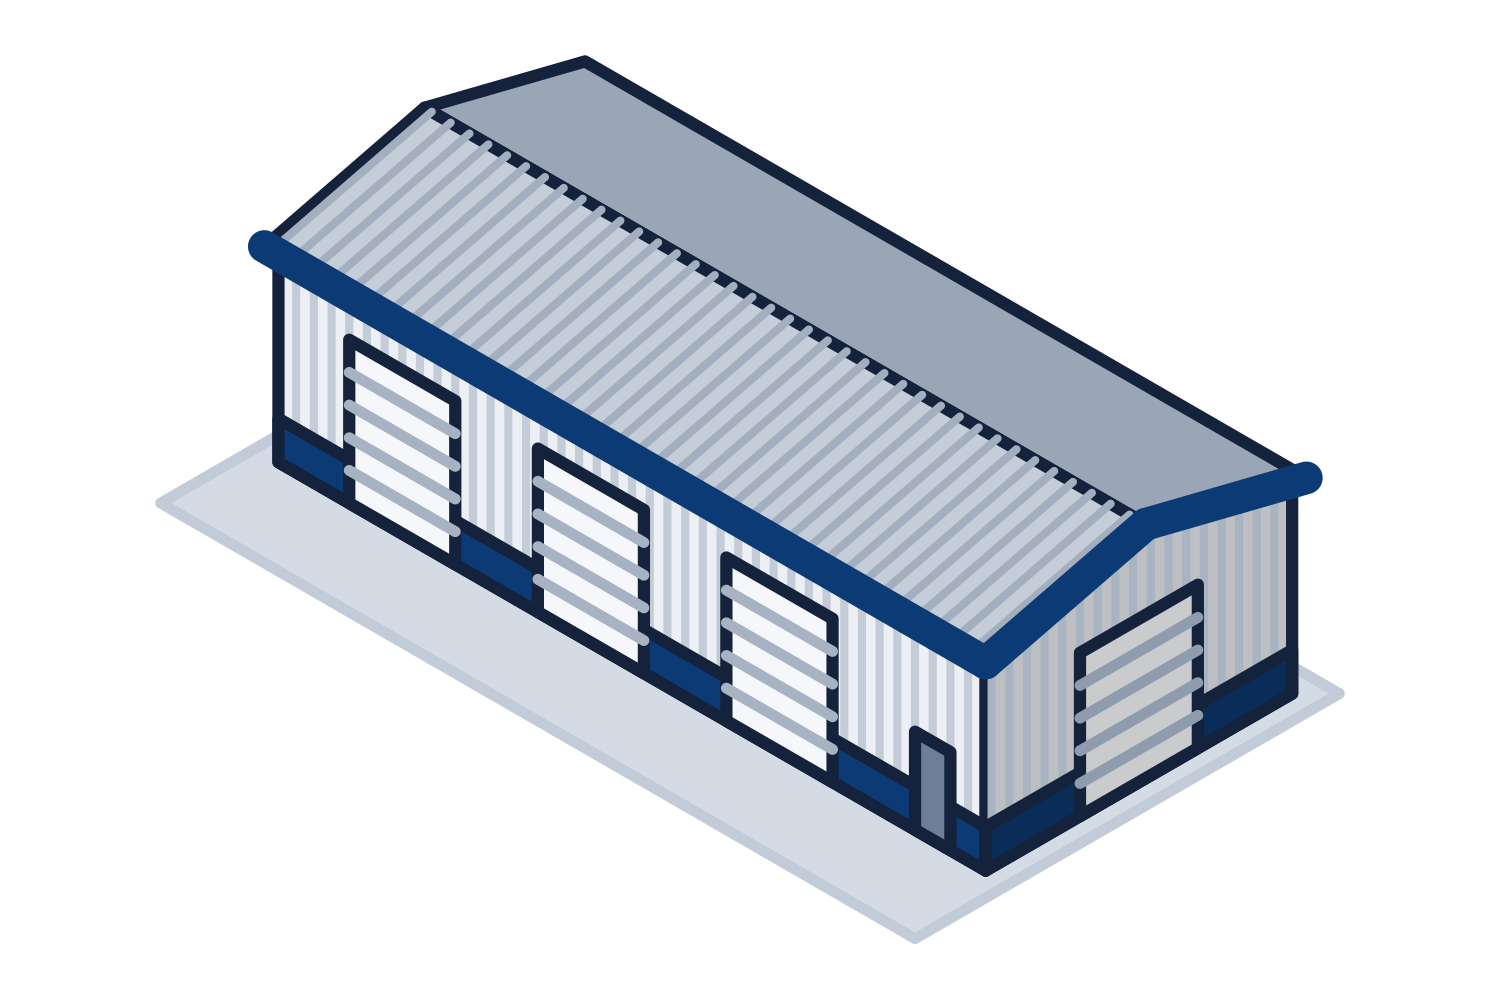
Representative drawing of the equipment type, not the exact configuration quoted.
Building packages are sold through general contractors, design-builders, and erectors. Building for yourself? Have your contractor send the drawings, or tell us who is building it and we work with them.
Two systems, one way to buy
Rigid frame or cold-formed. We quote the one that fits.
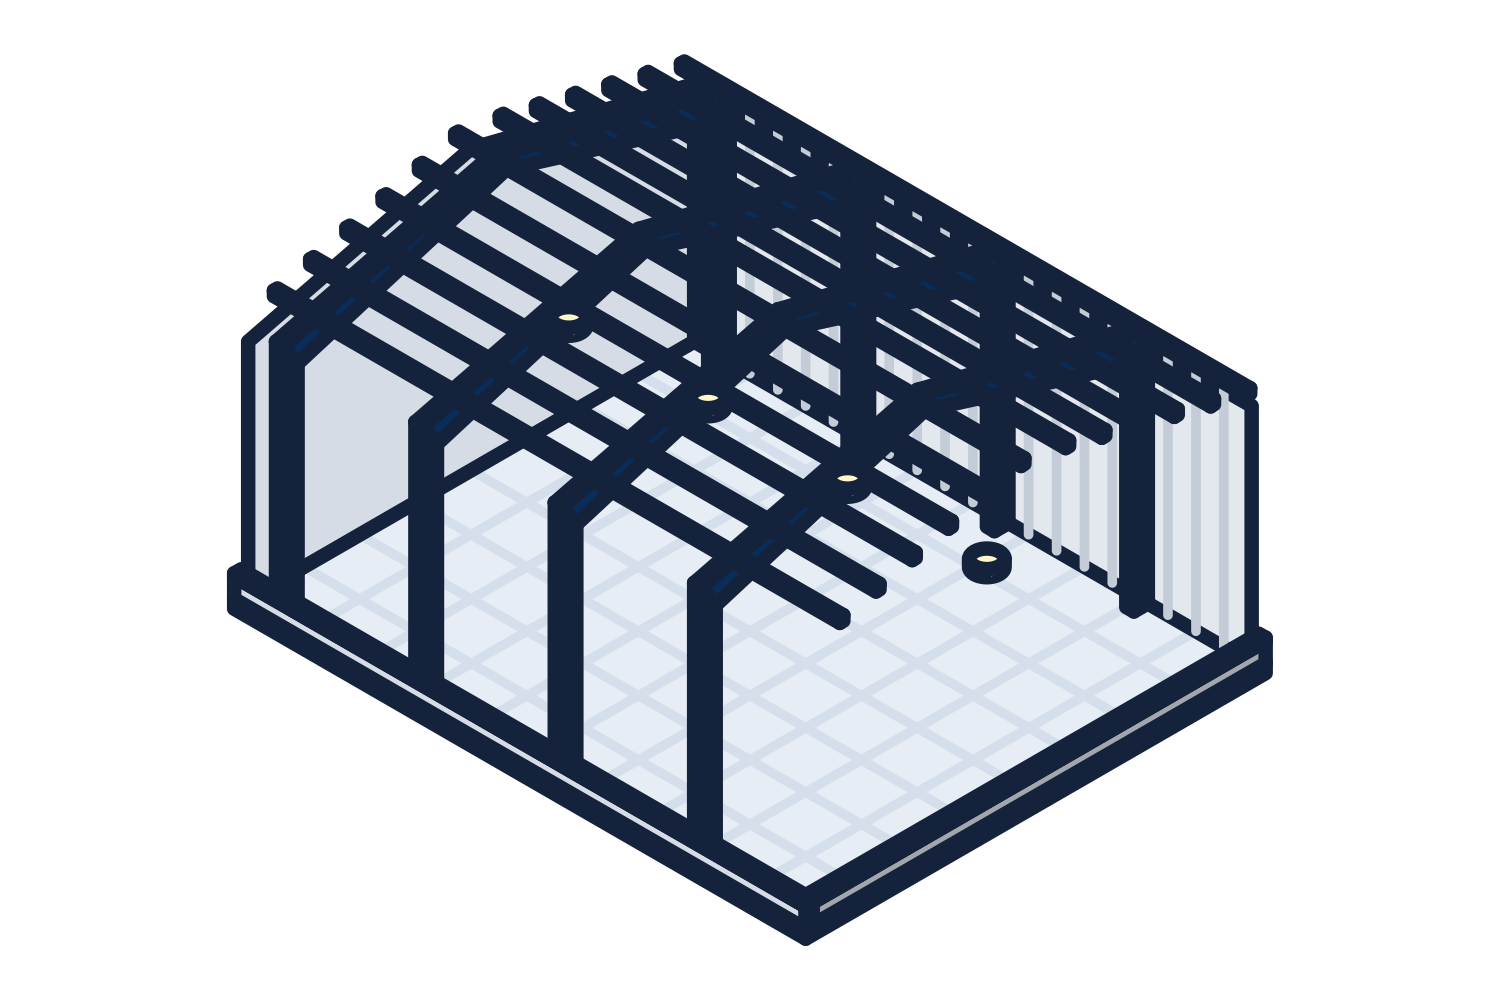
Pre-Engineered Metal Buildings (PEMB)
A pre-engineered metal building is designed as one system by the manufacturer's engineers, for the exact loads at your address. Welded rigid frames carry the building; cold-formed purlins and girts carry the panels. It is the standard way to build a plant, a warehouse, or a large shop in steel.
How it is built and when to choose it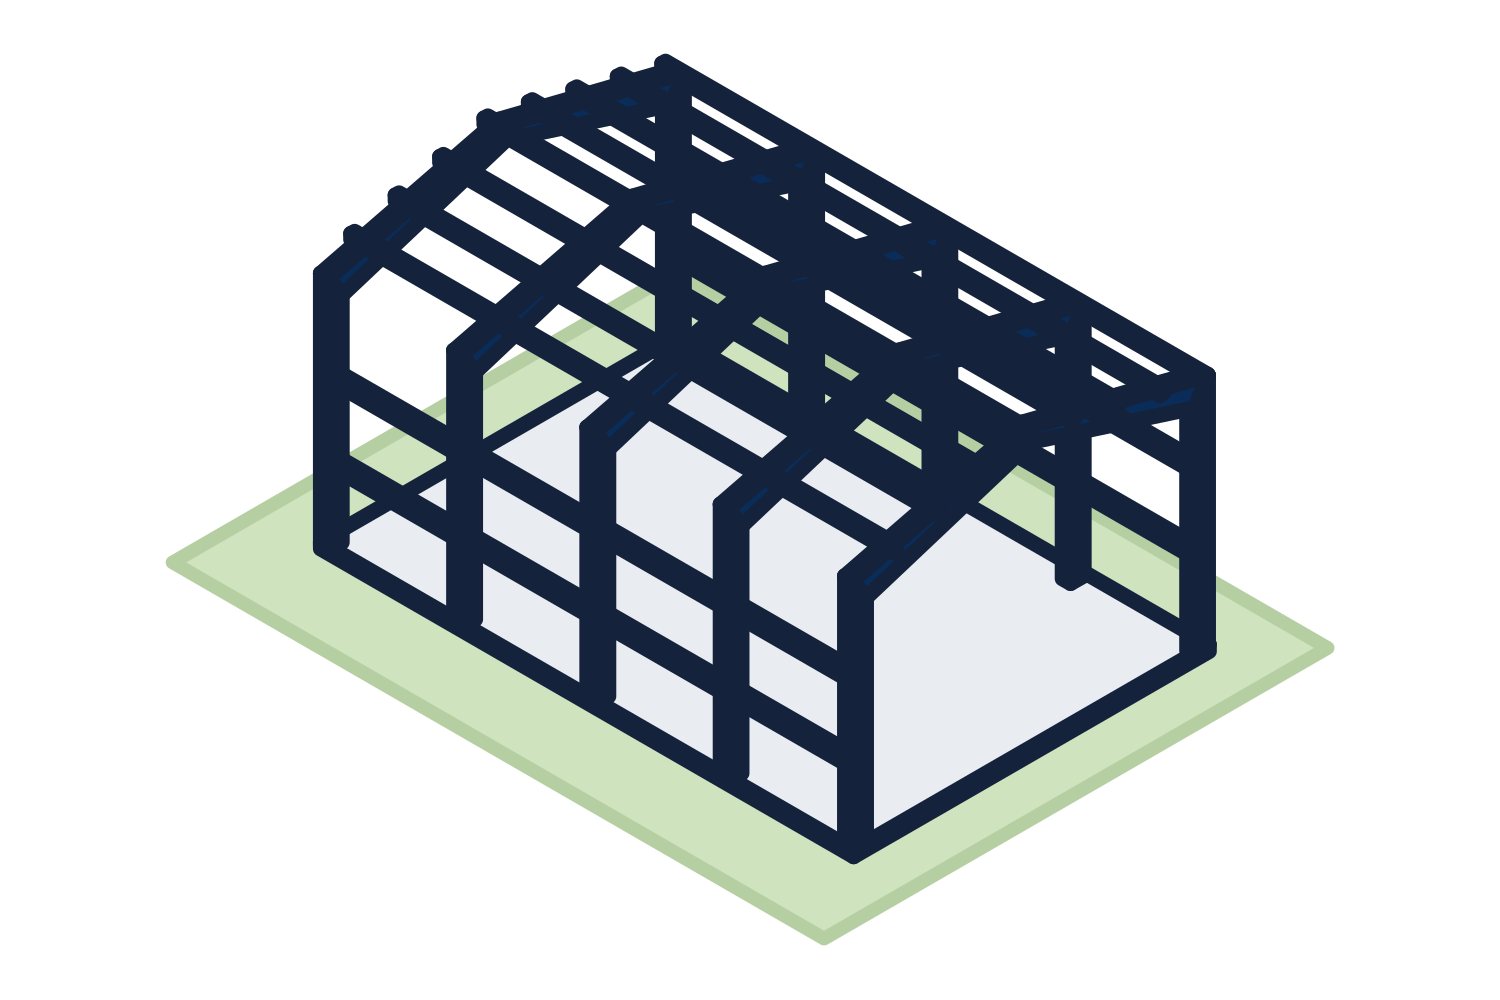
Cold-Formed Steel Buildings
A cold-formed building is framed with sections roll-formed from galvanized steel coil instead of welded plate. The members are lighter, bolt together with hand tools and a lift, and need no field welding. For a shop, a storage building, or a small commercial building it is often the most economical steel package.
How it is built and when to choose itIn every package
What ships
- Primary framing: rigid frames or cold-formed frames, columns, and endwalls
- Secondary framing: purlins, girts, eave struts, and bracing
- Roof and wall panels, trim, closures, sealants, and fasteners
- Framed openings for the doors and windows you list
- Anchor bolt plan and column reactions for the foundation engineer
- Erection drawings; stamped drawings for the project state when required
Stated on every quotation
What is by others
- Foundation design and concrete, which are sized from the column reactions
- Erection, unless you ask for it to be quoted
- Insulation, doors, and windows, unless you add them to the package
- Permits and site work
The two systems
Rigid-frame and cold-formed buildings, and how to choose.
Pre-Engineered Metal Buildings (PEMB)
Rigid-frame buildings for wide clear spans, tall eaves, cranes, and heavy use.
Cold-Formed Steel Buildings
Roll-formed galvanized frames for shops, storage, and smaller commercial buildings.
PEMB vs. Cold-Formed
How the two systems compare on span, loads, erection, and where each one fits.
Red Iron vs. Cold-Formed vs. Tube Steel
The three kinds of steel building sold online, and what each is honestly good for.
Metal Building vs. Pole Barn
Steel frame on concrete or wood posts in the ground: an honest comparison.
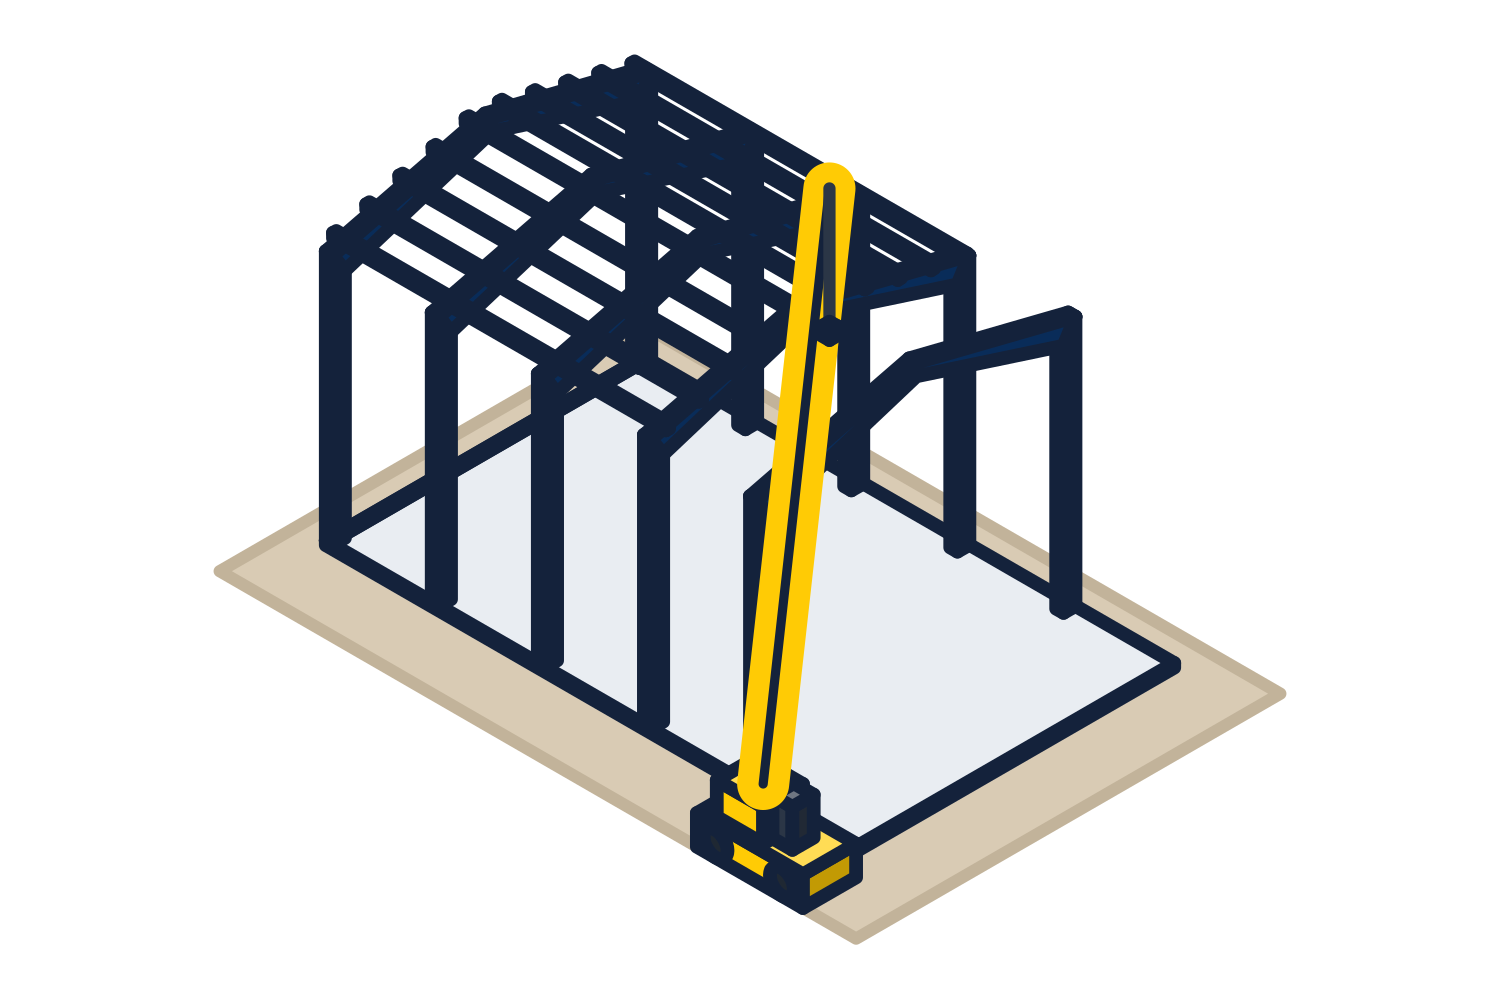
PEMB vs. Conventional Steel vs. Tilt-Up
Three ways to build a commercial shell, who designs each, and where hybrids fit.
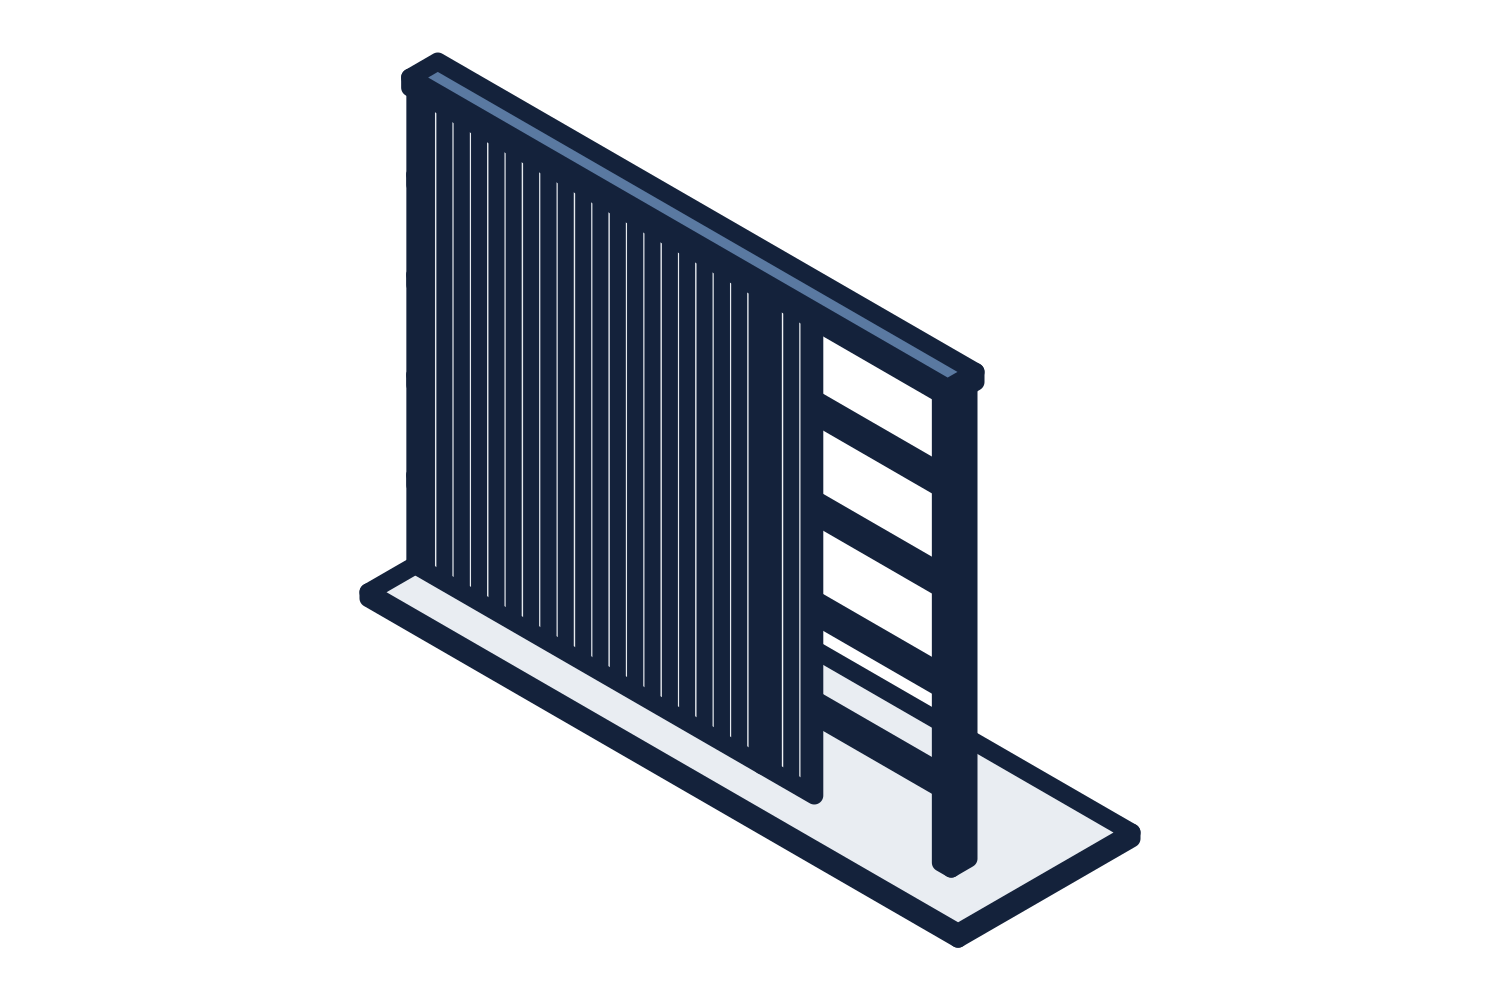
Insulated Metal Panels vs. Single Skin
Two ways to enclose a metal building, and why the choice is made before the order.
By what you are building
The decisions that matter for each kind of building.
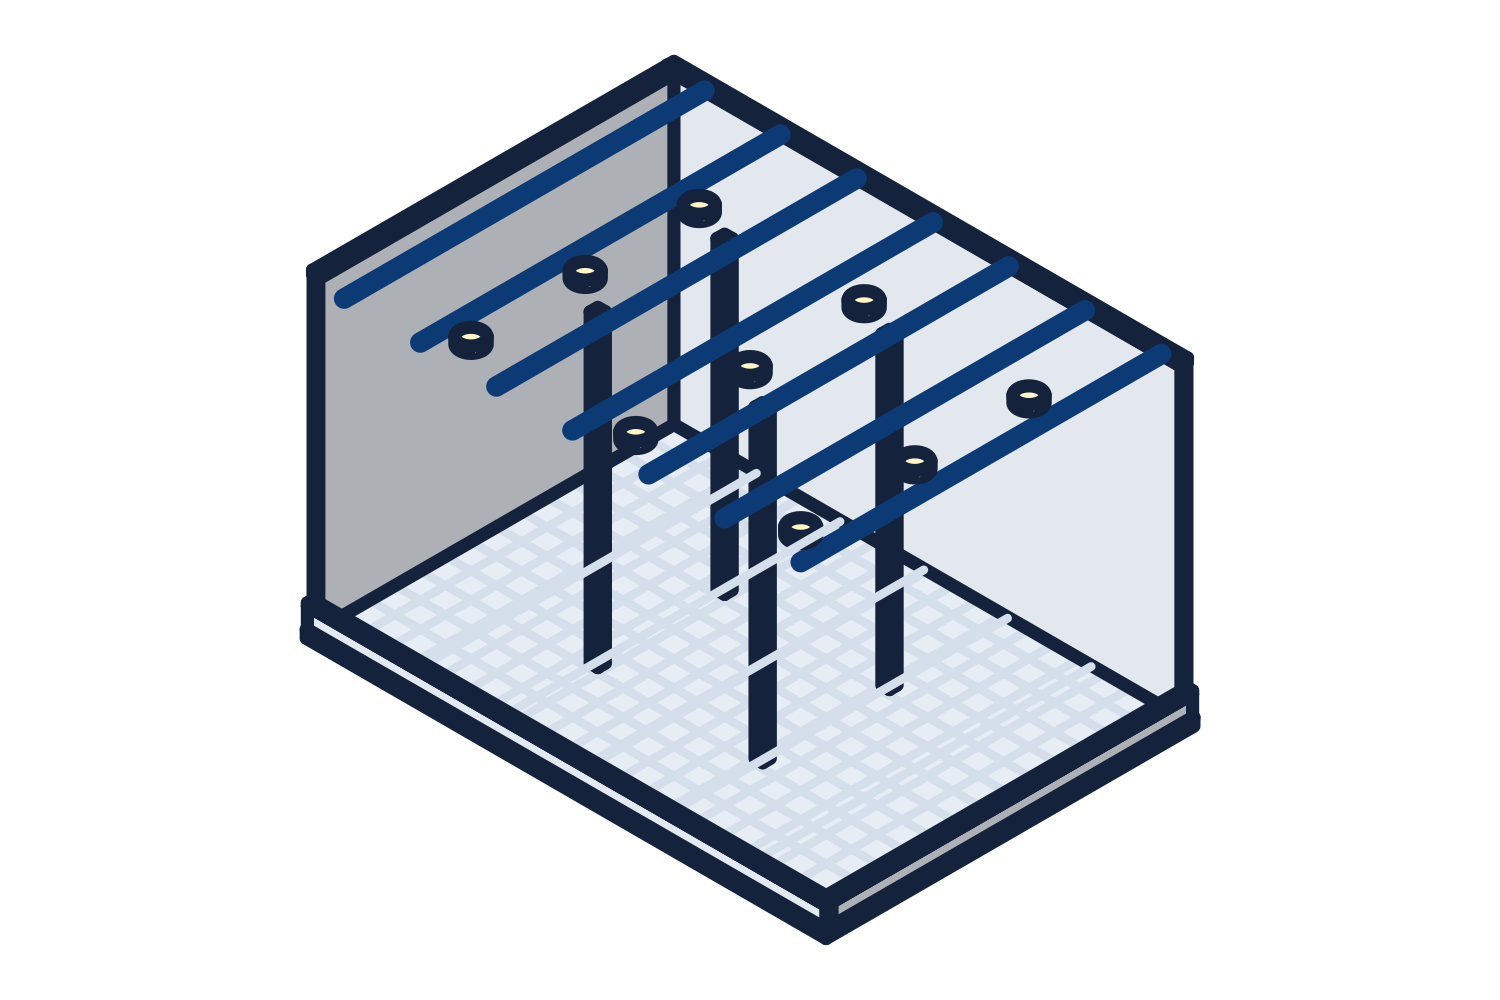
Warehouses and Distribution
Clear floors, tall eaves for racking, and dock walls built for the equipment.
Manufacturing Plants
Frames engineered for cranes, process loads, ventilation, and future expansion.
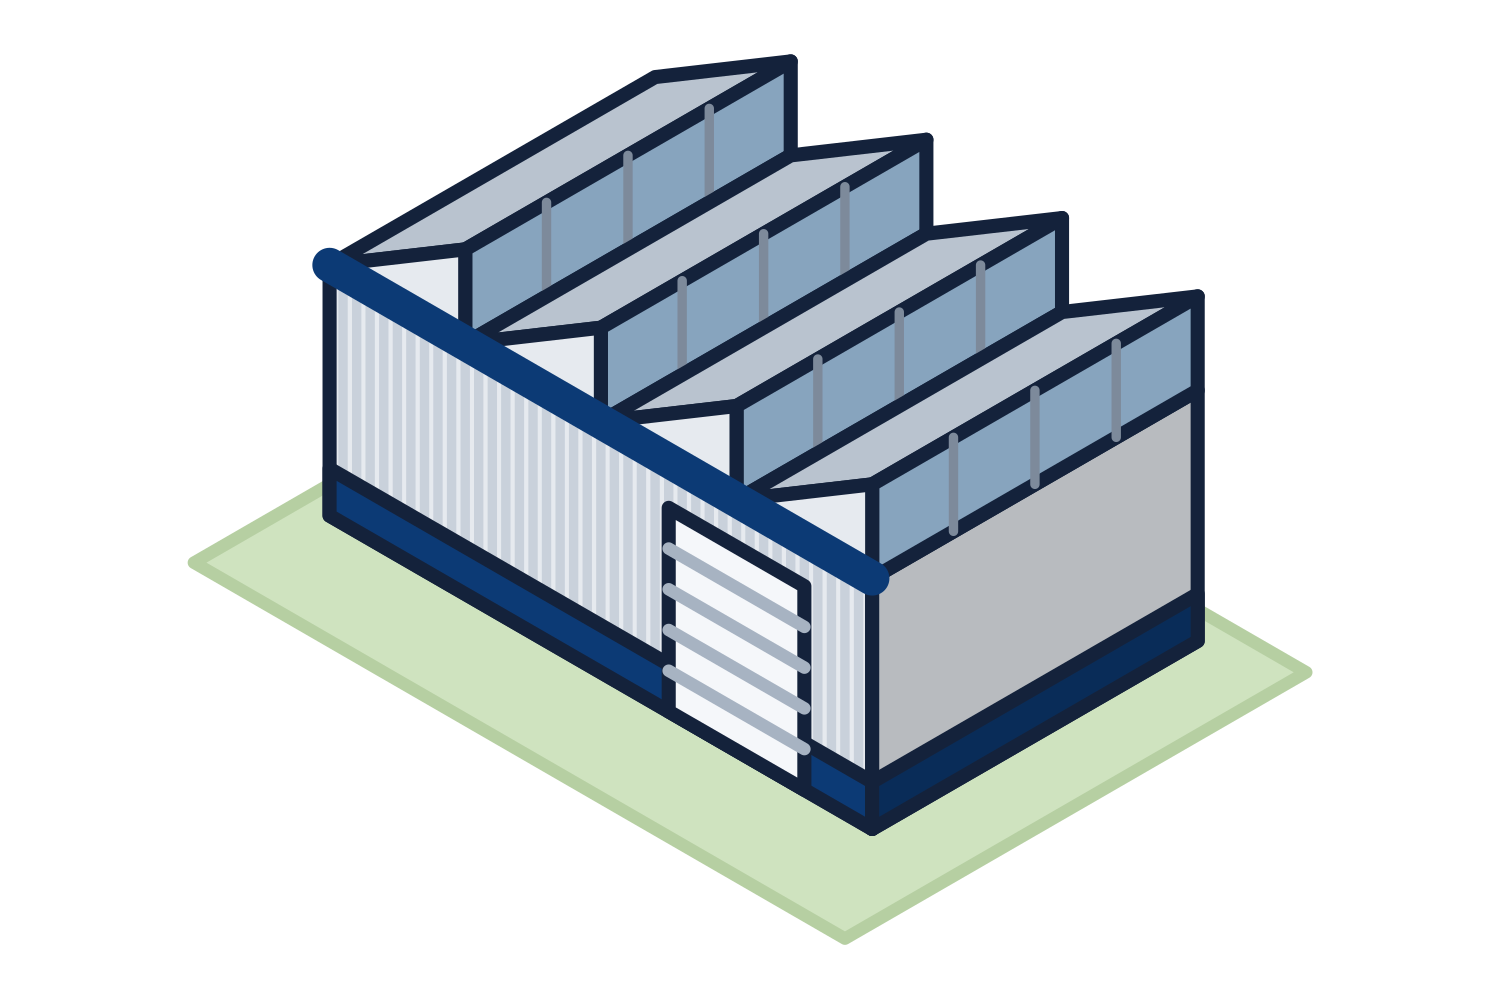
Shops and Equipment Storage
Contractor shops, maintenance buildings, and storage, often in cold-formed steel.
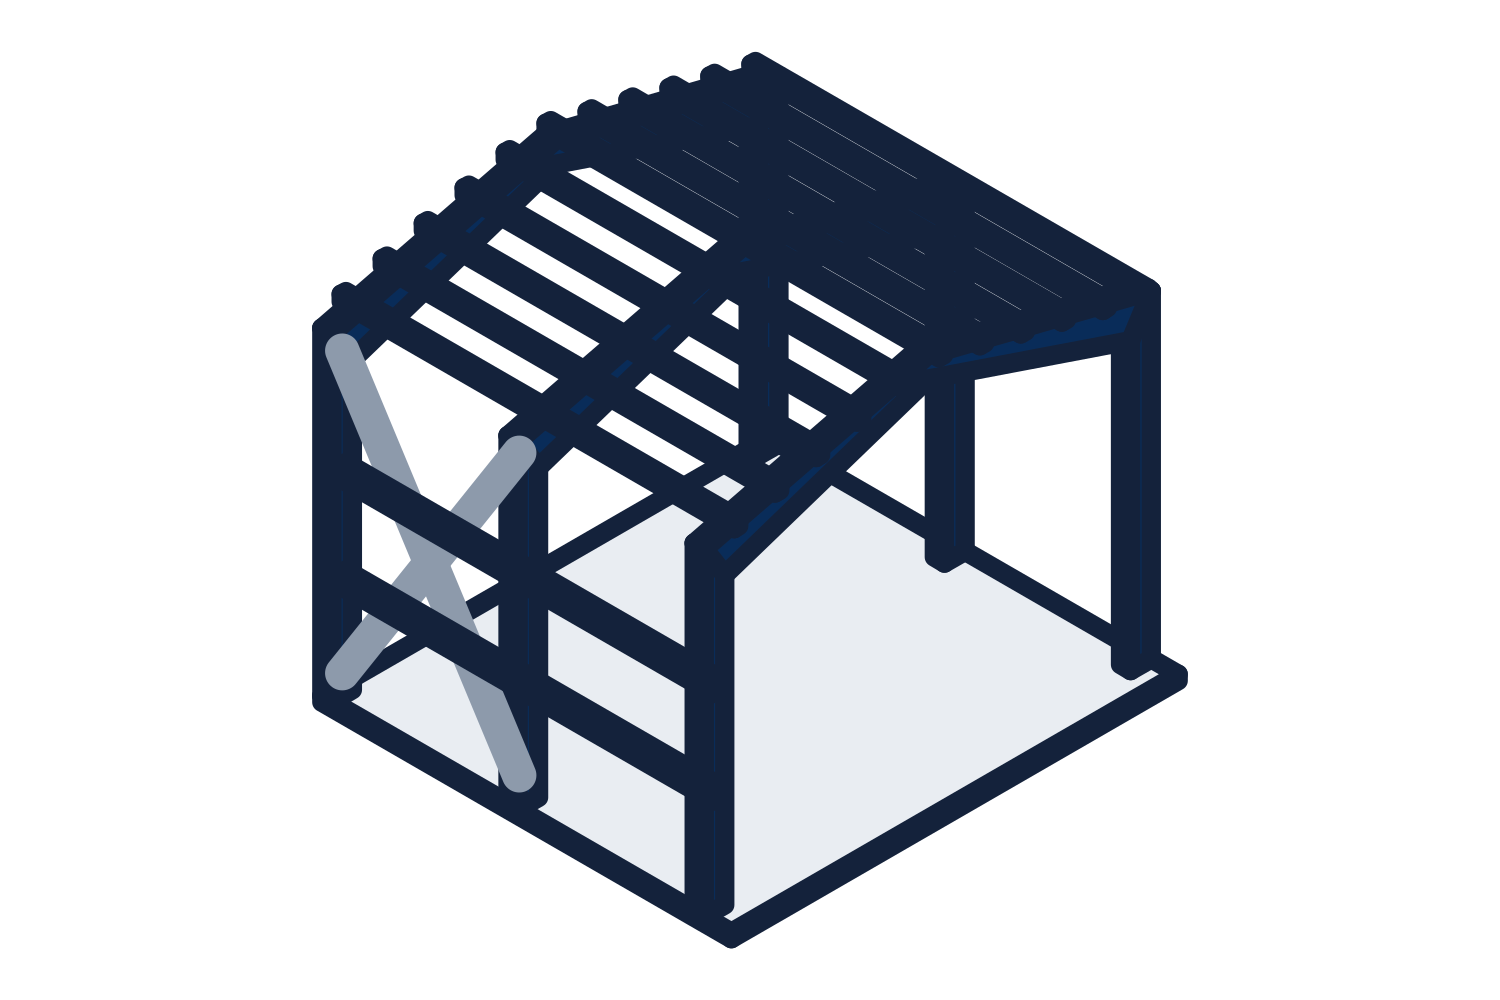
Additions and Expansions
Lengthening a building, adding a lean-to, or setting a new building beside the old one.
40x60 Metal Buildings
2,400 square feet: shop and small warehouse layouts, doors, and what to send.
30x40 Metal Buildings
1,200 square feet: shop and garage layouts, framing, and door choices.
Self-Storage Buildings
Drive-up mini storage, climate-controlled buildings, and boat and RV storage.
Commercial Buildings
Retail, office, flex space, and auto repair shells where the public walks in.
Church Buildings
Sanctuaries, fellowship halls, and gyms on a clear-span steel frame.
Agricultural Buildings
Machine sheds, hay storage, and commodity buildings, enclosed or open.
Mezzanines in Metal Buildings
Building-supported or free-standing, and what each asks of the frame and the slab.
Adding Loads to an Existing Building
Cranes, solar, and rooftop units on a building that was not designed for them.
Buying one
Scope, engineering, cost, and the steps from sketch to steel.
What Is in a Package
Every part that ships, what the drawings cover, and what is by others.
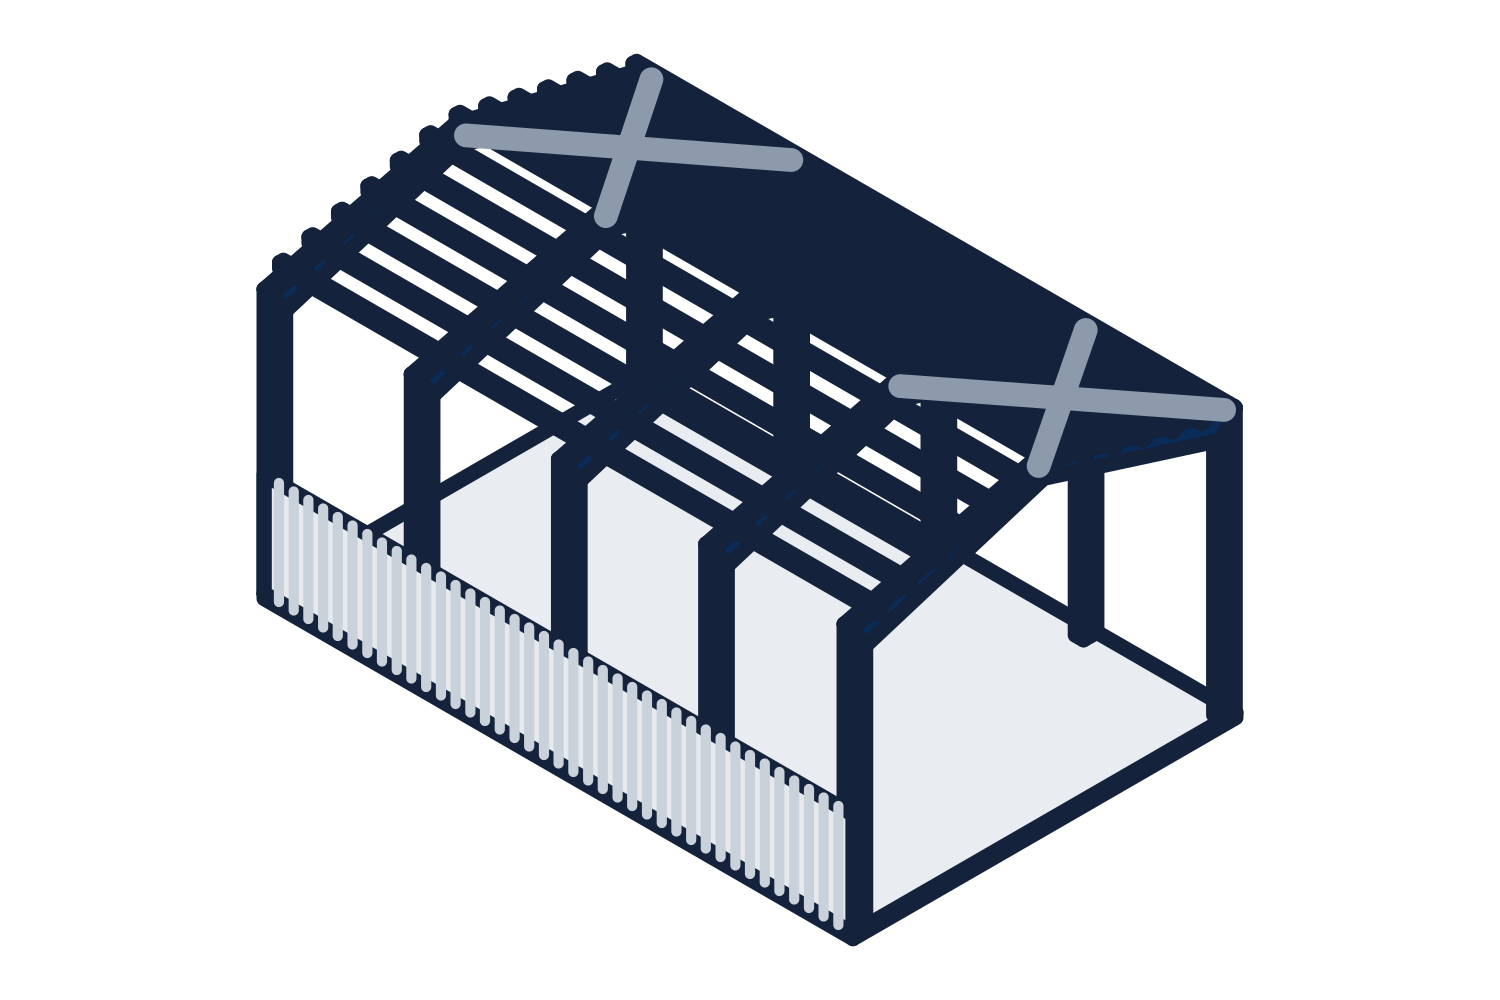
Design Loads and Codes
Snow, wind, seismic, and collateral loads, and the standards a building is engineered to.
How the Process Works
From dimensions to quotation, approval drawings, fabrication, delivery, and erection.
What Drives the Cost
The dimensions, loads, and options that move the price of a steel building.
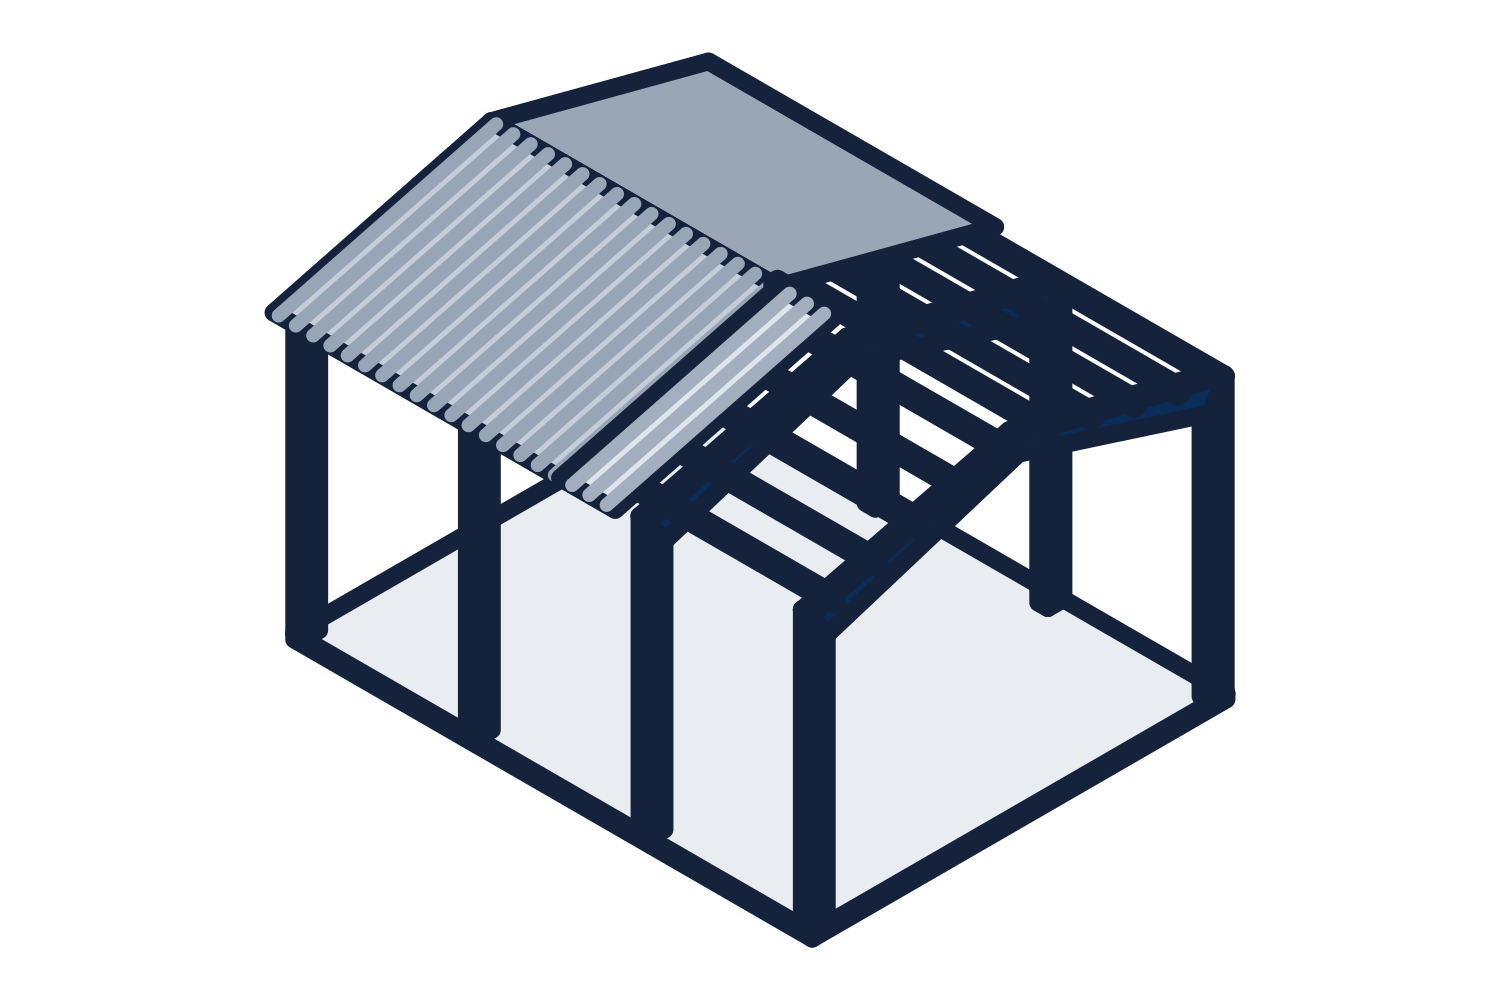
Cost per Square Foot
Why published per-square-foot prices disagree, and how to compare quotations properly.
Sizes: Width, Length, Eave Height
How a metal building is dimensioned, and why clear height is less than eave height.
Permits
What the building department asks for, who produces each document, and what to ask before ordering.
Quote Checklist
The lines every quotation should state and the terms to read before a deposit.
Condensation
Why metal buildings sweat, and the insulation, vapor retarder, and ventilation decisions that prevent it.
Glossary
The terms on metal building quotations and drawings, in plain words.
For the contractor's desk
The specification, submittals, reactions, scope by trade, and erection.
Anchor Bolt Plans and Column Reactions
What the two documents show, who uses them, and why the foundation waits for them.
The Metal Building Specification
How Section 13 34 19 is organized and which clauses change the price.
Submittals
Approval drawings, calculations, the anchor bolt plan, and the order they arrive in.
Scope Matrix by Trade
Who usually carries each item on a metal building job, so nothing falls between bids.
Collateral Loads
Sprinklers, ducts, lights, and ceilings: the load most often left off the order.
Buildings With Cranes
What the building engineer needs from the crane, and who supplies each part.
Foundations
Thrust, uplift, and frost: why a metal building foundation is its own design.
Choosing an Erector
What to ask, what accreditation means, and what belongs in the erector's scope.
Erection Sequence
From the pre-erection check to final trim, and where problems start.
Delivery and Unloading
What arrives on the trucks, who unloads, how to check the shipment, and how to store it.
The shell and what goes in it, on one quotation.
A building is not finished when the steel is up. The dock wall needs levelers, seals, and doors. The floor needs offices, guardrail, and a mezzanine. We quote those too, so the framed openings, pits, column loads, and power are settled while the building is still being engineered.
Frequently asked
- What is a metal building package?
- It is the complete steel building as it ships from the factory: primary and secondary framing, roof and wall panels, trim, fasteners, and the drawings to anchor and erect it. The foundation, erection, and interior build-out are separate scopes unless you ask for them to be quoted.
- What is the difference between a PEMB and a cold-formed building?
- A pre-engineered metal building uses built-up rigid frames of welded plate, usually tapered, with cold-formed purlins and girts between them. A cold-formed building uses frames made from roll-formed galvanized sections. Rigid frames suit wide clear spans, cranes, and tall eaves. Cold-formed frames suit smaller buildings and are lighter to ship and erect.
- What do you need to quote one?
- Width, length, and eave height; the roof slope if you have a preference; the job site address for the design loads; what the building is used for; the doors and openings with their sizes; and anything hung from the roof or carried by the frames, such as cranes, mezzanines, or rooftop units.
- Are the drawings stamped?
- The building is engineered for the loads at your address under the code your jurisdiction has adopted. Stamped drawings and calculations for the project state are provided when the permit office requires them; the quotation states whether they are included or an added line.
- Who designs the foundation?
- A foundation engineer, using the anchor bolt plan and the column reactions that come with the building. The reactions depend on the frame type and the loads, so the foundation is designed after the building is engineered, not before.