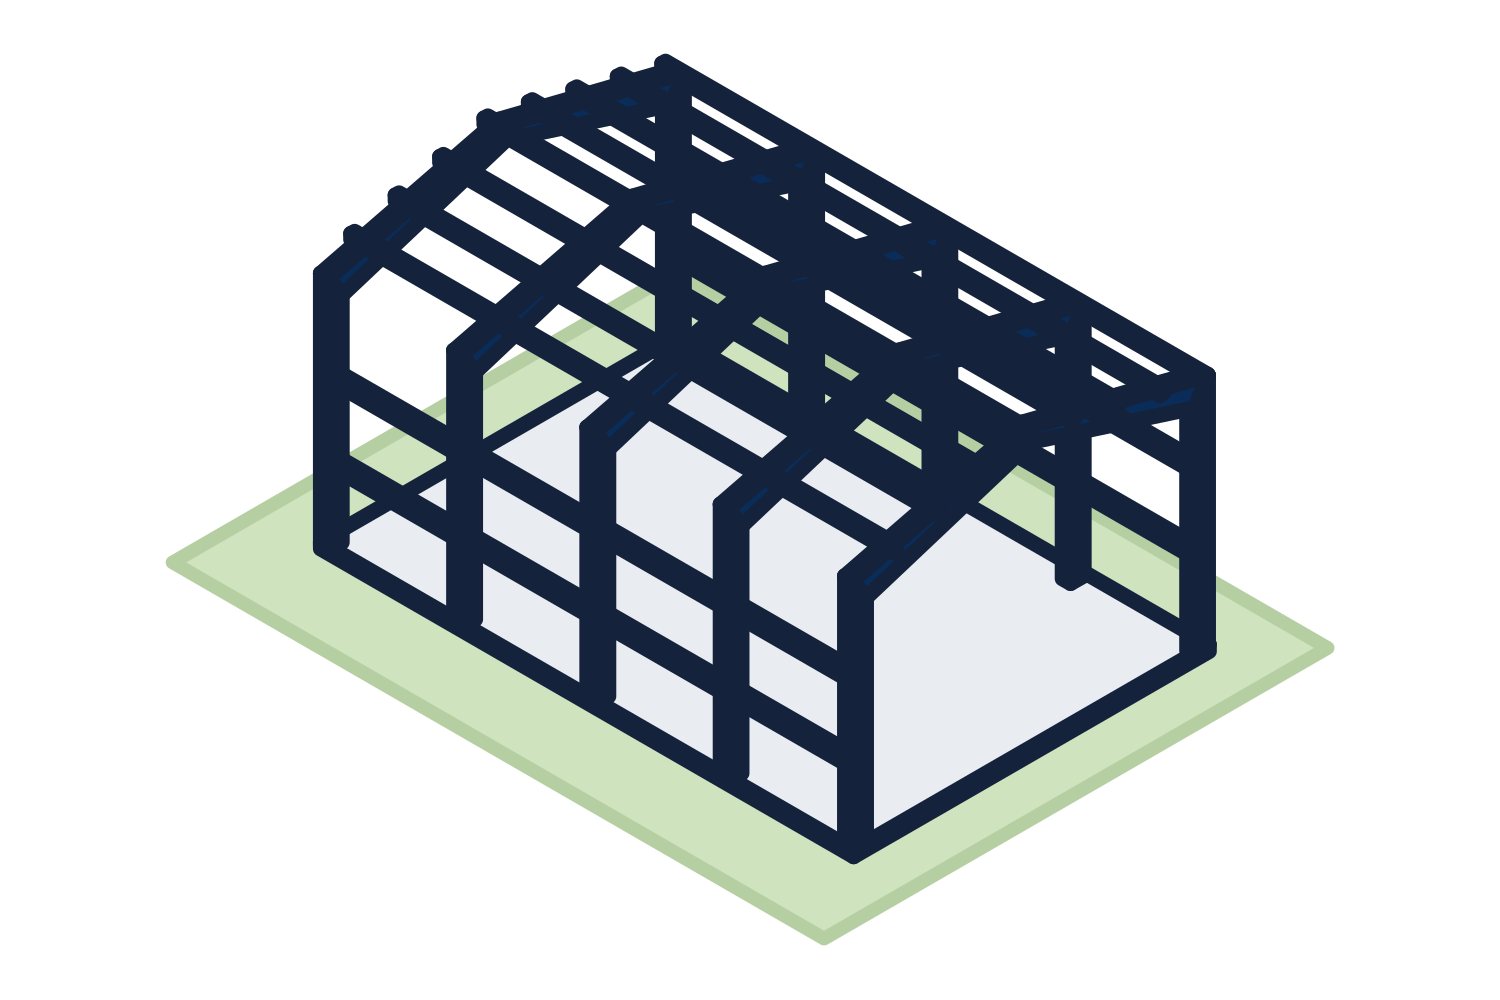
Post frame vs steel frame: how each is built and founded
A post-frame building has wood posts set at intervals along the walls, either embedded in the ground or mounted on concrete piers. Wood trusses sit on the posts, wood purlins and girts run between them, and steel panels are screwed to the wood. A concrete floor is optional.
A metal building has steel frames, rigid frames of welded plate or cold-formed frames, anchored to concrete with bolts. Steel purlins and girts run between the frames and carry the panels. The foundation is designed from the column reactions by a foundation engineer.
| Item | Pole barn (post frame) | Metal building (steel frame) |
|---|---|---|
| Primary structure | Wood posts and wood trusses | Steel rigid frames or cold-formed frames |
| Foundation | Posts embedded in the ground or set on piers | Concrete footings and piers with anchor bolts |
| Floor | Optional; often gravel or a slab poured later | Usually a slab, poured with or after the foundation |
| Secondary framing | Wood purlins and girts | Steel purlins and girts |
| Combustibility of the structure | Combustible | Noncombustible |
| Engineering | From standard plans or site-specific, depending on the builder and the permit | Engineered for the job site address on every order |
| Commonly chosen for | Farm storage, garages, smaller shops | Commercial and industrial buildings, wide spans, cranes |
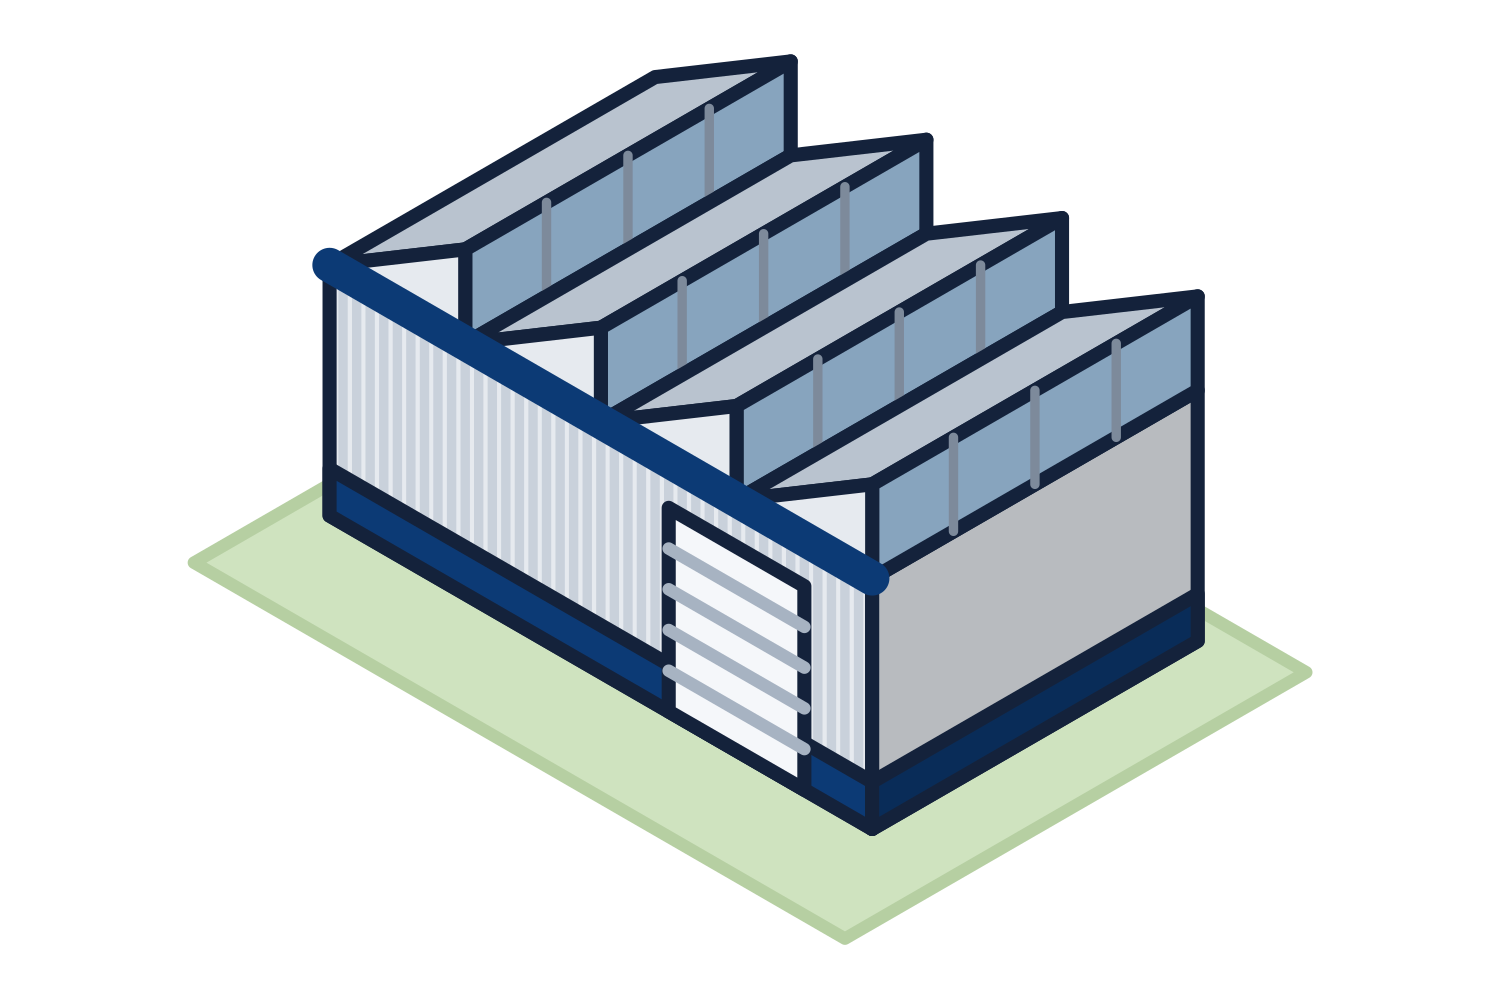
Representative drawing of the equipment type, not the exact configuration quoted.
Span, height, and load: where each is commonly chosen
Post-frame is at home in modest widths and heights, where a wood truss and a wood post do the job economically. It is common for farm storage, garages, and small shops.
A steel frame is chosen as the building gets wider, taller, or more heavily loaded. Wide clear spans, tall eaves, heavy snow, overhead cranes, mezzanines, large door openings, and rooftop equipment are all routine in steel and are designed in from the order. In the middle sizes both systems can do the job, and it is worth pricing both.
Permits and engineering
Either system can be engineered and permitted. The difference is what comes as standard. A metal building is designed by the manufacturer's engineer for the building code loads at your address, and it ships with an anchor bolt plan, column reactions, and erection drawings, with sealed drawings and calculations where the building department requires them.
A post-frame building may be built from standard plans or from a site-specific engineered design. On a commercial site the building department will normally want the engineered version, so ask the post-frame builder for the same documents when you compare bids.
Insurance, fire, and maintenance
Insurers classify buildings by construction type, and a steel frame is noncombustible where a wood frame is not. What that does to a premium is the insurer's answer to give. Ask for it in writing for both options, because it recurs every year.
The building code also treats combustible and noncombustible construction differently when it sets how large a building can be and how close to a property line. That matters more on commercial sites than on farms.
On upkeep, wood in contact with the ground depends on its preservative treatment and on drainage, and wood moves with moisture. Steel on a concrete foundation does not rot and is not eaten by insects. It does need its coatings kept intact. The roof and wall panels are the same kind of product on both and age the same way.
Where post-frame is the better buy
For plenty of buildings a pole barn is the right answer, and we would rather say so than quote the wrong product.
- A small or mid-size farm or storage building with ordinary loads
- A building with no concrete floor, where a full foundation would be most of the cost
- A site where an agricultural exemption applies and a local post-frame builder is ready to go
- A building that wants a wood-framed interior for easy finishing
Pole barn vs steel building cost: what drives it
We do not publish a figure for either, because both move with material prices and with the site. Compare complete buildings, not kits: foundation or post setting, floor, structure, panels, insulation, doors, erection, engineering, and the insurance that follows.
For the steel side, freight to the job site is included in every quotation, the foundation is by others from the column reactions, and erection can be quoted as a separate line on request. The package builder on this site takes the dimensions step by step.