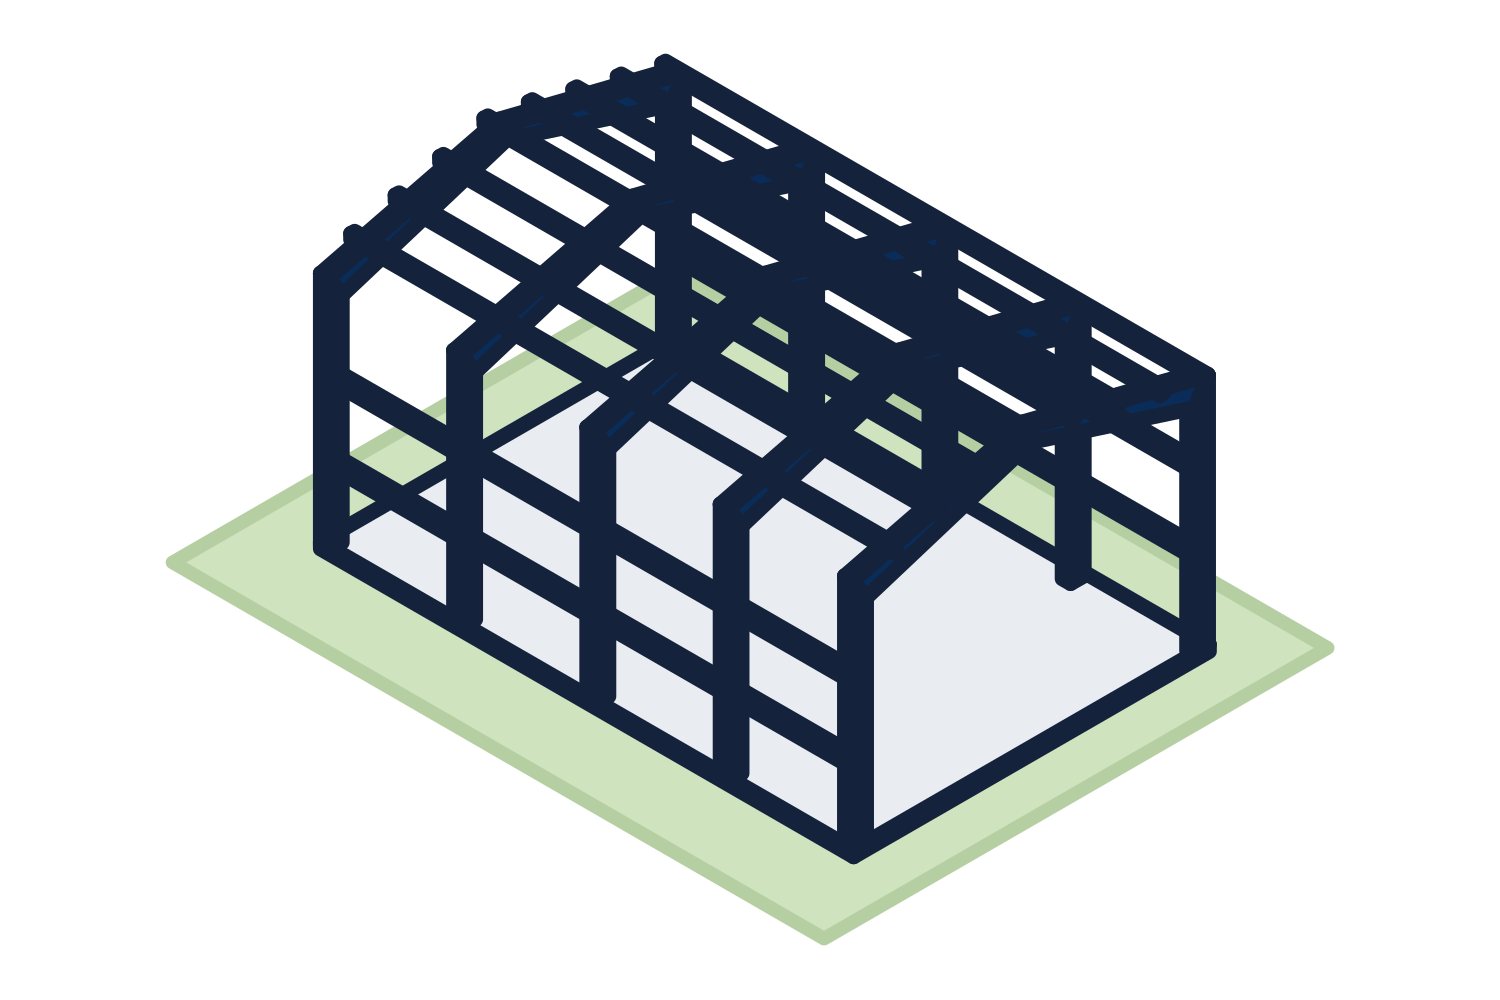
The building and its dimensions
These are the first lines on a quotation. Each one has a specific meaning, and the quotation states where each dimension is measured from.
| Term | What it means | Where you meet it |
|---|---|---|
| PEMB | Pre-engineered metal building. A building designed as one system by the manufacturer's engineers, with rigid frames, secondary framing, and panels. | The quotation heading |
| Metal building system | The term the industry and the specifications use for the same thing: frames, secondary members, and panels designed to work together. | Specifications |
| Cold-formed steel building | A building whose frames are made from roll-formed steel sections instead of welded plate. Suited to smaller buildings. | The quotation heading |
| Width | The dimension across the building, parallel to the frames, between the outside faces of the sidewall girts. | Quotation and plans |
| Length | The dimension along the building, between the outside faces of the endwall girts. | Quotation and plans |
| Eave height | The height of the building at the sidewall, taken at the eave. The clear height inside is less. | Quotation and elevations |
| Roof slope | The pitch of the roof, written as the rise for a given horizontal run. | Quotation and elevations |
| Bay | The space between two frame lines along the length of the building. | Quotation and plans |
| Sidewall | A wall that runs the length of the building, under the eave. | Plans and elevations |
| Endwall | A wall at the end of the building, across the width, under the rake. | Plans and elevations |
| Steel line | The outer face of the structural framing, where the wall panel sits. Building dimensions and anchor bolts are set from it. | Anchor bolt plan |
| Clear span | A frame that crosses the full width with no interior columns. | Quotation |
| Multi-span | A frame with one or more lines of interior columns, also called a modular frame. | Quotation |
| Single slope | A roof that slopes in one direction, from a high sidewall to a low one. | Quotation and elevations |
| Lean-to | A single-slope structure that depends on the main building for support along its high side. | Quotation |
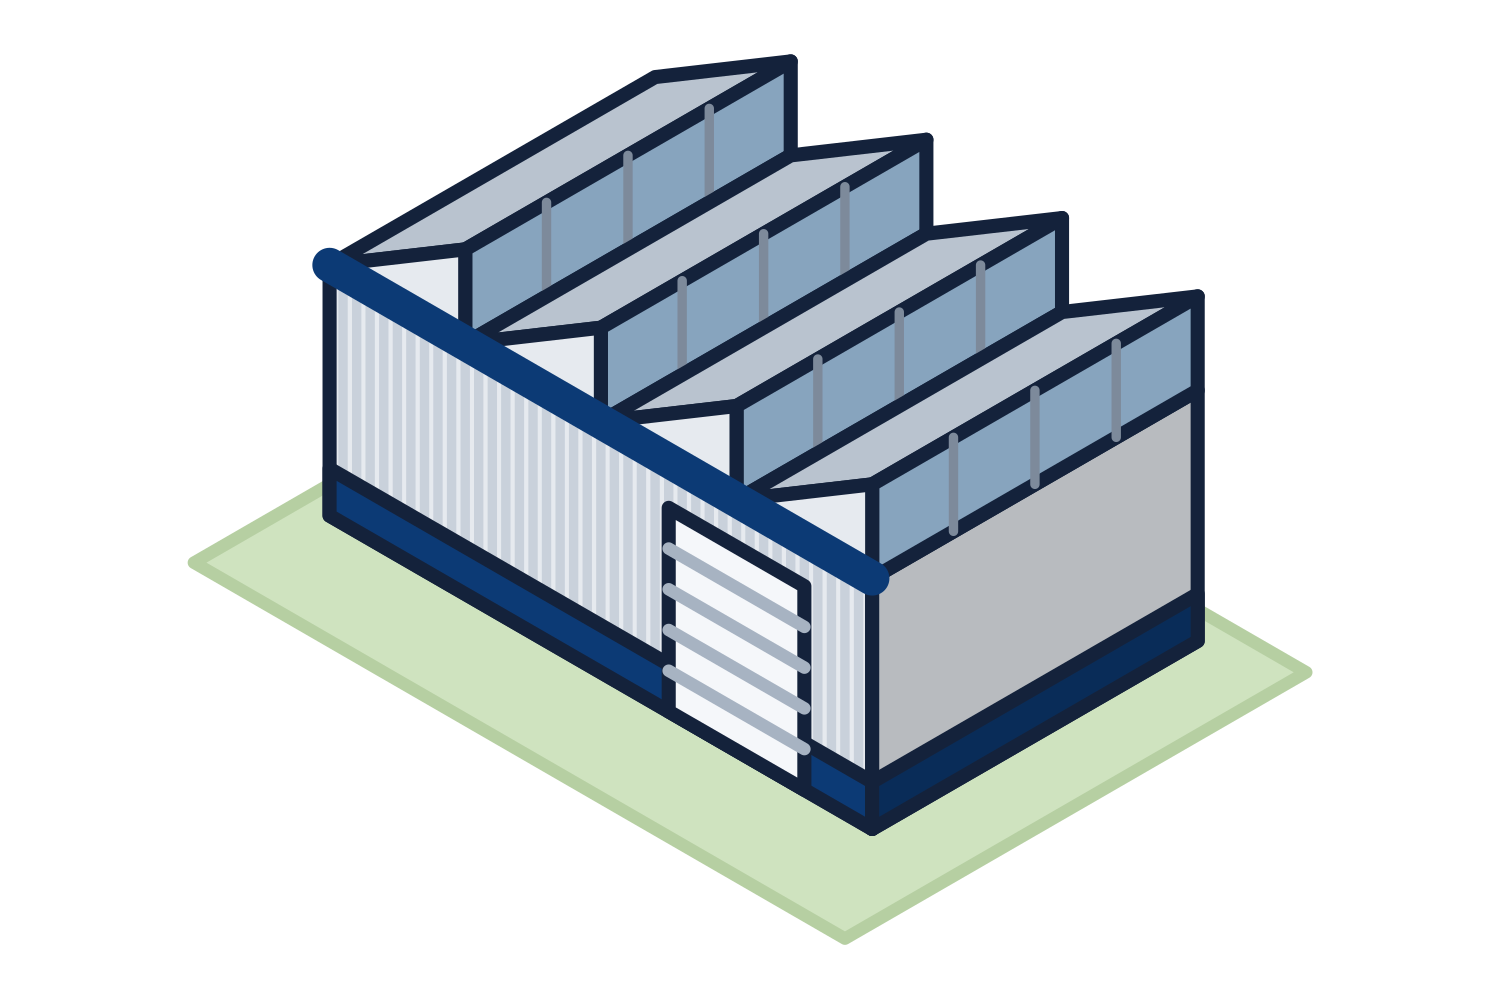
Representative drawing of the equipment type, not the exact configuration quoted.
Primary framing
Primary framing is the steel that carries the building's loads to the foundation.
| Term | What it means | Where you meet it |
|---|---|---|
| Rigid frame | A frame of columns and rafters joined with moment connections, so the frame itself resists gravity and wind across the width. | Quotation and frame drawings |
| Column | The vertical member of a frame, carrying load down to the foundation. | Frame drawings |
| Rafter | The sloped member of a frame, carrying the roof. | Frame drawings |
| Tapered member | A column or rafter built from welded plate, with a depth that changes along its length to match the forces in it. | Frame drawings |
| Haunch | The joint where the column meets the rafter, also called the knee. It is the deepest part of a rigid frame. | Frame drawings |
| Ridge | The peak of the roof, where the two slopes meet. | Roof plan |
| Endwall frame | The frame at the end of the building. It is either a light post-and-beam frame or a rigid frame. | Quotation and endwall drawings |
| Post-and-beam endwall | An endwall made of light columns and rafters that carries only its share of the end bay. It is braced by the wall and roof. | Endwall drawings |
| Expandable endwall | An endwall built with a rigid frame designed for a full bay, so the building can be lengthened later. | Quotation |
| Endwall column | A column in the endwall that supports the girts and resists wind on the end of the building. | Endwall drawings |
| Base plate | The steel plate welded to the bottom of a column, with holes for the anchor bolts. | Anchor bolt plan and details |
| Splice | A bolted connection joining two pieces of a column or rafter in the field. | Frame drawings |
Secondary framing and bracing
Secondary framing carries the panels and passes their loads to the frames. Bracing keeps the building stable along its length.
| Term | What it means | Where you meet it |
|---|---|---|
| Purlin | A horizontal roof member that spans between frames and supports the roof panels. Usually a cold-formed Z shape. | Roof framing plan |
| Girt | A horizontal wall member that spans between columns and supports the wall panels. | Wall framing elevations |
| Eave strut | The member at the eave, where the roof meets the sidewall. It supports both the roof panel and the wall panel. | Roof plan and sections |
| Base angle | A continuous angle fastened to the concrete at the floor line, to which the bottom of the wall panel attaches. Some buildings use a base girt instead. | Details |
| Flange brace | A small angle running from a purlin or girt to the inside flange of a frame, to keep that flange from buckling sideways. | Frame drawings and details |
| Rod bracing | Diagonal steel rods in the roof and walls that resist wind and seismic forces along the length of the building. Also called X-bracing. | Bracing plan |
| Braced bay | A bay that contains the diagonal bracing. Doors and windows in that bay have to be coordinated with it. | Bracing plan |
| Portal frame | A small rigid frame set in a sidewall bay in place of diagonal bracing, used where an opening has to stay clear. | Bracing plan and quotation |
| Framed opening | The framing around a door, window, or other opening: jambs at the sides and a header across the top. | Quotation and elevations |
| Jamb | The vertical member at the side of a framed opening. | Elevations and details |
| Header | The horizontal member across the top of a framed opening. | Elevations and details |
Roof, walls, and trim
These terms describe the envelope: the panels that close in the building and the trim that finishes it.
| Term | What it means | Where you meet it |
|---|---|---|
| Through-fastened panel | A roof or wall panel attached with screws that pass through the panel into the framing. Also called a screw-down panel. | Quotation |
| Standing seam roof | A roof whose panels join at raised seams and are held by concealed clips, so the fasteners are not exposed and the roof can move with temperature. | Quotation |
| Single skin | An envelope of one layer of metal panel, with any insulation installed separately behind it. | Quotation |
| Insulated metal panel | A factory-made panel with a metal skin on each face and an insulating core between them. | Quotation |
| Liner panel | A metal panel on the inside face of a wall or roof, used to protect the insulation and give a finished interior. | Quotation |
| Wainscot | A band of a different panel, color, or material along the lower part of a wall. | Quotation and elevations |
| Eave | The line along the sidewall where the roof and wall meet. | Elevations |
| Rake | The line along the endwall where the roof and wall meet, following the roof slope. | Elevations |
| Trim | Formed metal pieces that close and finish the edges, corners, and openings. Rake trim, eave trim, and corner trim are examples. | Quotation and details |
| Closure | A strip shaped to the panel profile that seals the gaps at the ends of the panel ribs. | Details |
| Roof curb | A raised frame on the roof that supports a rooftop unit or a hatch and is flashed into the roof panel. | Quotation and roof plan |
| Canopy | A roof projecting from the wall over a door or along a side, supported by the building. | Quotation |
Loads and engineering
These are the terms in the load lines of a quotation and in the general notes on the drawings. The values come from the building code and the building department.
| Term | What it means | Where you meet it |
|---|---|---|
| Design loads | The forces the building is engineered to resist, set by the building code for the site and the use. | Quotation and general notes |
| Dead load | The weight of the building itself: framing, panels, and anything permanently part of it. | General notes |
| Roof live load | A temporary load on the roof from workers and materials during maintenance. | Quotation and general notes |
| Snow load | The weight of snow on the roof, including drifts against higher walls and roofs. | Quotation and general notes |
| Wind load | The pressure and suction of wind on the walls and roof, including uplift. | Quotation and general notes |
| Seismic load | The forces from earthquake ground motion, based on the site and the weight of the building. | Quotation and general notes |
| Collateral load | An allowance for permanent items hung from the roof framing that are not part of the building, such as sprinklers, ducts, lights, and ceilings. | Quotation and general notes |
| Deflection | How far a member bends under load. | Specifications and general notes |
| Drift | How far the building moves sideways at the eave under wind or seismic load. | Specifications and general notes |
| Column reactions | The forces each column delivers to its foundation under each load case: downward, upward, and horizontal. | Reactions sheet |
| Kip | A unit of force equal to one thousand pounds. Reactions are usually listed in kips. | Reactions sheet |
| Uplift | A net upward force on a column or panel, caused by wind. | Reactions sheet |
| Horizontal thrust | The outward push at the base of a rigid frame column under gravity load. The foundation has to resist it. | Reactions sheet |
Drawings and documents
A metal building arrives with a set of documents, issued in sequence after the order.
| Term | What it means | Who uses it |
|---|---|---|
| Approval drawings | Drawings issued after the order for the buyer and the design team to check dimensions, openings, and panels before fabrication. | Contractor and design team |
| Anchor bolt plan | A plan showing the location, diameter, and projection of every anchor bolt, dimensioned from the steel line. | Foundation engineer and concrete contractor |
| Anchor bolt | A bolt cast into the concrete that holds a column base plate down. Also called an anchor rod. | Concrete contractor and erector |
| Permit drawings | The sealed set issued for the building department. | Building department |
| Sealed drawings | Drawings bearing the seal of a licensed engineer. Also called stamped drawings. | Building department |
| Letter of certification | A letter from the manufacturer's engineer stating the code, the loads, and the standards the building is designed to. | Building department and design team |
| Erection drawings | The drawings the erector builds from, showing every part by its mark and where it goes. | Erector |
| Bill of material | The list of every part shipped for the building, by mark and quantity. | Whoever receives the delivery |
| Part mark | The identifier stamped or tagged on each piece, matching the erection drawings. | Erector |
| Foundation by others | A statement that the foundation design and concrete are not in the building package. They are designed from the column reactions. | Quotation |
Using the terms on a quotation
The other pages in this section cover most of these terms in more depth: anchor bolt plans and column reactions, collateral loads, submittals, foundations, and what is in a metal building package. If a quotation or a drawing uses a term that is not here, ask us and we will explain it.
Packages are sold through contractors and erectors, so owners should bring their builder or tell us who is building it. Freight to the job site is included in every quotation, and erection can be quoted as a separate line on request. The package builder on this site asks for the dimensions, the frame, the envelope, and the openings one step at a time, using the terms above.