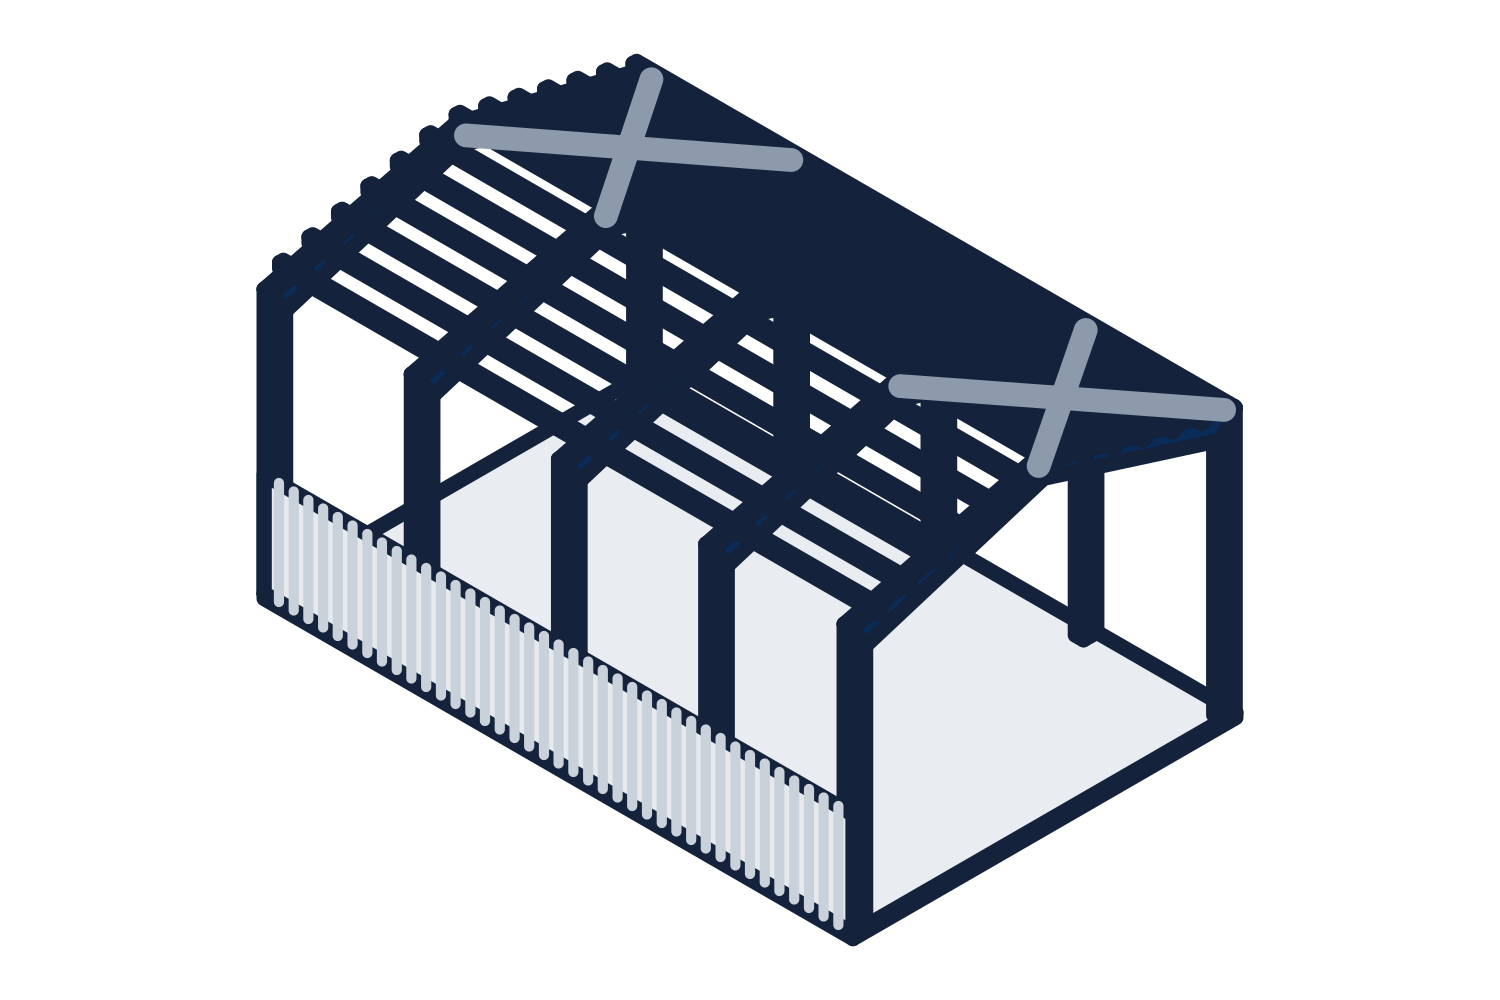
The sequence
Names vary a little between manufacturers. The content does not.
- Approval drawings: plans, elevations, framing layout, openings, and panels for the design team to check against the contract documents
- Anchor bolt plan and column reactions: for the foundation engineer and the concrete contractor
- Design calculations and a letter of certification: the loads, code, and standards the building is designed to, sealed for the project state where required
- Product data, color selections, and samples: panels, finishes, insulation, and accessories
- Permit drawings: the sealed set for the building department
- Erection drawings and the bill of material: issued for construction
- Closeout: warranties and maintenance information
Representative drawing of the equipment type, not the exact configuration quoted.
What the review is for
Approval drawings are the last inexpensive moment to change the building. The reviewer is confirming dimensions, eave height, the location and size of every opening, bracing locations that might conflict with doors, panel types, and colors. The engineering of the steel itself is the manufacturer's responsibility and is not what the architect is approving.
Fabrication is released when the approval drawings come back approved, or approved as noted with the notes resolved. Changes after that point are change orders with engineering and schedule attached.
Keeping it moving
Return approval drawings promptly and completely, with one consolidated set of comments. Send the anchor bolt plan to the foundation engineer the day it arrives. Tell us at the order which documents must be sealed and for which state. We track each submittal against your schedule and tell you what is outstanding.