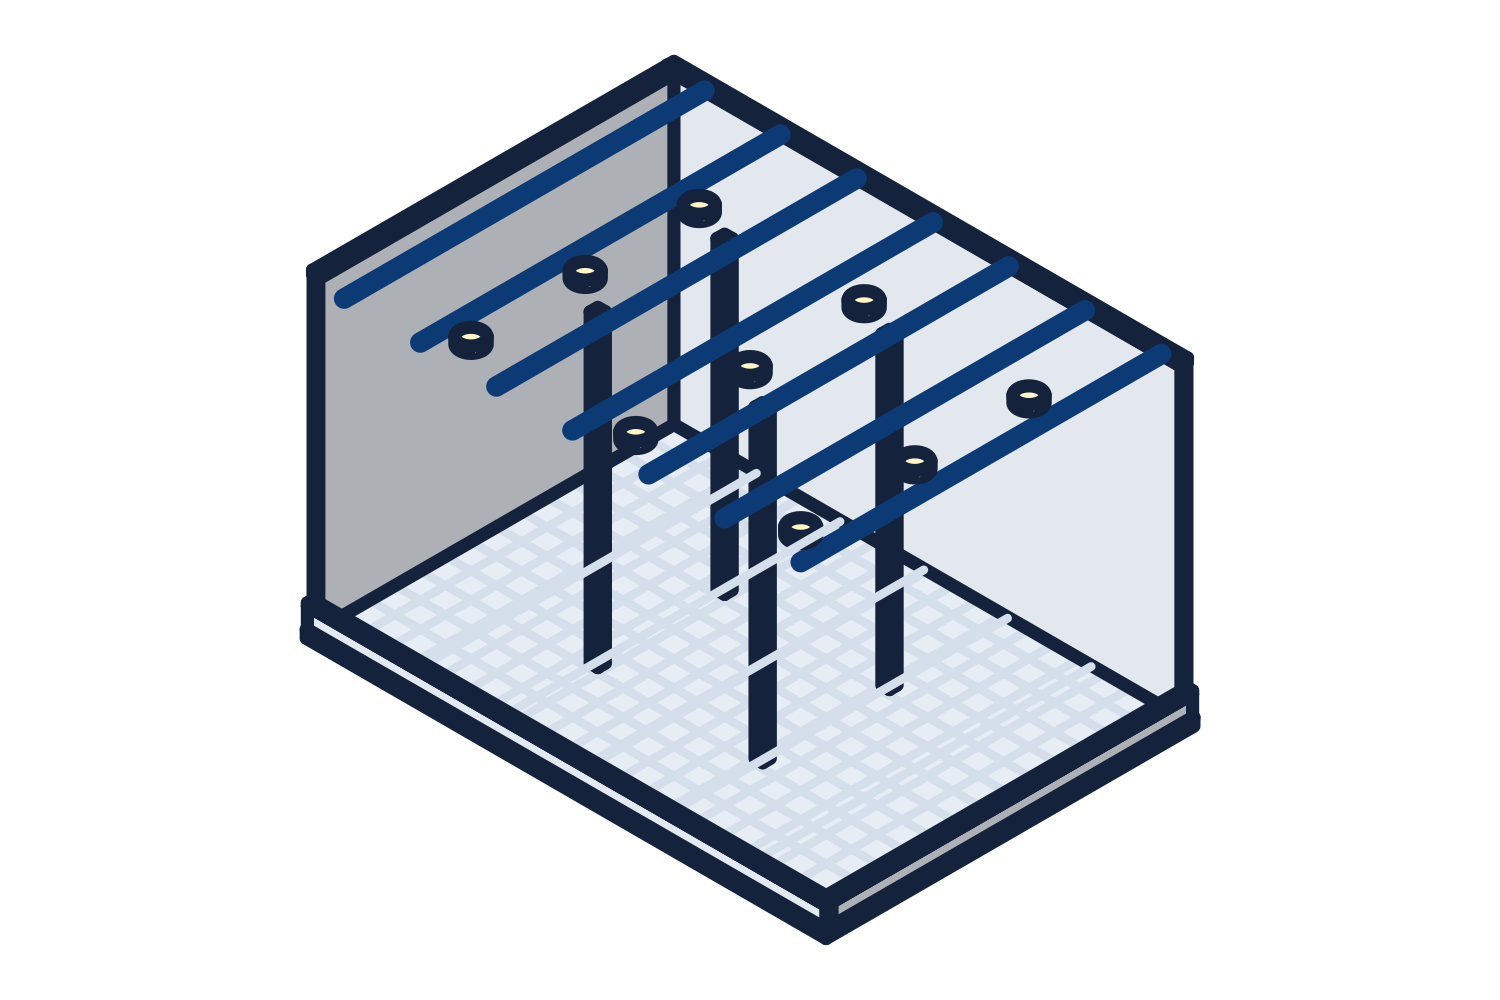
The forces that reach the concrete
Each comes from the reactions supplied with the engineered building.
- Vertical load downward: the building, snow, and anything it carries
- Horizontal thrust: rigid frame column bases push outward under gravity load
- Uplift: wind on a light building can put columns in tension
- Bracing forces: concentrated horizontal loads at the columns of braced bays and portal frames
- Crane and mezzanine loads, where the building carries them
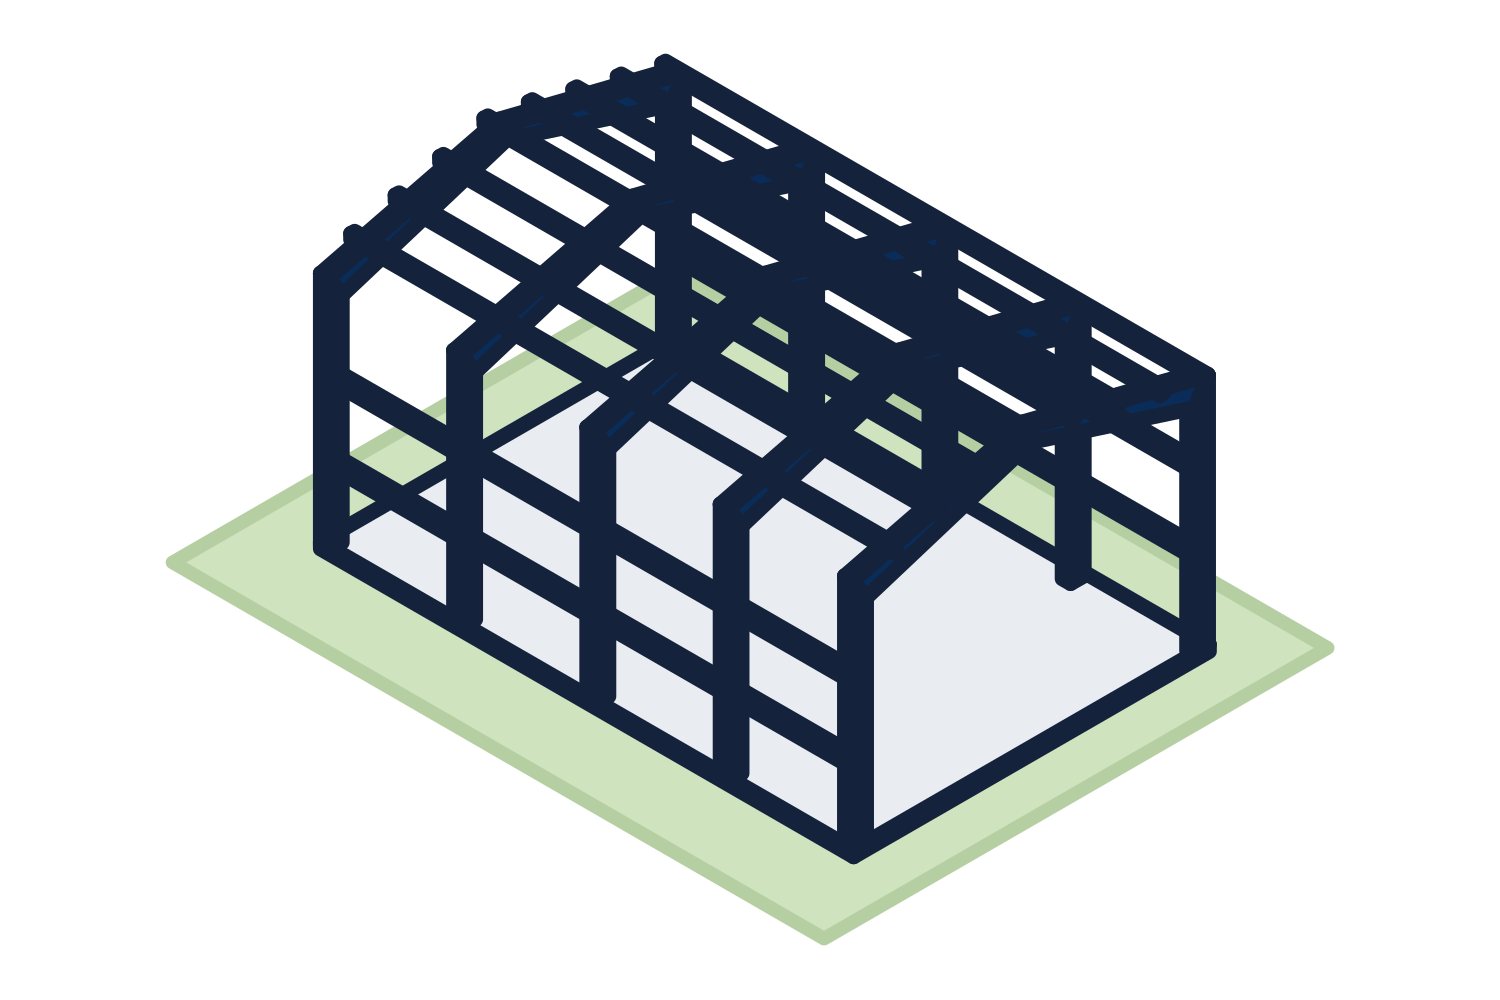
Representative drawing of the equipment type, not the exact configuration quoted.
How the thrust and uplift are resisted
Foundation engineers have several ways to resist horizontal thrust, including ties across the building between opposite column footings, reinforcing bars that transfer the force from the pier into the floor slab, and footings sized to resist the force by themselves. Which is right depends on the size of the thrust, the slab, joints and pits in the floor, and the soil.
Uplift is resisted by the weight of the foundation and the soil on it, and by the anchor bolt embedment. Frost depth, bearing capacity, and settlement are local conditions that come from the site, usually through a geotechnical report.
Sequence
Order the building, receive the anchor bolt plan and reactions, design the foundation, then pour. Budget the foundation early from preliminary reactions if you need to, but build from the final ones. Dock leveler pits, trench drains, and floor joints affect the foundation at the columns and should be on the foundation engineer's drawings too.