The two approaches
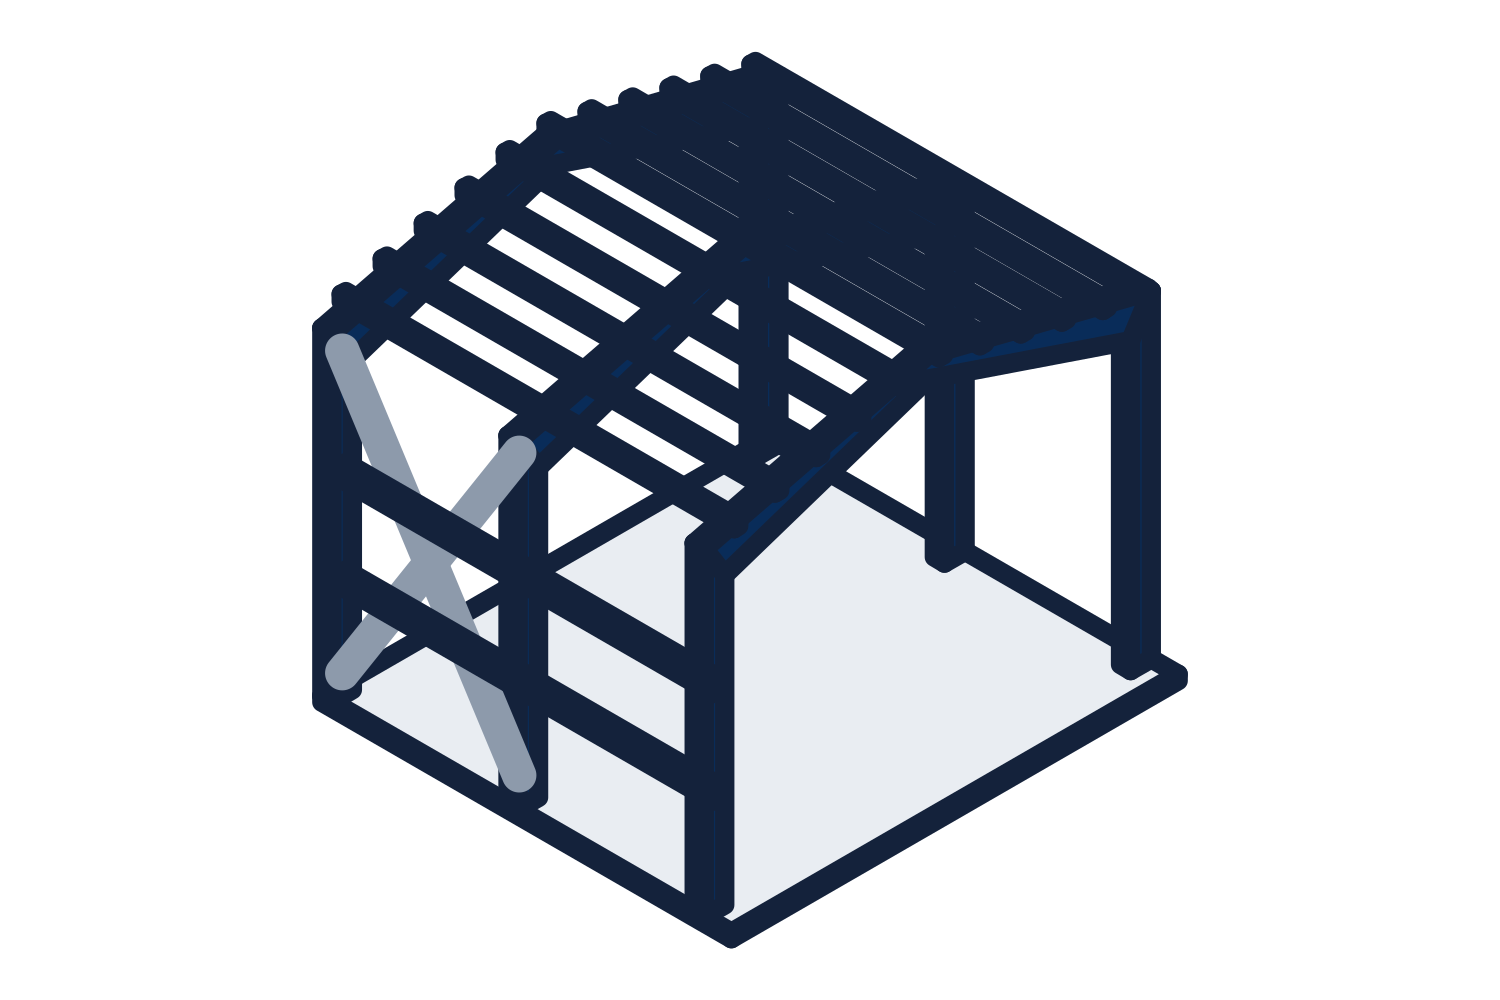
A building-supported mezzanine ties its beams into the building columns, usually with added interior columns between them. Its load travels through the building frames to the building foundations. The mezzanine frame is engineered with the building and shows up in the column reactions.
A free-standing mezzanine is a separate structure with its own columns, beams, deck, and bracing. It touches the building only at the floor. It can be installed after the building is finished, changed, or moved, and it is engineered by the mezzanine supplier.
| Question | Building-supported | Free-standing |
|---|---|---|
| What carries it | The building frames, plus added interior columns | Its own columns and bracing |
| When it is decided | Before the building is engineered | Any time, new building or existing |
| Effect on the building frame | Heavier columns and larger reactions | None, if it stays clear of the frame |
| Effect on the slab and foundation | Loads go to the building footings and to footings under the added columns | Column loads go to the slab or to new footings, which must be checked |
| Who engineers it | The building manufacturer's engineer | The mezzanine supplier's engineer |
| Changing it later | A structural change to the building | Can be extended, altered, or relocated |
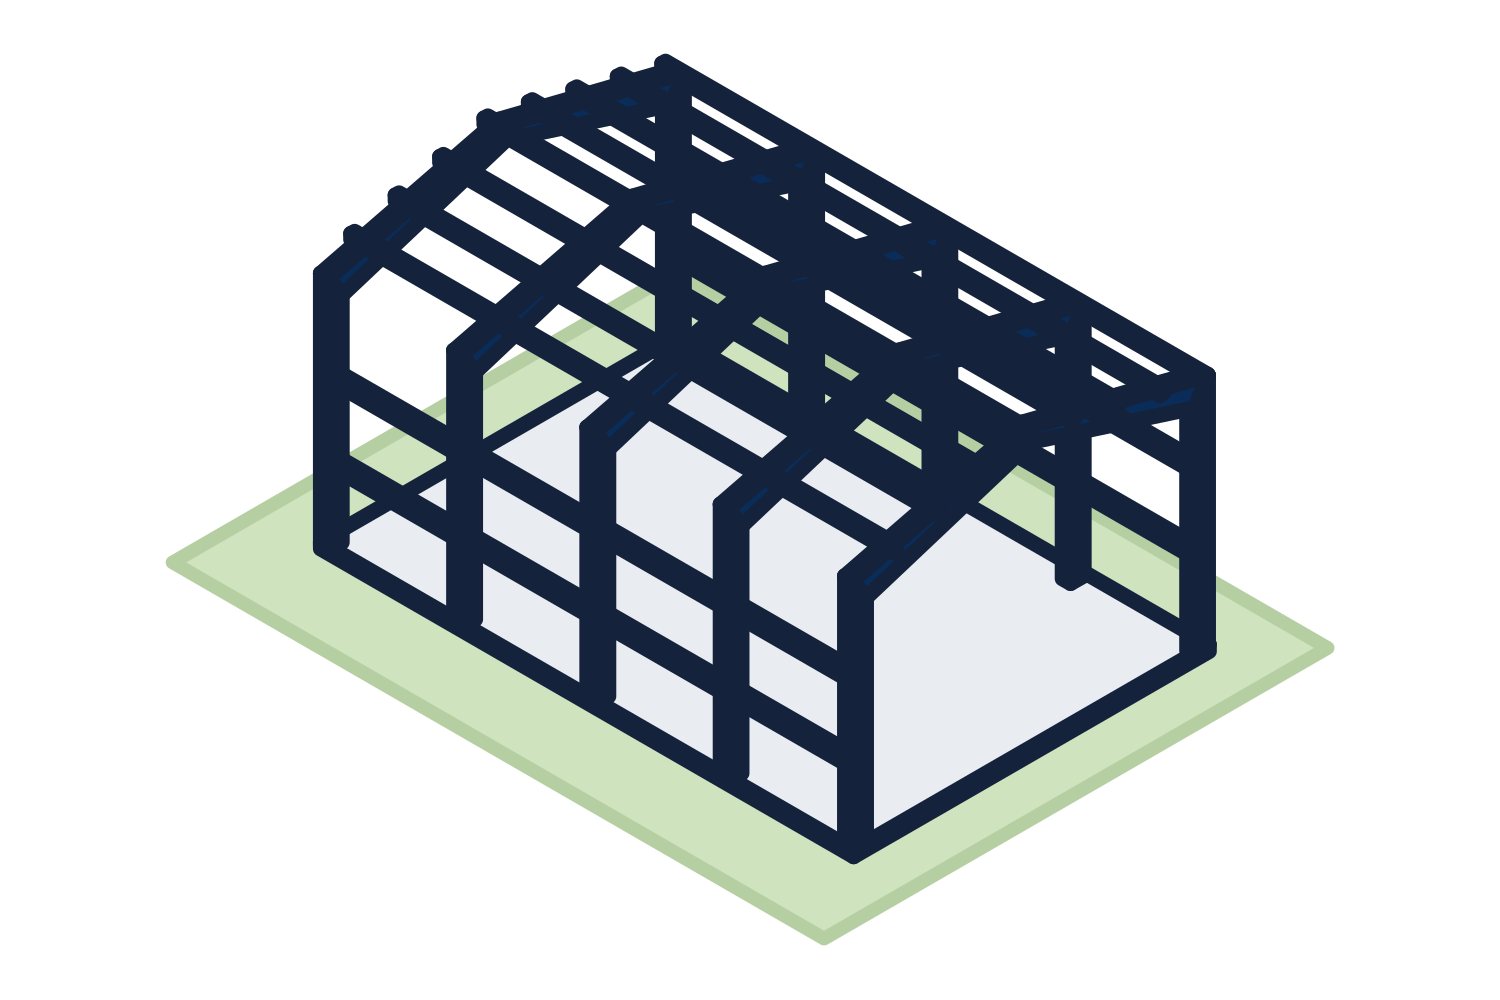
Representative drawing of the equipment type, not the exact configuration quoted.
Design inputs
Either kind is designed from the same short list. The floor load is the one that matters most, and it comes from the use, not from a guess.
- Use: storage, office, production, or equipment platform
- What is stored and how: shelving, pallets, or loose stock, and whether a pallet jack or cart runs on the deck
- Size, clear height underneath, and height from the deck to the roof framing above
- Column spacing you can live with on the floor below
- Stairs: how many, where, and whether they are the exit path
- Guardrail, and gates where pallets are loaded over the edge
- Deck surface: steel deck with concrete, wood-product panels over steel deck, or grating
Adding a mezzanine to an existing metal building
To add a mezzanine to a metal building that was not designed for one, free-standing is nearly always the practical answer. The existing frames were sized for the loads on the original order. Hanging a floor from them needs a structural review and usually reinforcement.
A free-standing mezzanine still needs the slab checked. Each column puts a concentrated load on the concrete, and a slab poured for foot traffic and light storage may need footings cut in under the columns. Send the slab thickness and reinforcing if the drawings exist, and note where the building columns, bracing, and doors are so the mezzanine clears them.
Code items to raise with the building department
A mezzanine is a regulated part of the building. The building department will have a view on each of these, and it is better to hear it before the steel is ordered.
- How large the mezzanine may be relative to the room it is in before it counts as a story
- Number of exits, stair dimensions, and travel distance to an exit
- Guards and handrails
- Sprinklers under and over the mezzanine
- Fire-resistance requirements for the structure
- Accessibility, depending on the use
- Seismic design, where it applies
One quotation for the building and the mezzanine
We supply mezzanines and guardrail as well as buildings, and this site has pages for both. On a new steel building with a mezzanine, that means the two can be quoted together and the loads coordinated before the frames are engineered.
Freight to the job site is included in every quotation. The foundation is by others and is designed from the column reactions, and erection or installation can be quoted as a separate line on request. Use the package builder on this site to send the building dimensions, and note the mezzanine in it.