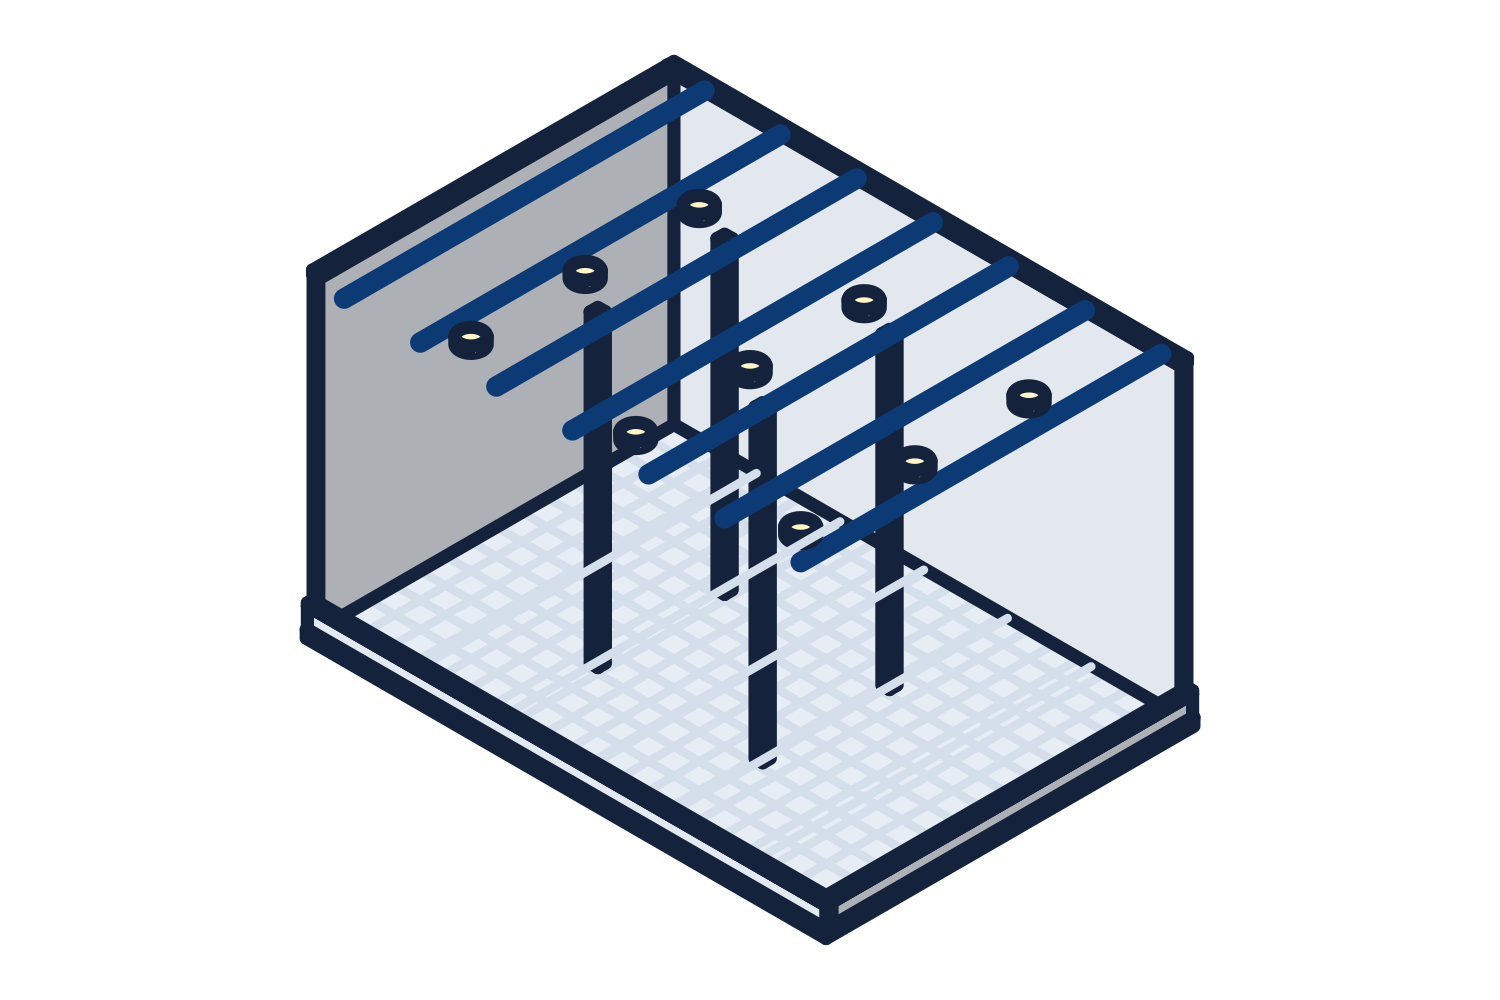
What to decide first
Start from the storage and the trucks, then size the building.
- Clear height under the lowest structure, set by the racking and the sprinkler design
- Column spacing, set by the rack and aisle layout
- Number of dock positions and drive-in doors, and which wall they are on
- Floor loads from racking and lift trucks, for the slab designer
- Sprinkler and lighting loads hung from the roof
- Whether the building will be lengthened later
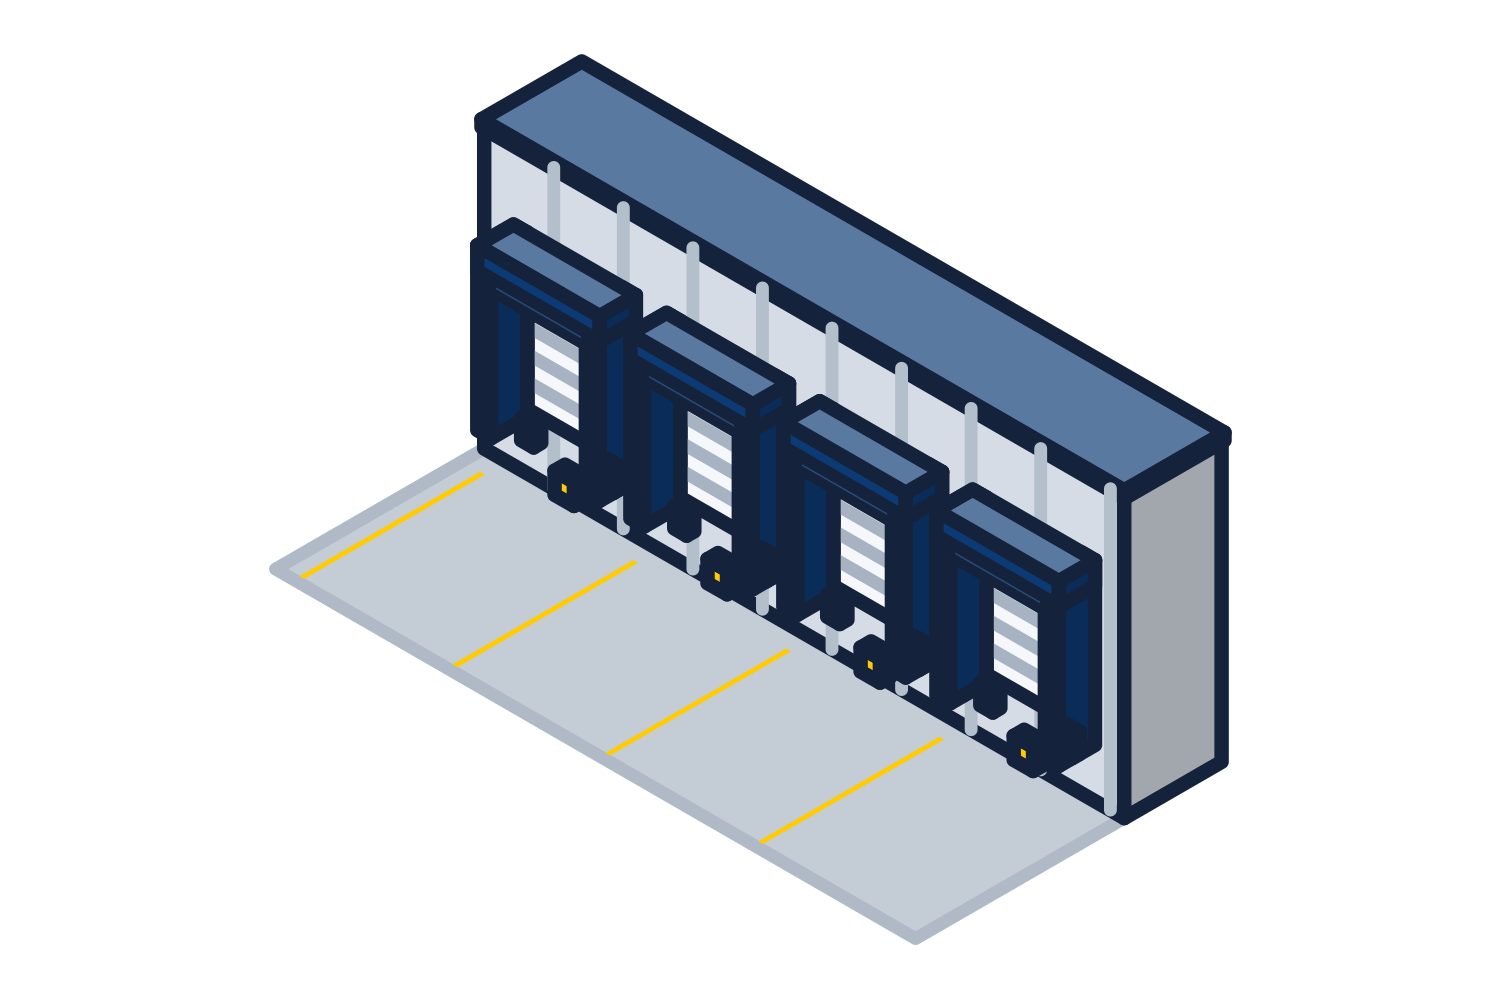
Representative drawing of the equipment type, not the exact configuration quoted.
The dock wall
The dock wall carries the most coordination in the building. Each position needs a framed opening sized for the door, steel for the door track and the dock seal or shelter, and a pit in the foundation sized from the leveler's pit drawing. Selecting the dock equipment while the building is being engineered puts all of it on the drawings.
We supply the levelers, seals and shelters, vehicle restraints, bumpers, and doors as well as the building, on one quotation or split between the general contract and the owner.
Inside the shell
Once the shell is closed in, the same quotation can carry the shipping office, guardrail at the dock and rack ends, a mezzanine over the staging area, and the furniture. Planning them with the building keeps power, sprinklers, and columns out of their way.