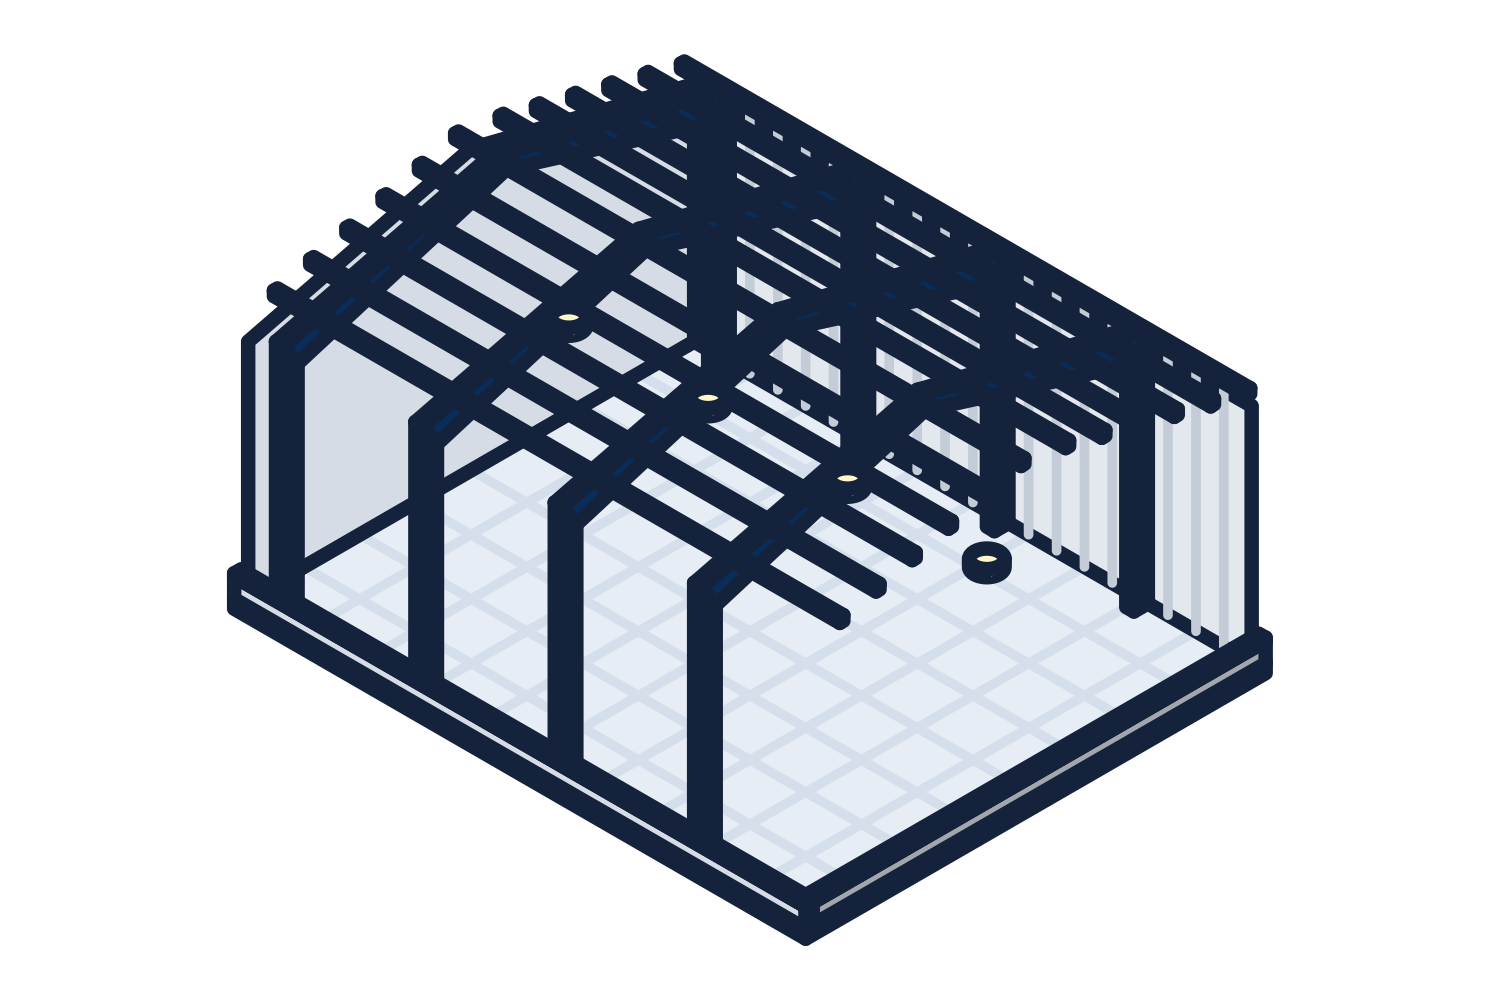
Design inputs that matter in a plant
Each of these changes the steel. None of them is easy to add later.
- Bridge cranes: capacity, span, hook height, class of service, and whether more will be added
- Collateral loads: sprinklers, process piping, ducts, lighting, cable tray
- Rooftop units and exhaust: weights and locations
- Large openings for equipment and material flow
- Interior temperature, humidity, and wash-down, for the panel and insulation choice
- Expansion: which wall moves and when
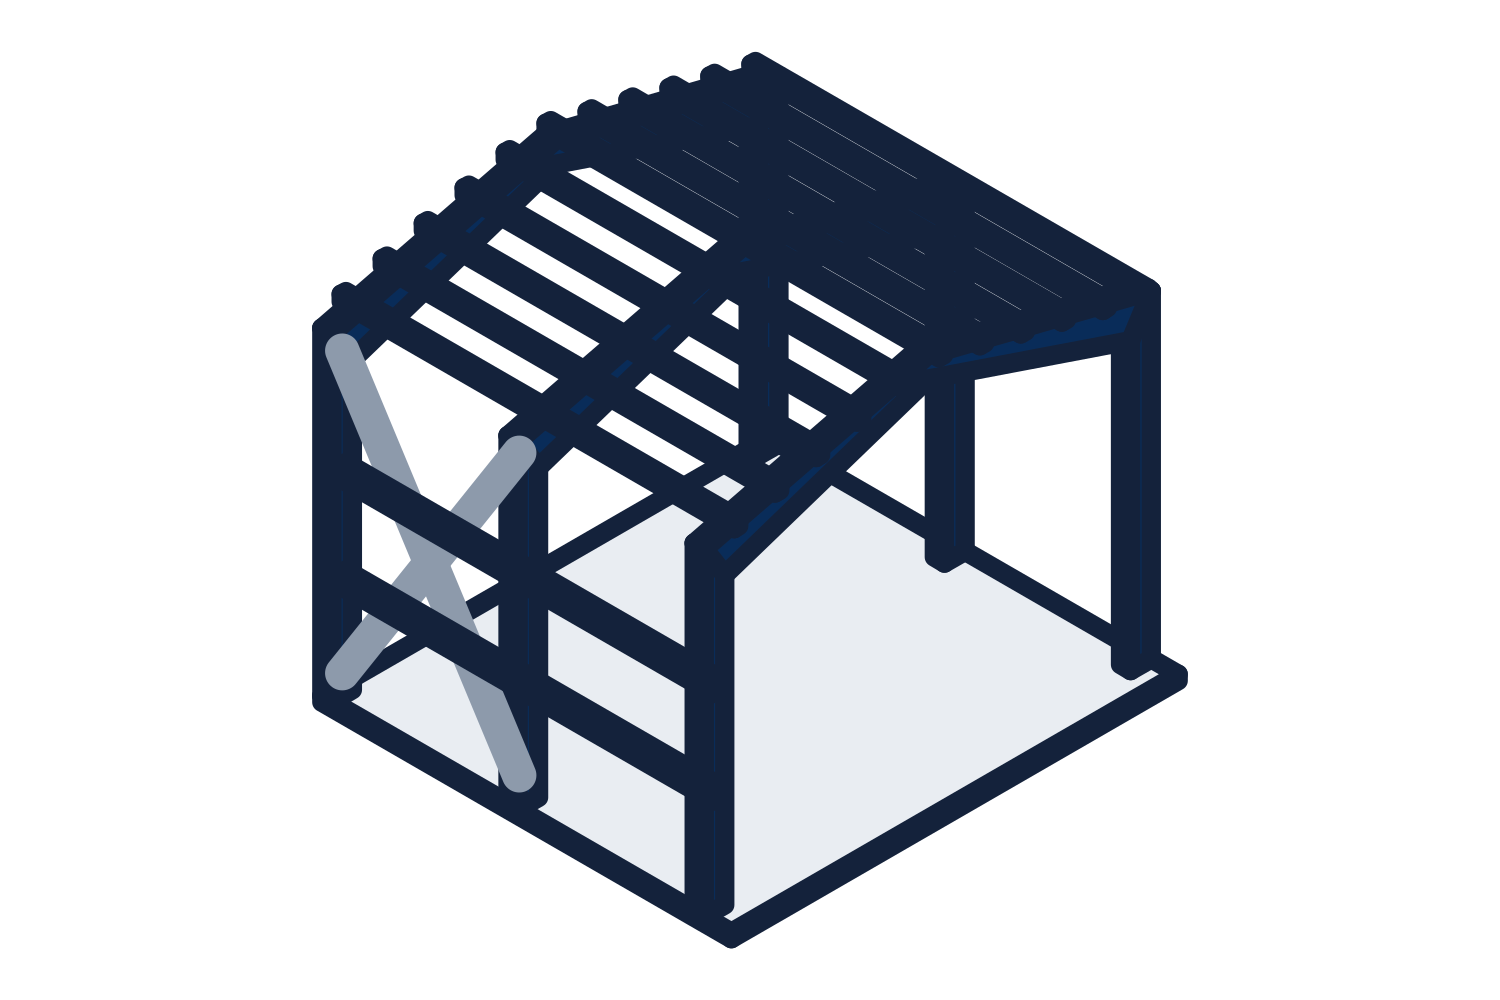
Representative drawing of the equipment type, not the exact configuration quoted.
Heat, air, and noise
Ventilation and heat are part of the shell. Ridge and wall ventilation, insulation and liner panels, and large ceiling fans are planned with the building so the roof framing carries them and the openings are framed. Where a process is loud or needs a clean or conditioned space, a modular enclosure or in-plant room inside the shell does the job without conditioning the whole building.
The rest of the plant on the same quotation
Supervisor offices, quality labs, break and cool-down rooms, mezzanines, guardrail, industrial doors, and the dock are all things we quote. Planning them with the shell fixes the power, the slab loads, and the clear heights before the concrete is poured.