What counts
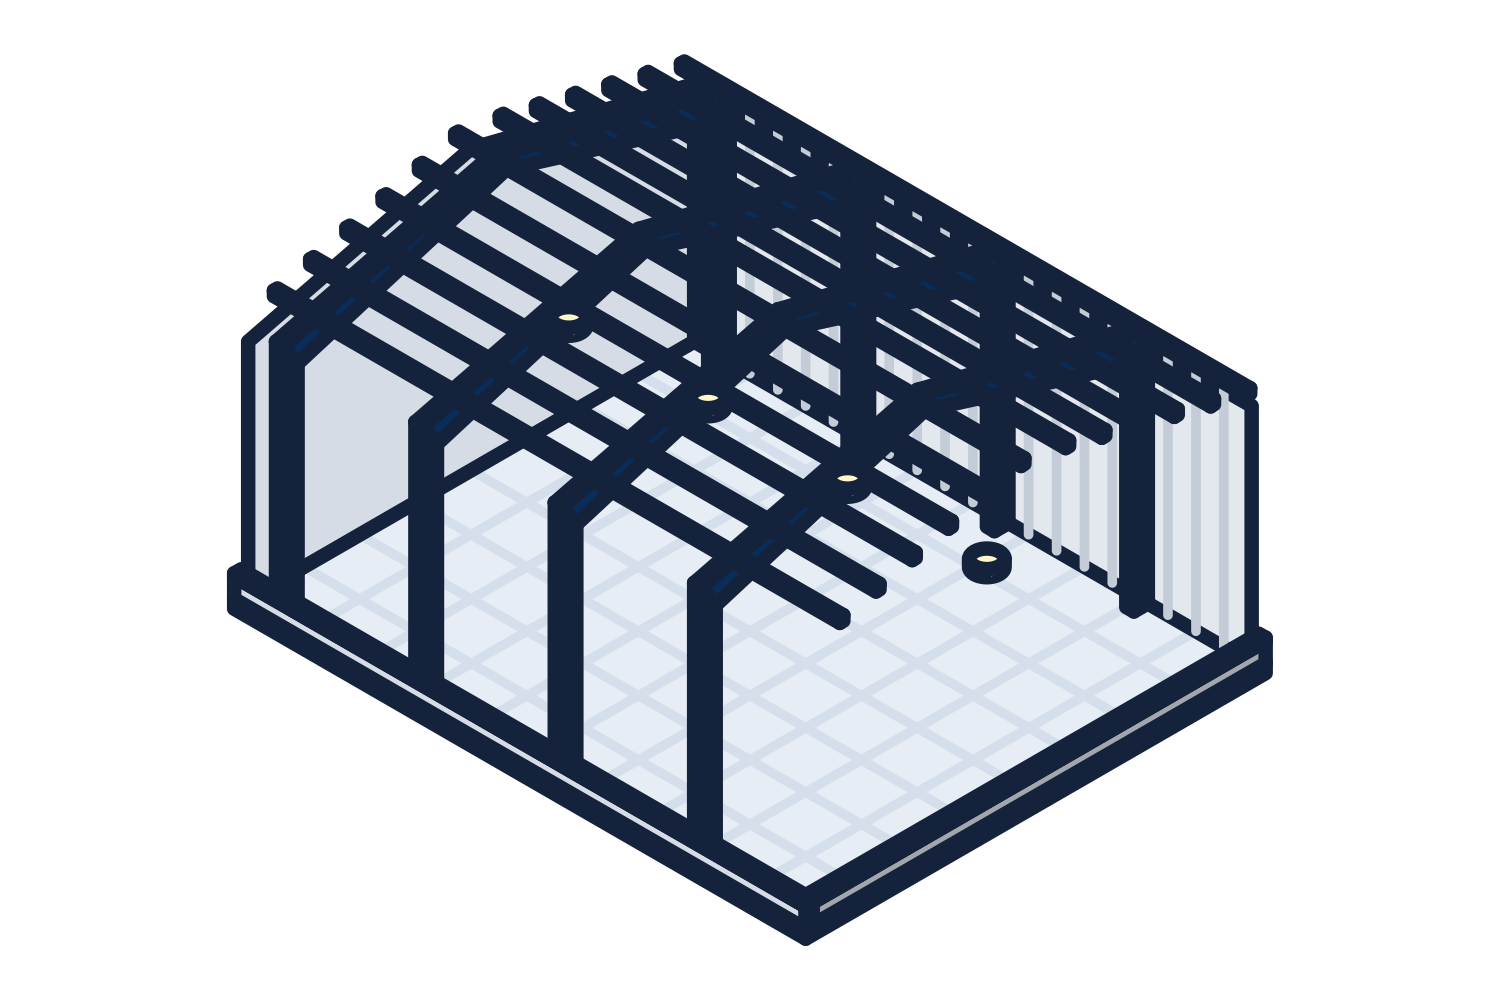
If it is permanent, hung from or supported by the roof framing, and not part of the building package, it is collateral load.
- Sprinkler mains and branch lines, filled with water
- Ductwork and its insulation
- Lighting, cable tray, conduit, and busway
- Suspended ceilings and their framing
- Process piping and compressed air lines
- Unit heaters and other hung equipment
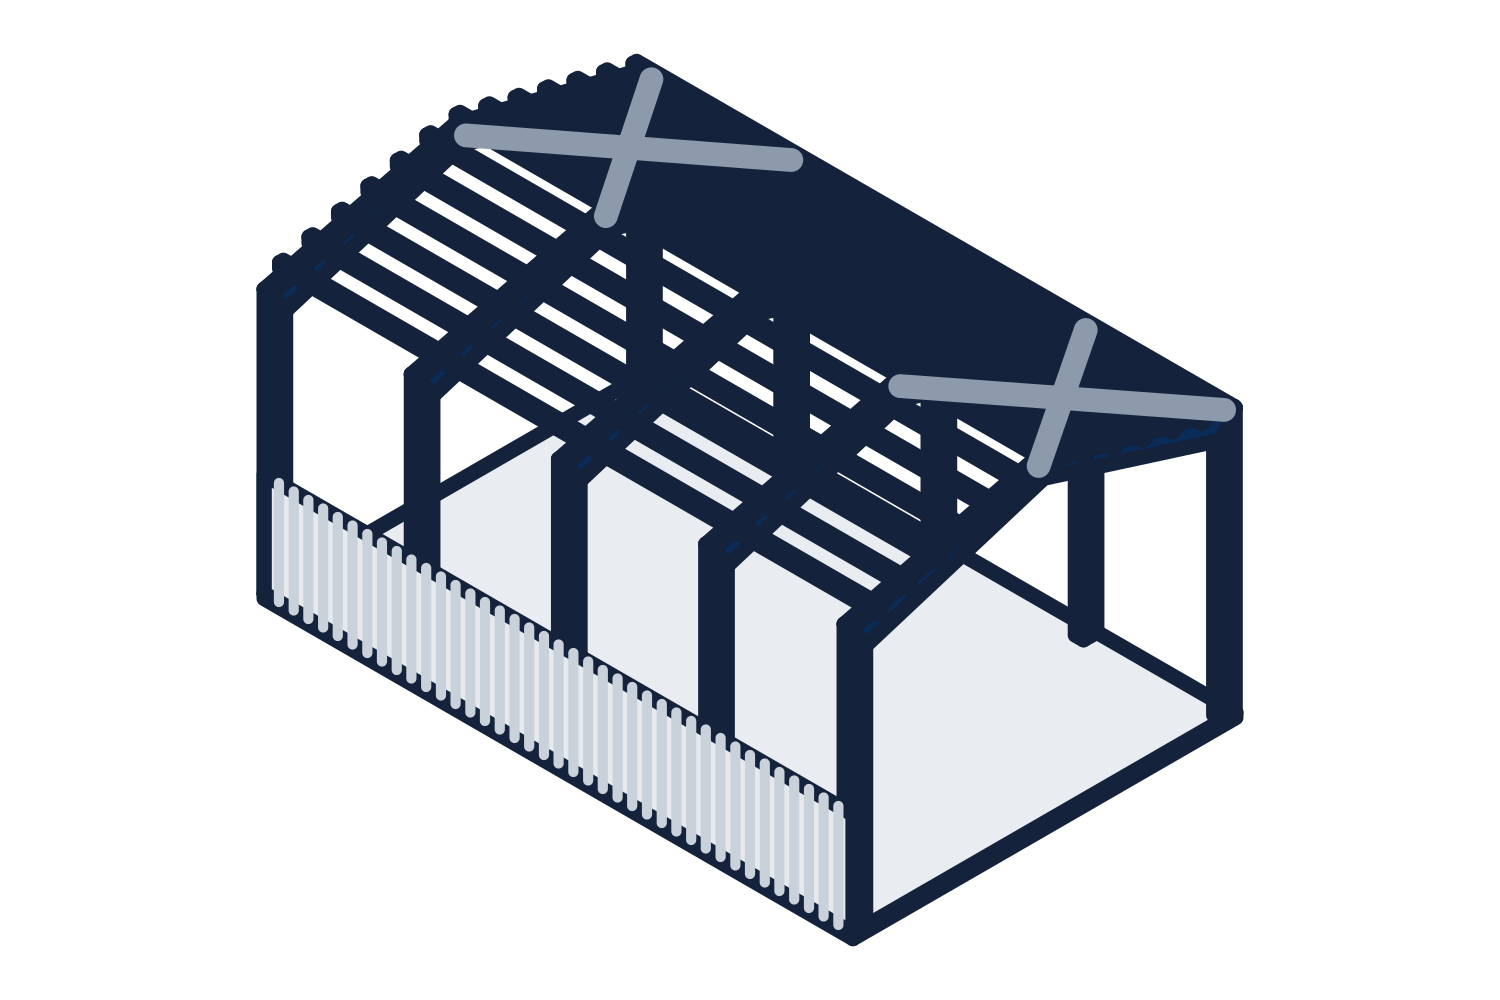
Representative drawing of the equipment type, not the exact configuration quoted.
Uniform and concentrated
Most collateral load is given as a uniform allowance in pounds per square foot over an area of the roof. The mechanical, electrical, and fire protection designers are the source for the right value; the specification or the structural notes usually state it.
Heavy single items are different. A sprinkler main, a large duct, a unit heater, or a rooftop unit is a concentrated load with a weight and a location, and it is given to the building engineer separately so the framing under it can be designed for it. Purlins are light members and are not meant to carry concentrated loads that were never planned.
When it is left off
A building ordered with no collateral load has no engineered capacity for one. Discovering that when the sprinkler contractor arrives means an engineering review of the existing framing and, usually, reinforcement or independent supports. It is far cheaper to carry a realistic allowance from the start, including an allowance for what the owner may add later.