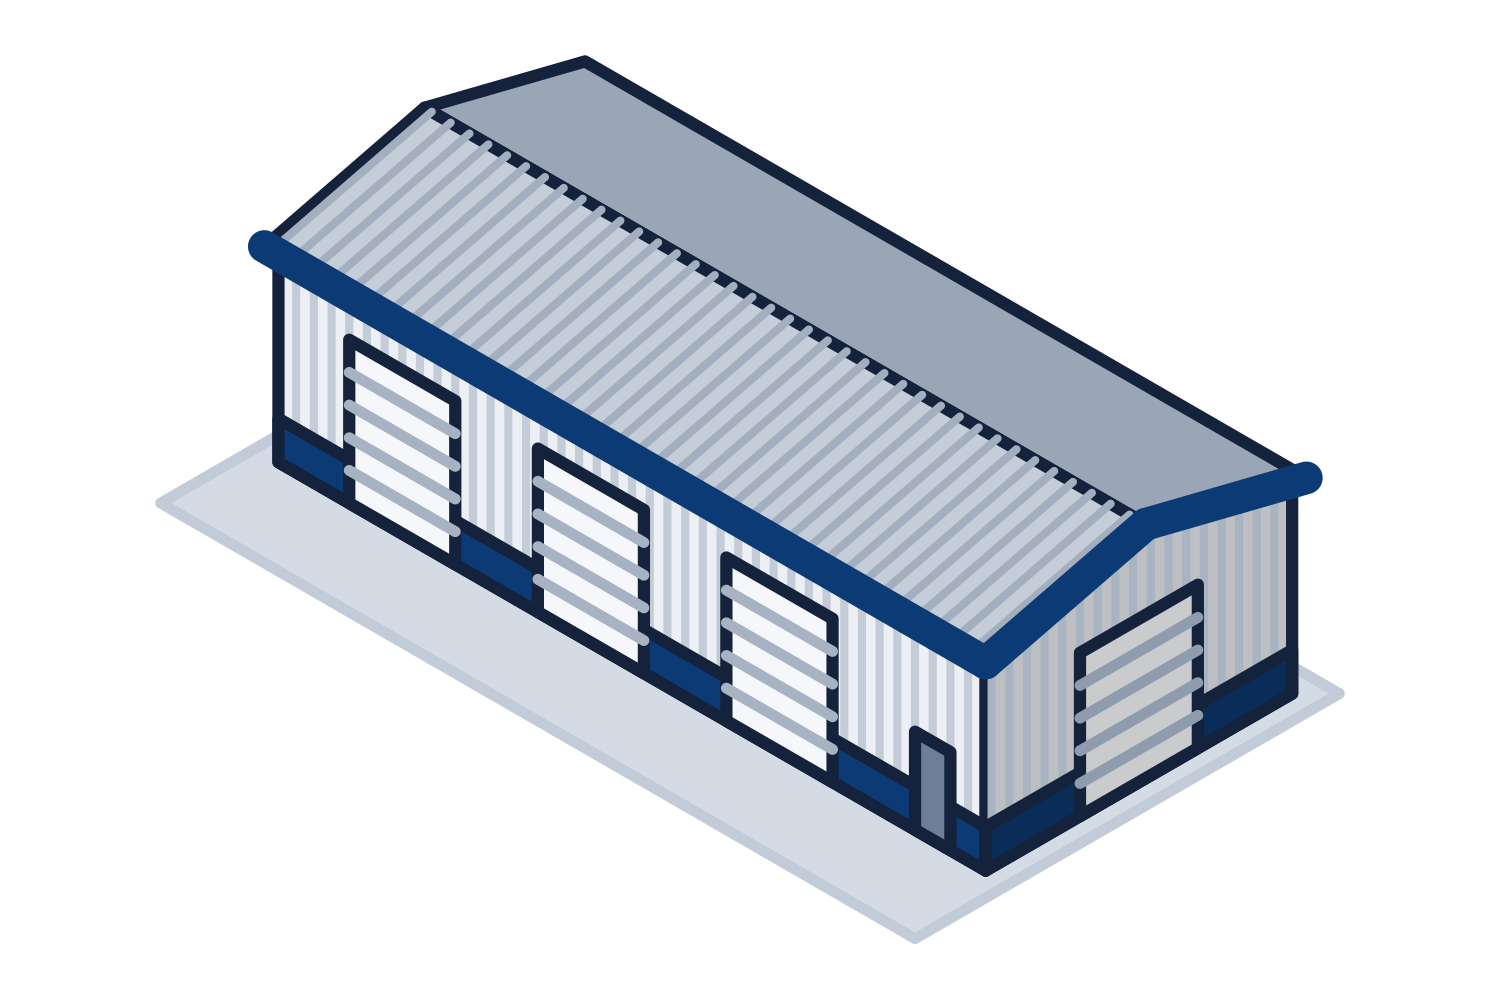
Drive-up and climate-controlled are different buildings
A single-story drive-up building is long, narrow, and low. Every unit has its own roll-up door on the outside wall. These buildings are commonly framed with light cold-formed members, and the partitions between units are often part of the structure. Many are bought as a storage system from suppliers who make nothing else.
A climate-controlled building is wider and taller. Units open onto interior corridors, the envelope is insulated and conditioned, and there may be more than one story. The shell is closer to an ordinary commercial metal building, with the corridors and unit partitions built inside it.
Self storage building kits are sold both ways. We tell you which parts of your site we quote as a building package and which are better bought as a storage system from another supplier.
| Building type | How it is usually framed | What to settle early |
|---|---|---|
| Drive-up mini storage | Light cold-formed framing, often with structural partitions | Unit mix, door sizes, and the slab slope at the doors |
| Climate-controlled storage | Rigid frame or cold-formed shell with corridors and partitions inside | Insulation system, mechanical loads, corridors, and exits |
| Boat and RV storage | Tall clear bays, enclosed or open-sided, with a roof-only option | Door or bay height, turning room, and wind design for open walls |
Representative drawing of the equipment type, not the exact configuration quoted.
Unit mix, partitions, and doors
The unit mix is the list of unit sizes and how many of each. It sets the partition layout, the door count, and the door sizes, so it should be close to final before a building is ordered.
Partitions, corridor systems, and roll-up doors can be part of the package or bought separately. Either works. What matters is that the quotation and the other suppliers' scopes say the same thing, with no partition or door counted twice or not at all.
- Unit sizes and counts for each building
- Roll-up door sizes, and whether doors are in the package
- Partitions and corridor framing: in the package or by a storage-system supplier
- Insulated or uninsulated, building by building
- Office, restroom, or kiosk space at the entrance
Site items that change the building
Storage sites are tight, and the site plan decides more than the building catalog does.
- Drive aisles: the aisle width needed for vehicles and trailers sets how wide each building can be
- Slope: long buildings on a sloping site are stepped, and each step is a detail in the building and in the slab
- Drainage: water has to run away from a long row of doors, which affects roof slope direction, gutters, and the apron
- Setbacks and fire access: the fire department's access requirements can decide building length and spacing
- Boat and RV storage: tall bays need turning room in front, and open-sided buildings are designed for wind differently than enclosed ones
What we need to quote
Send the site plan if you have one. If not, send each building's width, length, and eave height, the unit mix, the door sizes, and the job site address for the design loads. Say whether each building is drive-up, climate-controlled, or boat and RV storage.
Freight to the job site is included in every quotation. The foundation is by others and is designed from the column reactions. Erection can be quoted as a separate line on request. There is a step-by-step package builder on this site if you would rather enter the dimensions one building at a time.