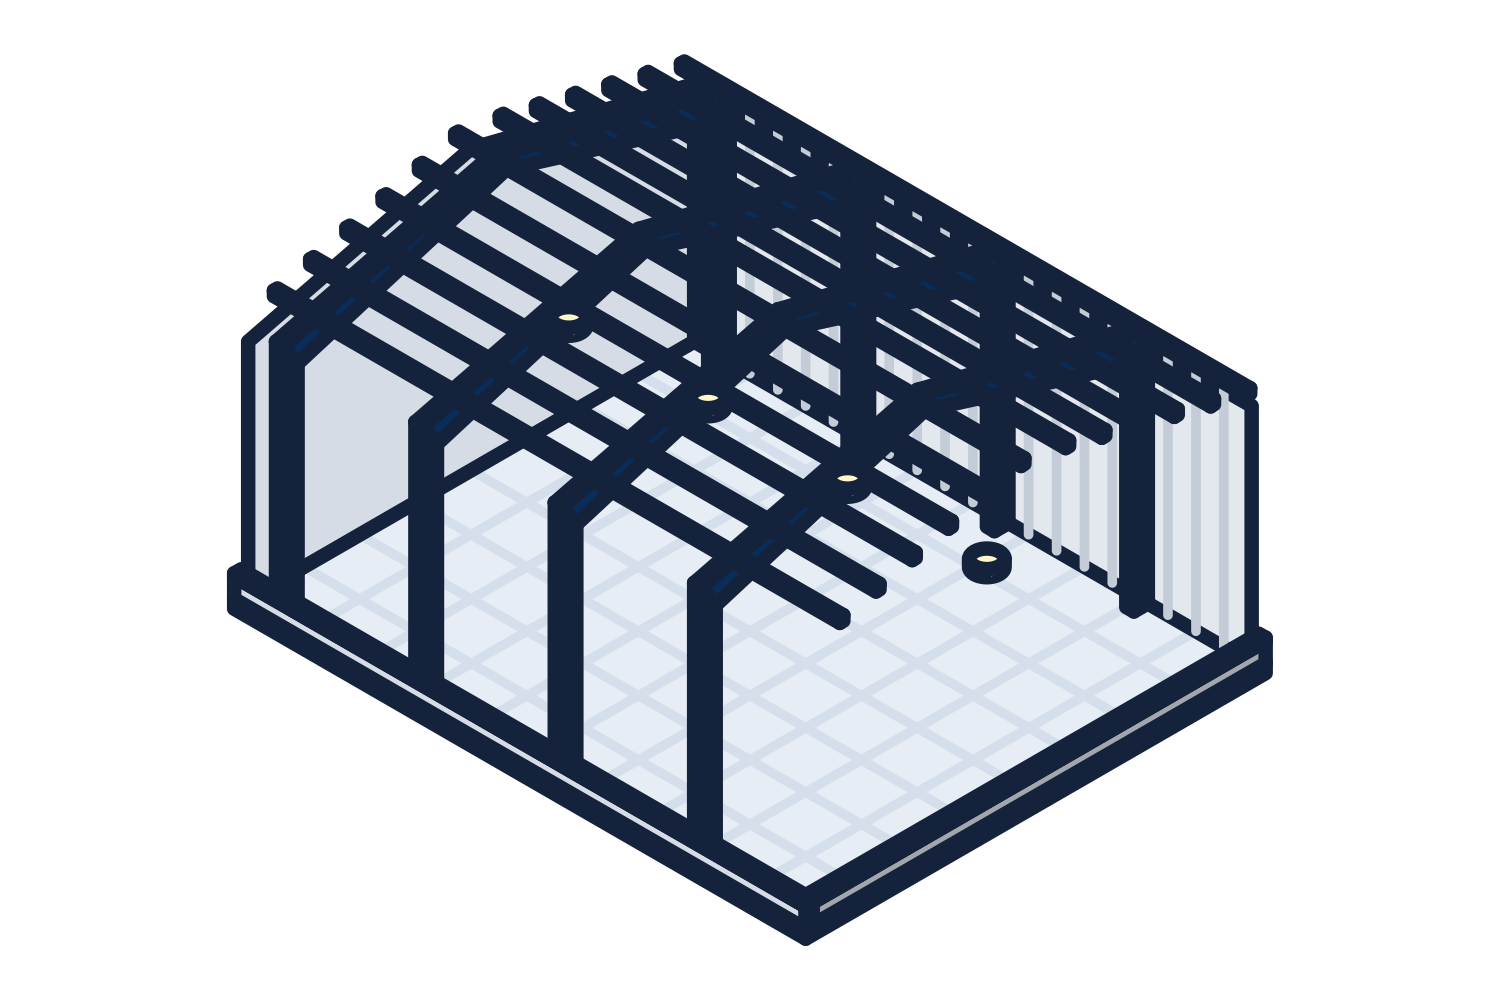
Clear-span assembly space and roof slope
A clear-span rigid frame carries the roof from wall to wall with no interior columns, so every seat sees the platform. The same frame suits a fellowship hall building with movable tables or a gym with a full court.
Roof slope is a choice. A low slope is the economical standard and suits a gym or a classroom wing. A steeper slope gives a sanctuary a more traditional outline and a higher ceiling inside, at the cost of more steel and more panel. Either can be ordered, and different parts of the same building can have different slopes.
- Sanctuary: clear span, a steeper roof if wanted, and attention to ceiling height and acoustics
- Fellowship hall: clear span with a kitchen, restrooms, and storage along one side
- Gym or family life center: eave height set by the sport, with hung equipment given as a load
- Classroom and office wings: lower, narrower, and often a lean-to or a connected building
Representative drawing of the equipment type, not the exact configuration quoted.
Assembly occupancy: tell the building department early
A room where people gather is an assembly occupancy under the building code, and that classification brings requirements a storage building never sees. Talk to the building department before the design is fixed, and expect to need an architect.
A large assembly space can also be placed in a higher risk category, which raises the wind, snow, and seismic loads the frame is designed for. Tell us the planned seating so the building is engineered to the right category from the start.
- Occupant load, and the number and width of exits that follow from it
- Fire sprinklers and fire alarm, which also add collateral load to the roof
- Accessibility of entrances, seating, restrooms, and the platform
- Restroom fixture counts
- Fire separation between the assembly room and other uses, and distance to property lines
Exterior finishes over a steel frame
The standard metal wall panel is one option among several. Brick or stone, full height or as a wainscot, stucco or other finish systems, and architectural metal panels can all go on a metal building frame. An entry canopy, a covered drop-off, or a steeple is designed in as a load and a detail.
Each finish asks something of the frame. Masonry needs a tighter drift limit and a decision about what supports it. A steeple is a concentrated load and a wind load. Give these to the building engineer with the order, not after.
Phasing: sanctuary now, classrooms later
Many churches build in phases. The first building is cheaper to extend if it is designed for the extension.
- Order an expandable endwall where the building will grow in length, so the end frame can carry a future bay
- Say where a future wing or lean-to will attach, so the sidewall columns and the foundation are ready for it
- Keep doors, bracing, and utilities off the wall that will be opened later
- Plan the roof drainage so a later addition does not trap water or snow against the first building
- Record the design loads and keep the drawings, because the engineer of the next phase will ask for them
Working with the building committee and an architect
A committee decides slowly and by agreement, which is fine as long as the order waits for the decisions. We can provide a budget quotation from a simple description for fundraising, then a firm one when the architect's drawings are set.
Freight to the job site is included in every quotation. The foundation is by others, designed from the column reactions, and erection can be quoted as a separate line on request. The package builder on this site is a simple way for a committee member or the contractor to send the dimensions.