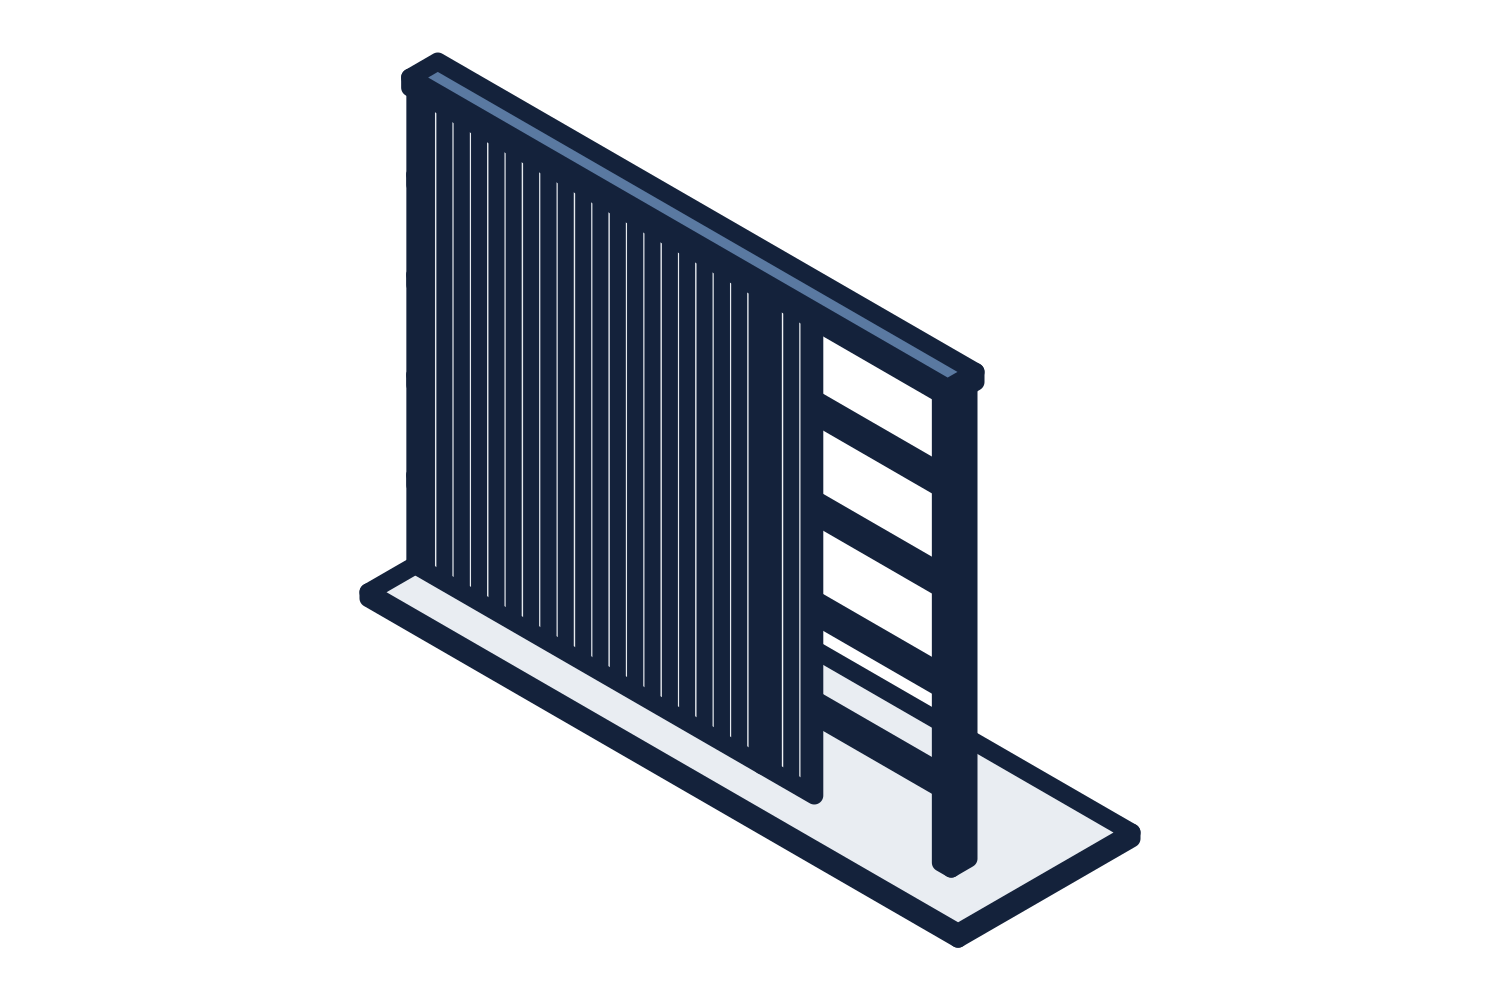
In the package
Everything needed to stand the steel shell up on a finished foundation.
- Primary framing: frames, columns, rafters, and endwall framing
- Secondary framing: purlins, girts, eave struts, and flange braces
- Wind bracing: rods, cables, or portal frames as engineered
- Roof panels and wall panels in the profile, gauge, and color selected
- Trim: ridge, eave, rake, corner, base, and framed-opening trim
- Closures, sealants, and all structural bolts and panel fasteners
- Framed openings for the doors, windows, and louvers listed on the order
- Anchor bolt plan with column reactions
- Erection drawings and a bill of material
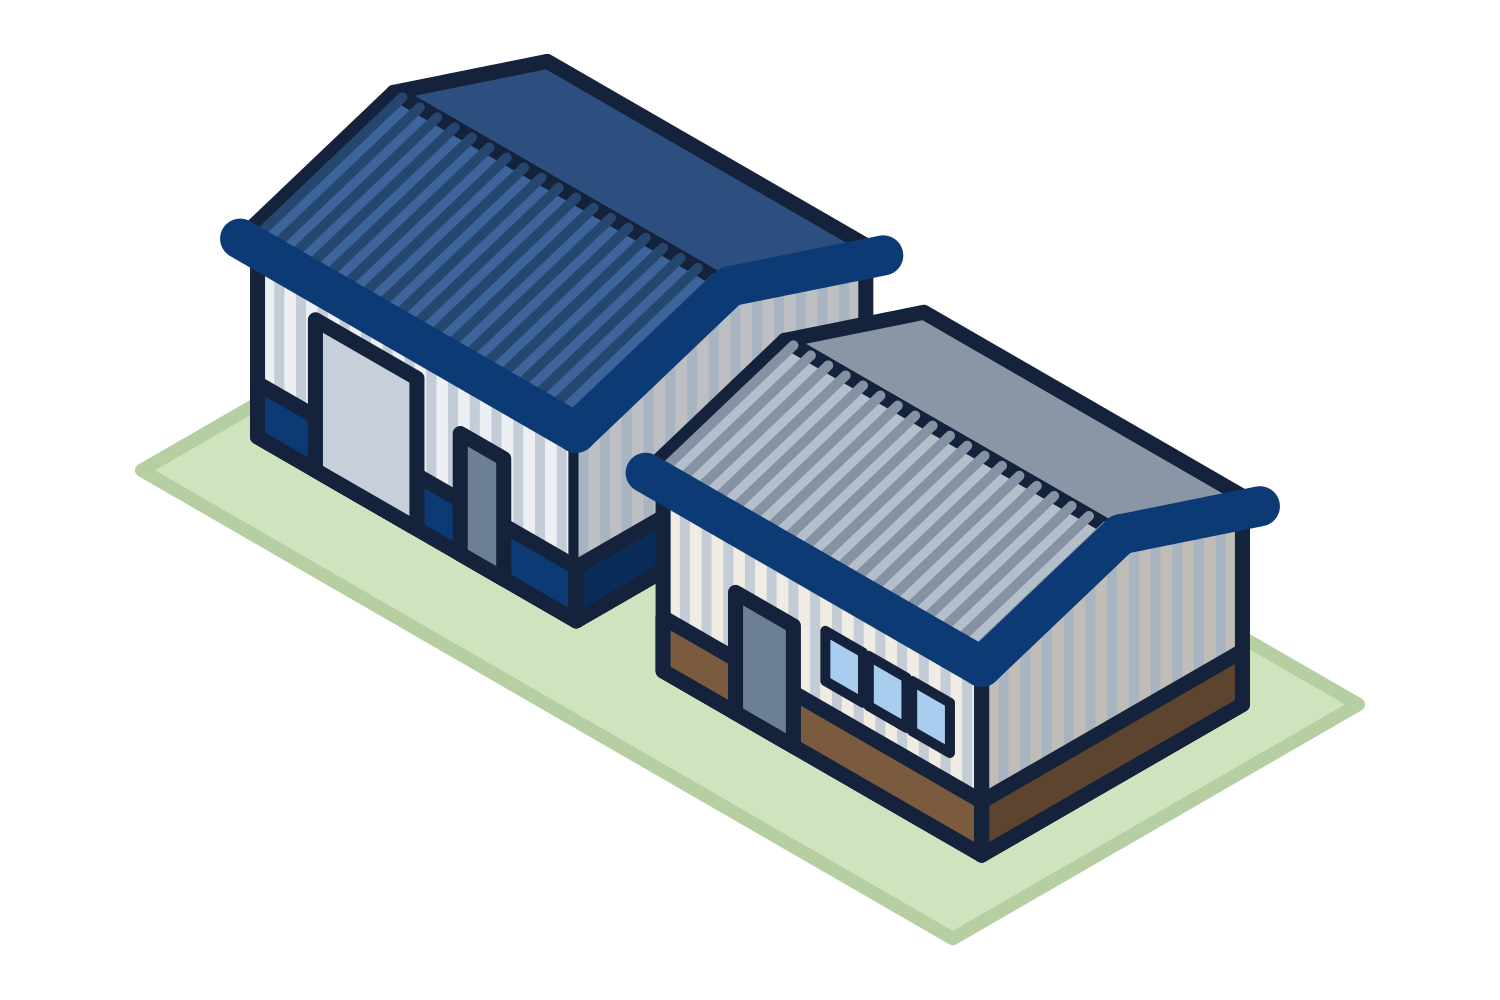
Representative drawing of the equipment type, not the exact configuration quoted.
Options added by line
These are quoted with the building when you ask for them, each as its own line.
- Roof and wall insulation, and liner panels
- Walk doors, windows, and overhead or sectional doors
- Gutters and downspouts
- Standing seam roof in place of a screw-down roof
- Canopies, lean-tos, and overhangs
- Translucent panels and ridge ventilation
- Stamped drawings and calculations, where not already included
By others
The foundation is designed by a foundation engineer from the column reactions and built by the concrete contractor. Anchor bolts are usually supplied and set with the foundation. Erection is by the general contractor or an erector, or we quote it as a separate line when you ask. Permits, site work, slab, electrical, mechanical, plumbing, and interior build-out are outside the building package.
Our quotation states each of these plainly so nothing is assumed.