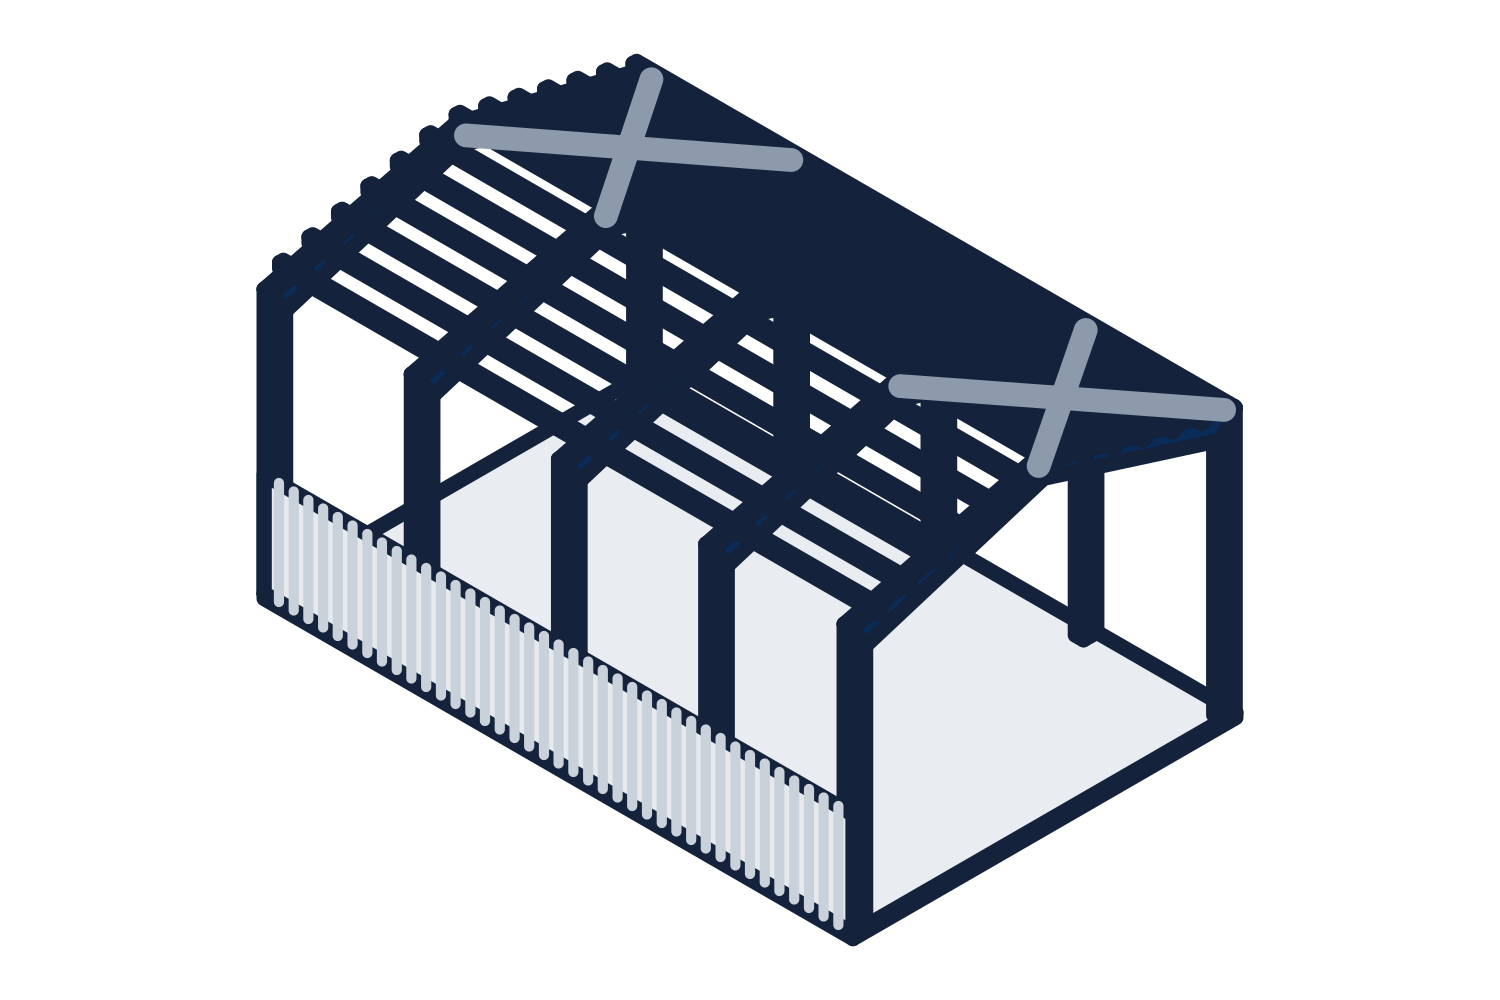
The loads
The permit office can tell you the governing code edition and the site-specific values. If you do not have them, we look them up from the address and state them on the quotation for you to confirm.
- Dead load: the weight of the building itself
- Roof live load: maintenance and construction loads on the roof
- Snow load: from the ground snow load at the site, with drifting where roofs step or abut
- Wind load: from the design wind speed and the exposure of the site
- Seismic load: from the site's seismic design values
- Collateral load: sprinklers, lights, ducts, ceilings, and anything else hung from the roof framing
- Special loads: cranes, mezzanines, rooftop units, solar panels
Representative drawing of the equipment type, not the exact configuration quoted.
The standards
Loads come from the building code your jurisdiction has adopted, in most of the United States an edition of the International Building Code, which refers to ASCE 7 for how loads are determined. Welded and hot-rolled members are designed to the AISC specification for structural steel. Cold-formed members, including purlins, girts, and cold-formed frames, are designed to the AISI specification for cold-formed steel. The Metal Building Manufacturers Association publishes the industry's manual of practice for applying them to metal buildings.
Deflection and drift limits matter as much as strength. A building with masonry walls, a crane, or a finished interior needs tighter limits than a bare storage building. Tell us what the building encloses and what is attached to it.
Who is responsible for what
The building manufacturer's engineer designs the steel building for the loads on the order and, where required, seals the drawings and calculations for the project state. The foundation engineer designs the footings, piers, and slab from the column reactions. The engineer or architect of record coordinates the whole project. A metal building package does not replace the foundation design or the permit set; it is one sealed piece of it.