What the anchor bolt plan shows
It is a plan view of the foundation as the building needs it, drawn by the building manufacturer for your order.
- The out-to-out dimensions of the steel line and the grid of column locations
- Bolt locations at every column, dimensioned from the steel line
- Bolt diameter and the projection required above the concrete
- Details at frame columns, endwall columns, door jambs, and portal frames
- Notes on what the plan does not cover, which is the concrete itself
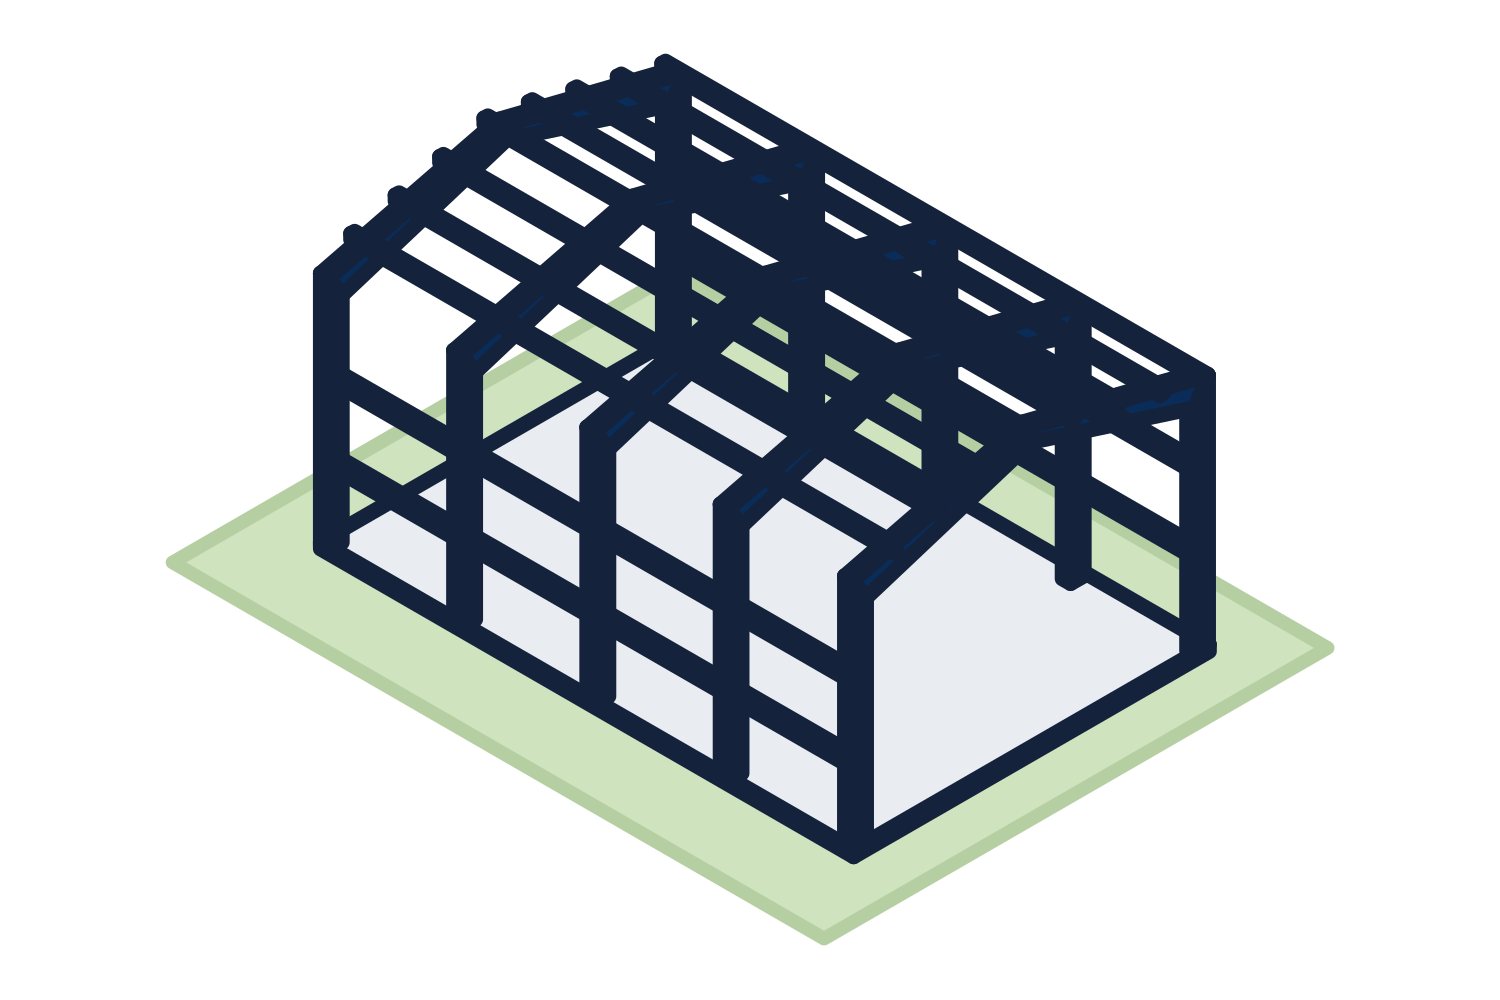
Representative drawing of the equipment type, not the exact configuration quoted.
What the reactions are
A reaction is the force a column delivers to its foundation under each load case. A rigid frame does not only press down. Under gravity load its column bases also push outward, and that horizontal thrust has to be resisted by the foundation. Under wind, columns can lift, and braced bays deliver concentrated horizontal forces at the columns that carry the bracing.
The reactions are tabulated by column and by load case so the foundation engineer can combine them as the code requires. They change if the building changes: a different width, a crane, a heavier snow load, or a moved door all move the numbers.
Who does what
The building manufacturer's engineer provides the anchor bolt plan and the reactions. The foundation engineer designs the footings, piers, slab, and the anchor bolt embedment from them and from the soil at the site. The concrete contractor furnishes and sets the bolts to the plan, usually with templates, and the erector checks them before steel is set.
Setting bolts from a preliminary drawing, or from another building, is the most expensive shortcut on a metal building job. Wait for the plan issued for your order.