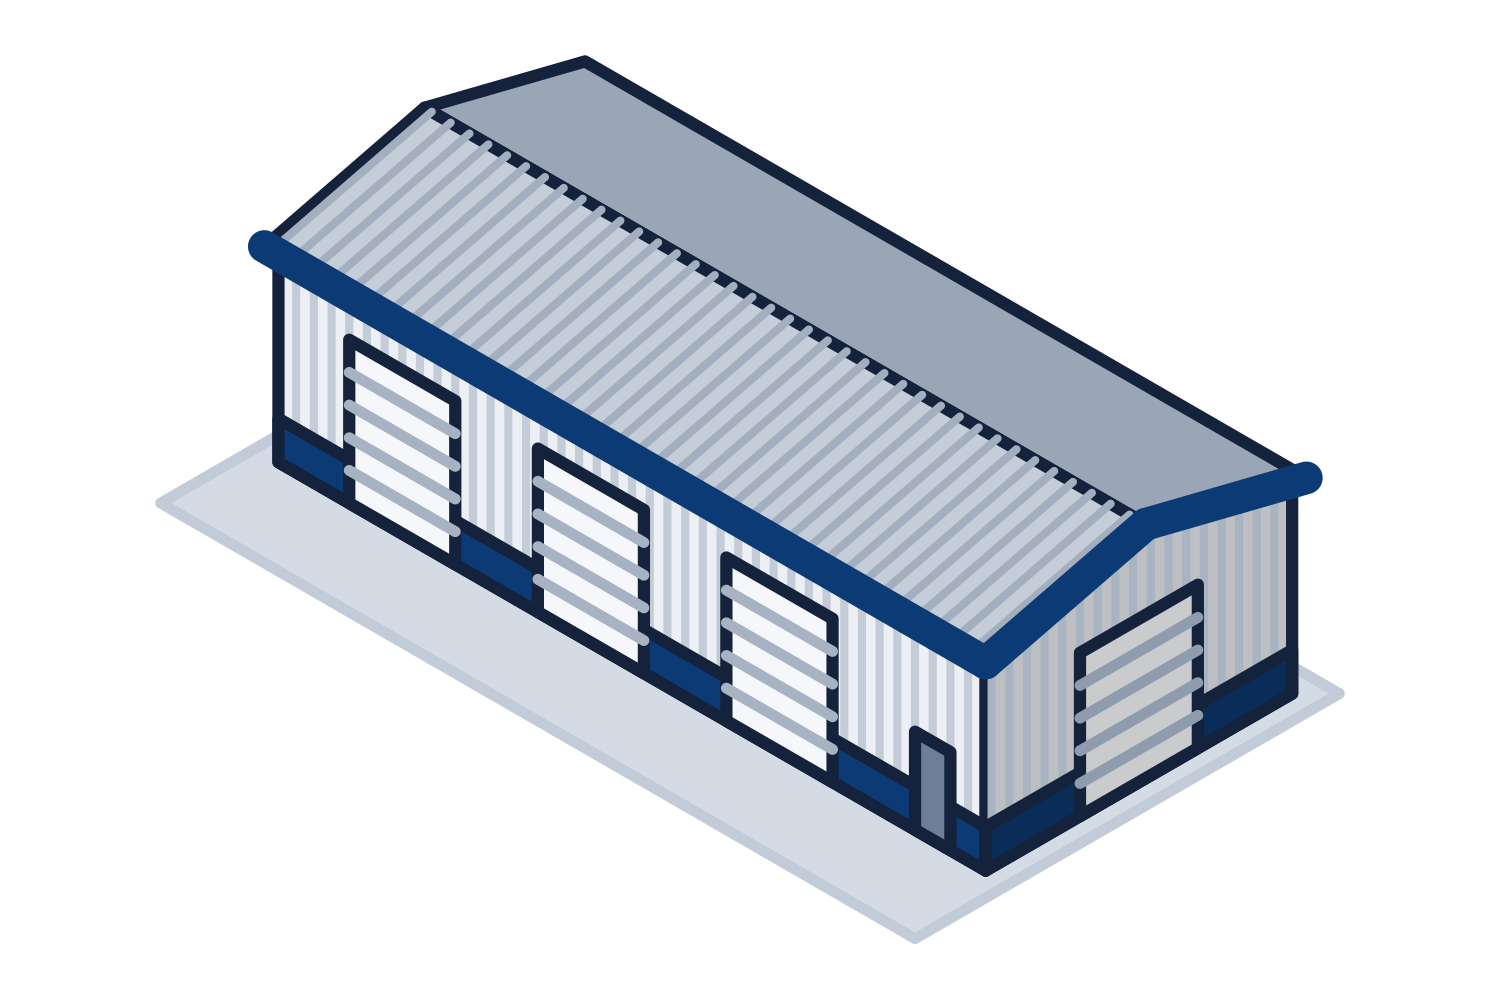
The three systems
The difference is the frame.
| How it is framed | Where it fits | |
|---|---|---|
| Red iron (rigid frame, PEMB) | Welded plate frames, usually tapered, with cold-formed purlins and girts | Commercial and industrial buildings: wide spans, tall eaves, cranes, heavy snow and wind |
| Cold-formed steel | Frames of roll-formed galvanized C and Z sections, bolted | Shops, storage, and small commercial buildings with modest spans and loads |
| Tube steel (carport-style) | Bent square steel tubing frames on closely spaced bows, sheeted directly | Carports, residential garages, and small utility buildings |
Representative drawing of the equipment type, not the exact configuration quoted.
The questions that separate them
Is the building engineered for your address? A rigid-frame or cold-formed building from an established manufacturer is designed for the code loads at the job site, with drawings that can be sealed for your state. Tube-steel buildings are often sold from standard designs; some sellers offer site-specific engineering and some do not. Ask for the design loads in writing and ask whether sealed drawings for your jurisdiction are available.
What does the permit office require? Commercial buildings, occupied buildings, and most buildings on a contractor's project need a sealed, site-specific design. That requirement alone usually decides the system.
What does the building carry and how long must it last? Spans, door sizes, snow, wind, hung loads, and future expansion all favor an engineered frame as they grow.
What we sell, and what we do not
We quote rigid-frame and cold-formed building packages through contractors. We do not sell tube-steel carport-style buildings. If that is what your project needs, a local installer of those buildings is the right call, and we will tell you so.