What each one is
A single skin metal panel is one layer of formed, coated steel screwed to the girts or purlins. By itself it keeps weather out and nothing more. Insulation, when wanted, is a separate product installed on the inside: most often faced blanket insulation, sometimes with a liner system or a liner panel.
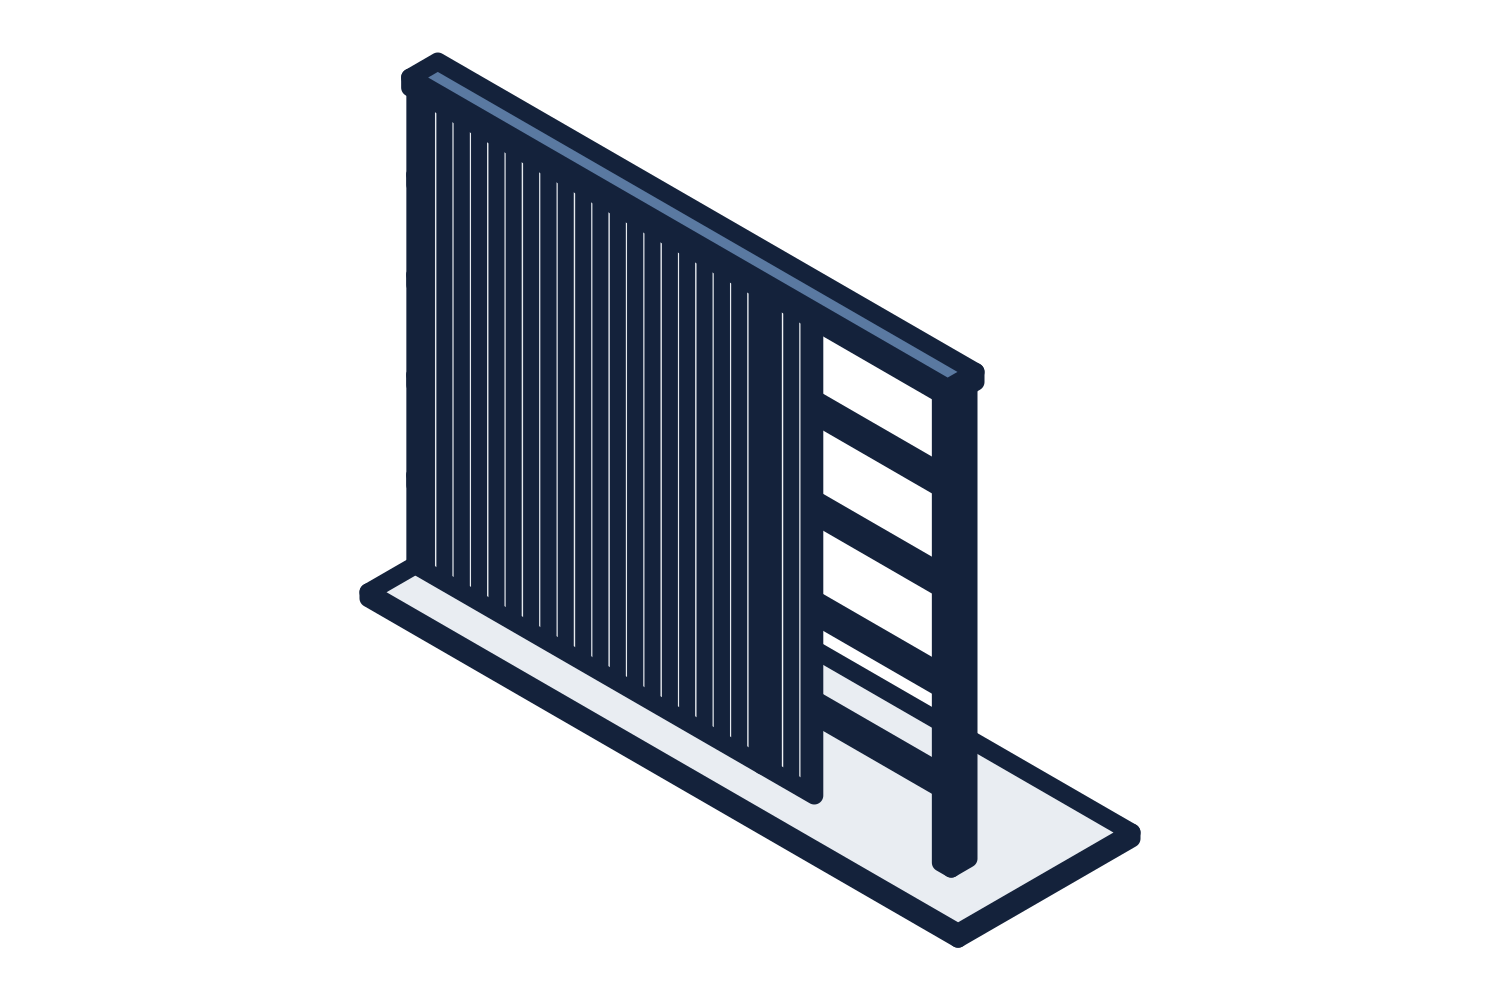
An insulated metal panel has two steel faces bonded to a core of rigid foam or mineral wool. The outside face is the weather surface, the core is the insulation, and the inside face is the finished liner. The panels lock together at their side joints, which are sealed as they are installed.
| Item | Single skin with insulation | Insulated metal panel (IMP) |
|---|---|---|
| Make-up | One steel panel, with insulation installed behind it | Two steel faces bonded to a foam or mineral wool core |
| Interior surface | Insulation facing, or a liner panel added separately | A finished steel liner, part of the panel |
| Insulation at the framing | Compressed where it passes over girts and purlins unless a system is used to prevent it | Continuous across the framing |
| Air and vapor control | Depends on facing seams and field workmanship | Factory faces with sealed joints |
| Secondary framing | Standard girt and purlin layout | Laid out for the panel's span and weight |
| Erection | Light panels handled by hand; insulation is a separate step | Heavier panels set with lifting equipment; one step closes the wall |
| Usual fit | Unconditioned or lightly conditioned buildings | Conditioned, cold, washdown, and fire-rated enclosures |
Representative drawing of the equipment type, not the exact configuration quoted.
When each one fits
Single skin is the standard for storage buildings, shops, and plants that are unheated or only heated enough to work in. With a good blanket or liner system it also meets the energy code on many conditioned buildings, and it remains the lower first cost.
An IMP metal building makes sense when the envelope has more to do.
- Conditioned space held at a steady temperature, where continuous insulation and a tight envelope pay back in operating cost
- Cold storage, coolers, and freezers, where the vapor seal matters as much as the insulation
- Food and beverage plants, where the steel liner is a cleanable surface in the specified finish
- Washdown areas, where blanket insulation and its facing would not survive
- Fire-rated walls, where mineral wool core panels are used in tested, listed assemblies
- Buildings where a finished interior wall is wanted without building one
IMP vs. metal building insulation
The comparison is not thickness against thickness. Blanket insulation is squeezed thin wherever it passes between a panel and a girt or purlin, and the fasteners and framing conduct heat past it. The energy code accounts for this by rating the whole assembly, not the insulation alone. Liner systems and thermal spacers reduce the loss, at added cost and labor.
An insulated metal panel puts the core outside the framing with no compression and few thermal bridges, so more of its insulation value reaches the finished wall. The quotation states the assembly values for the options priced, and the mechanical engineer or the energy code compliance report says which is required.
The frame is designed for the envelope
Insulated metal wall panels are stiffer and heavier than single skin. They usually span farther between supports, so the girts are laid out differently, and they need the steel they attach to held to a closer alignment. On the roof, the purlin layout and the dead load change as well.
Single skin panels also do structural work that an IMP may not do the same way. Screwed-down panels brace the purlins and girts they are fastened to, and the building engineer counts on that or provides other bracing. So the frame, the secondary framing, and the reactions all depend on the envelope. Changing from one to the other after the building is engineered means engineering it again.
- State the wall and roof system on the request, wall by wall if they differ
- State horizontal or vertical panel orientation for the walls, which changes the supports
- Give the base detail early: insulated panels sit on the foundation differently than single skin
- List openings accurately, because trim and framing at an opening in an insulated panel is its own detail
Mixing IMP walls with a standing seam roof
The envelope does not have to be one system. A common combination is insulated metal wall panels with a standing seam roof over blanket insulation or a liner system. The walls get the finished interior and the tight joints where people see and touch them, and the roof keeps a proven, economical weather surface with clips that let it move with temperature.
IMP roof panels are the other route. They suit cold storage and tightly controlled buildings, where the roof needs the same continuous insulation and vapor seal as the walls. In either case the joint where wall meets roof is where a mixed envelope succeeds or fails, and it should be detailed on the drawings, not left to the field.
Erection differences and what drives the cost
Single skin goes up in two passes: insulation and then panel, by hand, with through fasteners. Insulated panels go up in one pass, but each panel is heavier and is set with lifting equipment, the joints are sealed as they close, and the faces are finished surfaces that have to be protected from damage. Ask the erector whether the crew has installed them before.
The cost drivers are the panel itself, which costs more than single skin and blanket; the core type and thickness; the finish on each face; the amount of trim and the number of openings; freight, because the panels are bulky; and erection labor and equipment. Against that sit the liner and insulation labor that are no longer needed and the energy the building uses over its life. We do not publish figures. The quotation prices the options side by side.
Building packages are sold through contractors and erectors, so owners should tell us who is building it. Freight to the job site is included in every quotation, the foundation is by others from the column reactions, and erection can be quoted as a separate line on request. The package builder on this site asks for single skin or insulated panels as one of its steps.