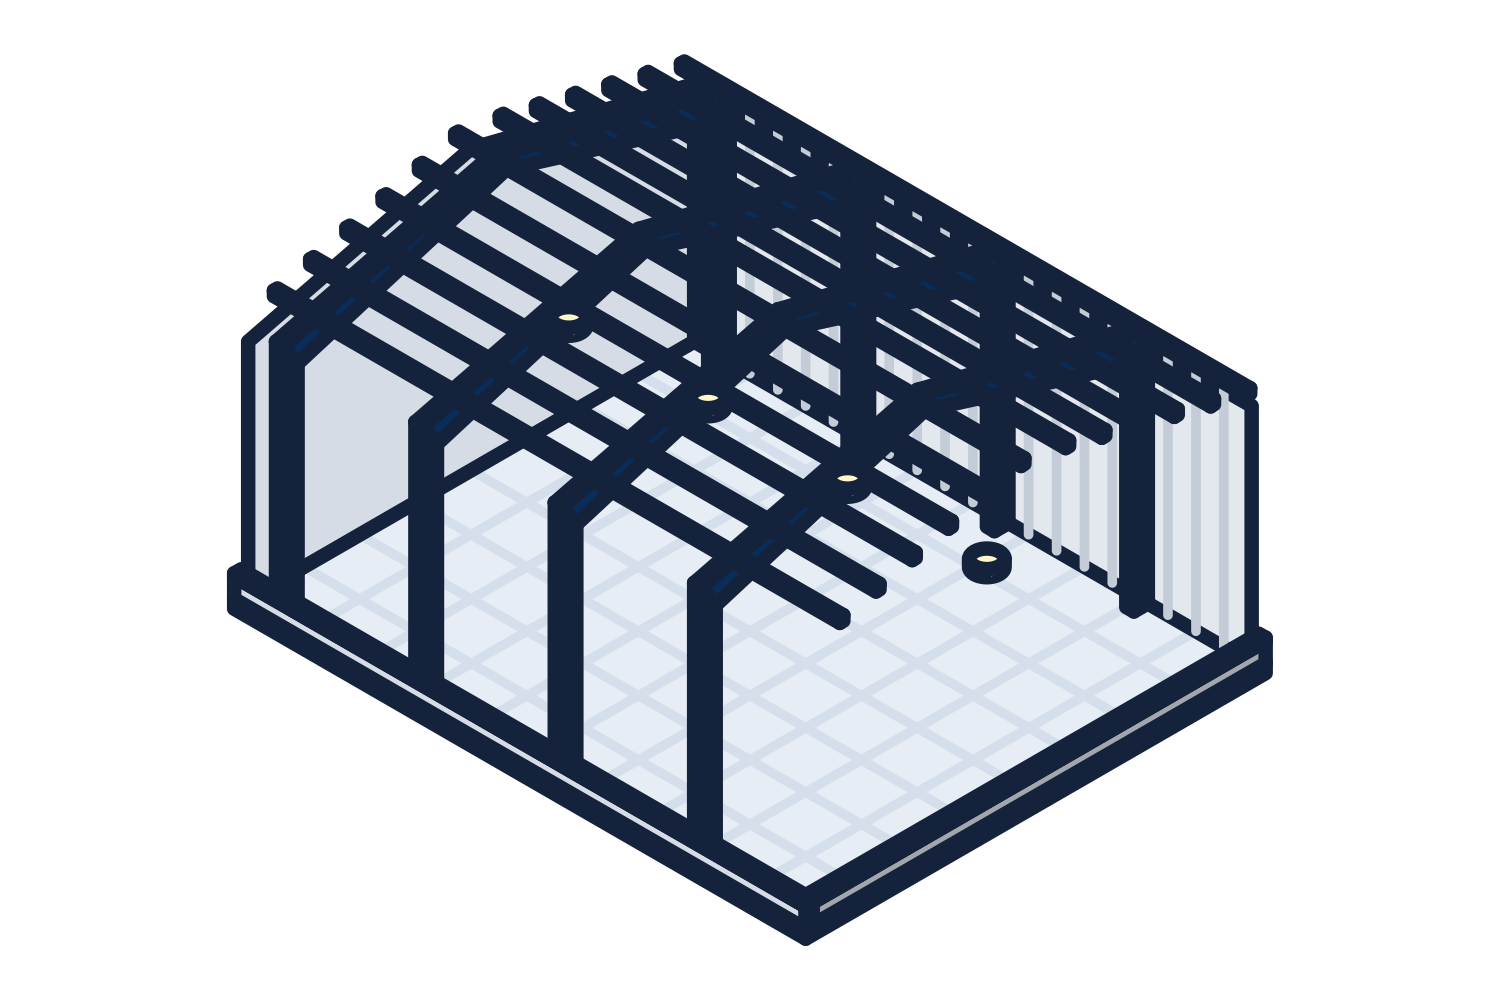
How a PEMB is built
The primary frames are built up from welded steel plate. Columns and rafters are usually tapered, deeper where the bending is greatest and shallower where it is not, which puts the steel where the loads need it. The frames bolt together on site at the knees and the ridge.
Between the frames run the secondary members: Z-shaped purlins on the roof, girts on the walls, and an eave strut where they meet. Rod or cable bracing, or portal frames, resists wind along the length of the building. Roof and wall panels screw to the secondary framing and complete the structure.
- Clear-span frames leave the whole floor open, with no interior columns
- Modular frames add interior columns to cover very wide buildings economically
- Single-slope and lean-to frames handle additions and canopies
- Frames can be designed for bridge cranes, mezzanines, and rooftop equipment
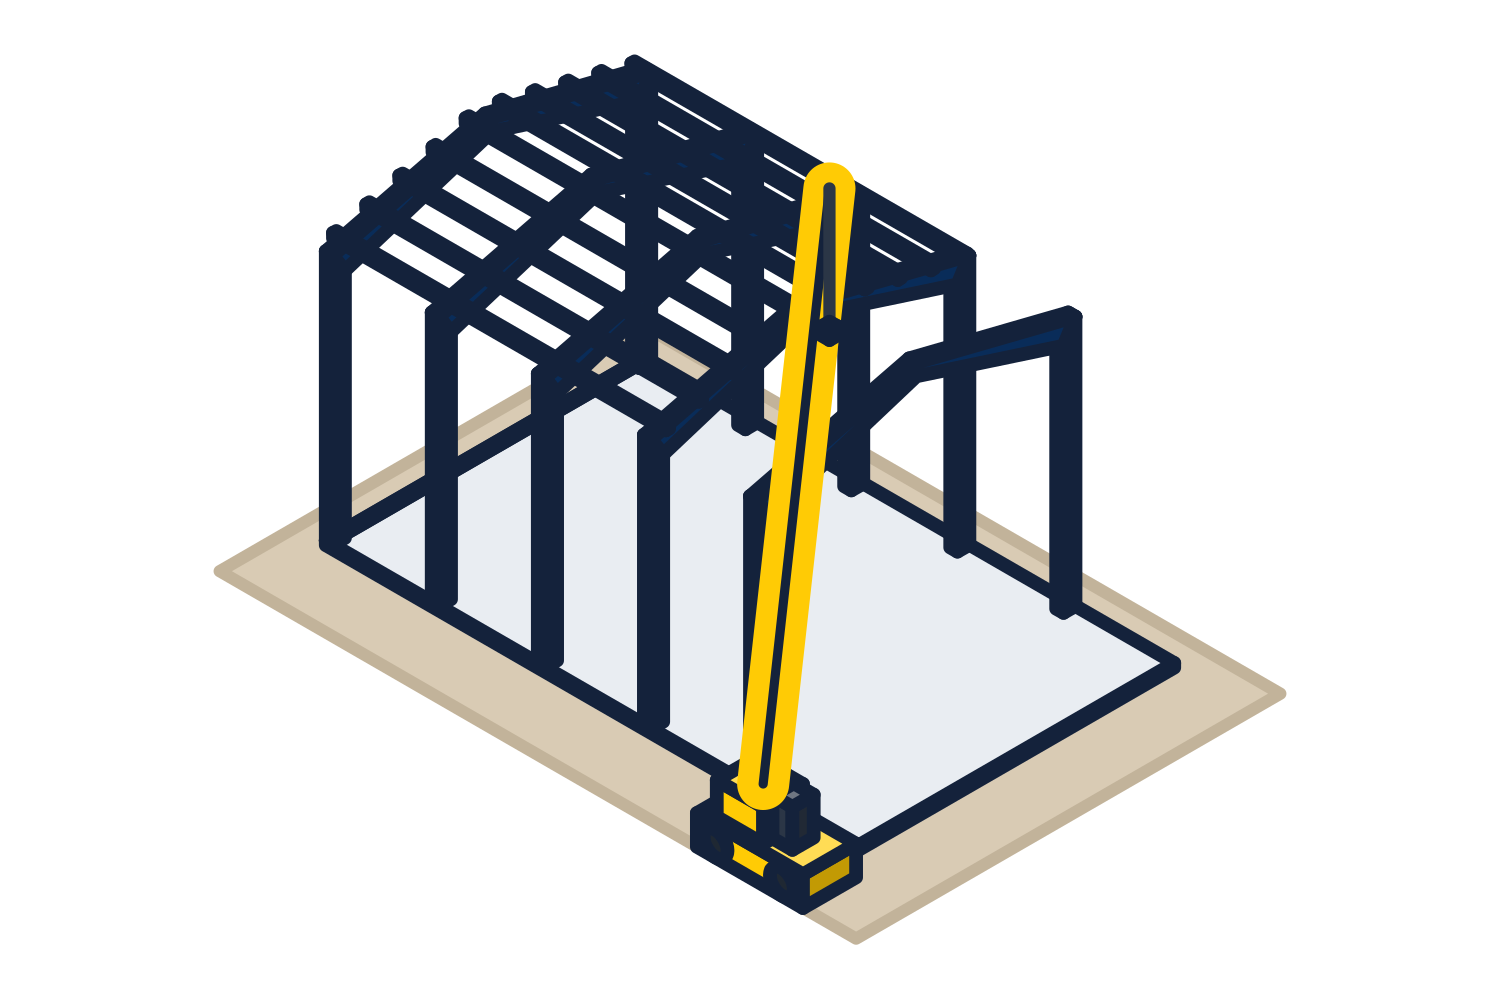
Representative drawing of the equipment type, not the exact configuration quoted.
When a PEMB is the right system
Choose a rigid-frame building when the span is wide, the eave is tall, or the building has to carry more than its own roof. Overhead cranes, heavy collateral loads, large framed openings, and future expansion are all handled in the frame design. The endwall can be built as an expandable frame so the building can be lengthened later without rework.
What we need to quote it
Send the dimensions and the site, and we return a quotation for the package with the drawings and freight to the job site.
- Width, length, eave height, and roof slope
- Job site address, for snow, wind, and seismic loads
- Use of the building and whether it is heated
- Doors, windows, and framed openings with sizes and locations
- Cranes, mezzanines, sprinklers, rooftop units, or anything else the frames carry
- Roof and wall panel preference, colors, and insulation if you want it in the package