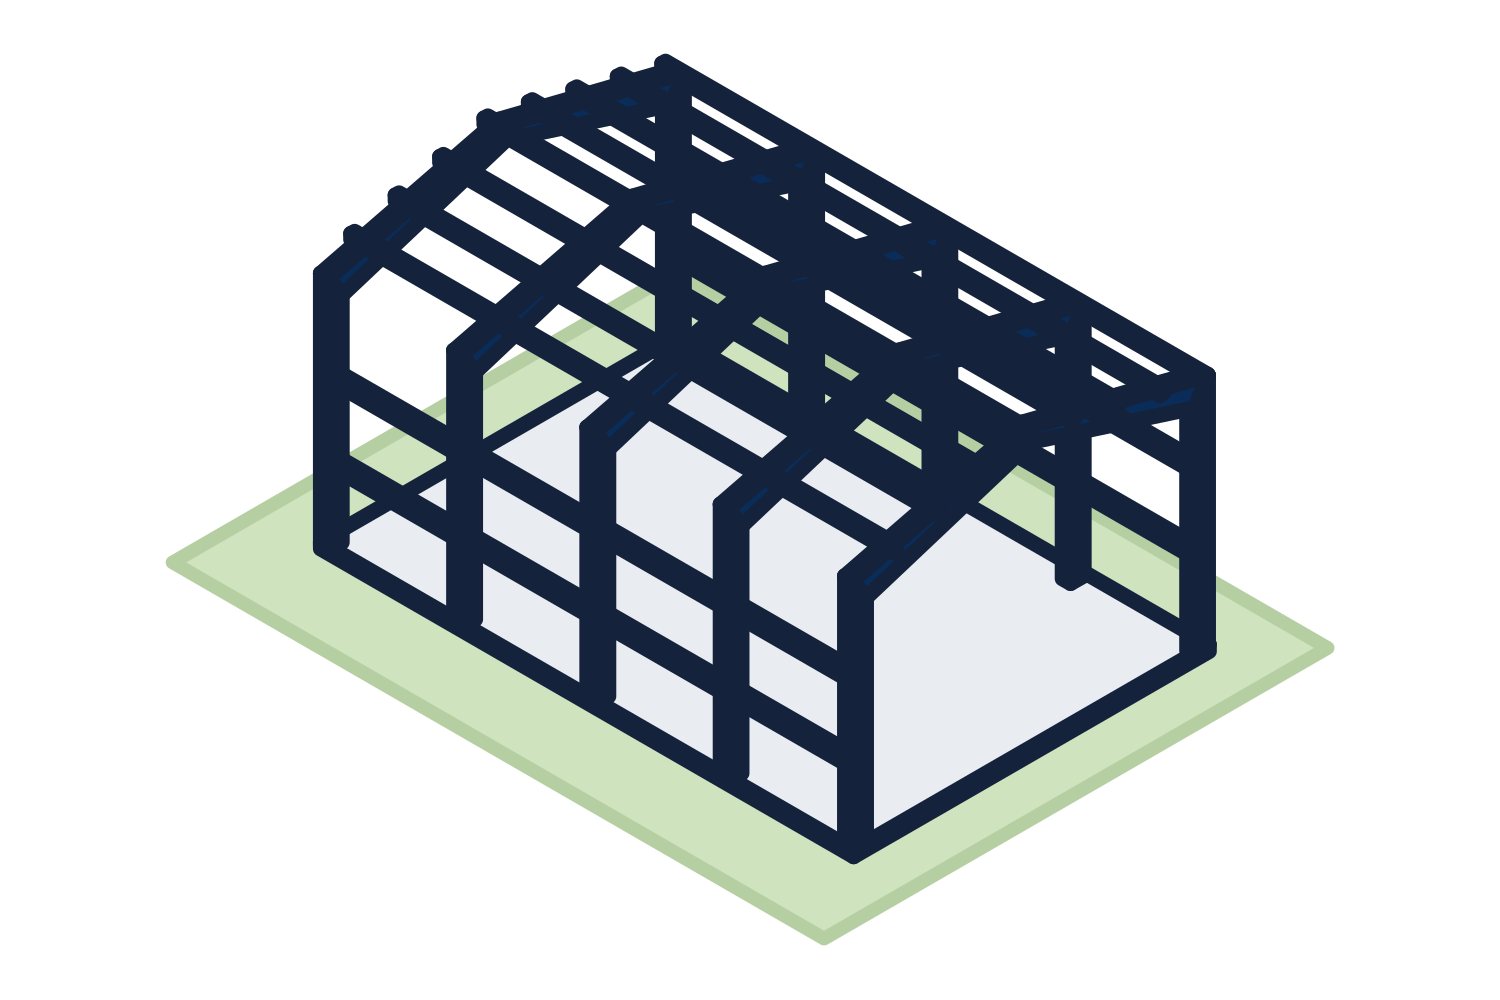
The steps
Each step ends with something you approve before the next one starts.
- 1. Send the dimensions, the site address, the use, and the openings. A sketch is enough.
- 2. Quotation: the package listed by part, the design loads used, what is included, what is by others, and freight to the job site.
- 3. Order and approval drawings: you check dimensions, openings, panels, and colors and sign them off.
- 4. Anchor bolt plan and reactions go to your foundation engineer so the foundation can be designed and poured while the steel is made.
- 5. Permit drawings and calculations, sealed for the project state where required.
- 6. Fabrication, then delivery to the job site with the unloading requirements given in advance.
- 7. Erection by your erector or general contractor from the erection drawings.
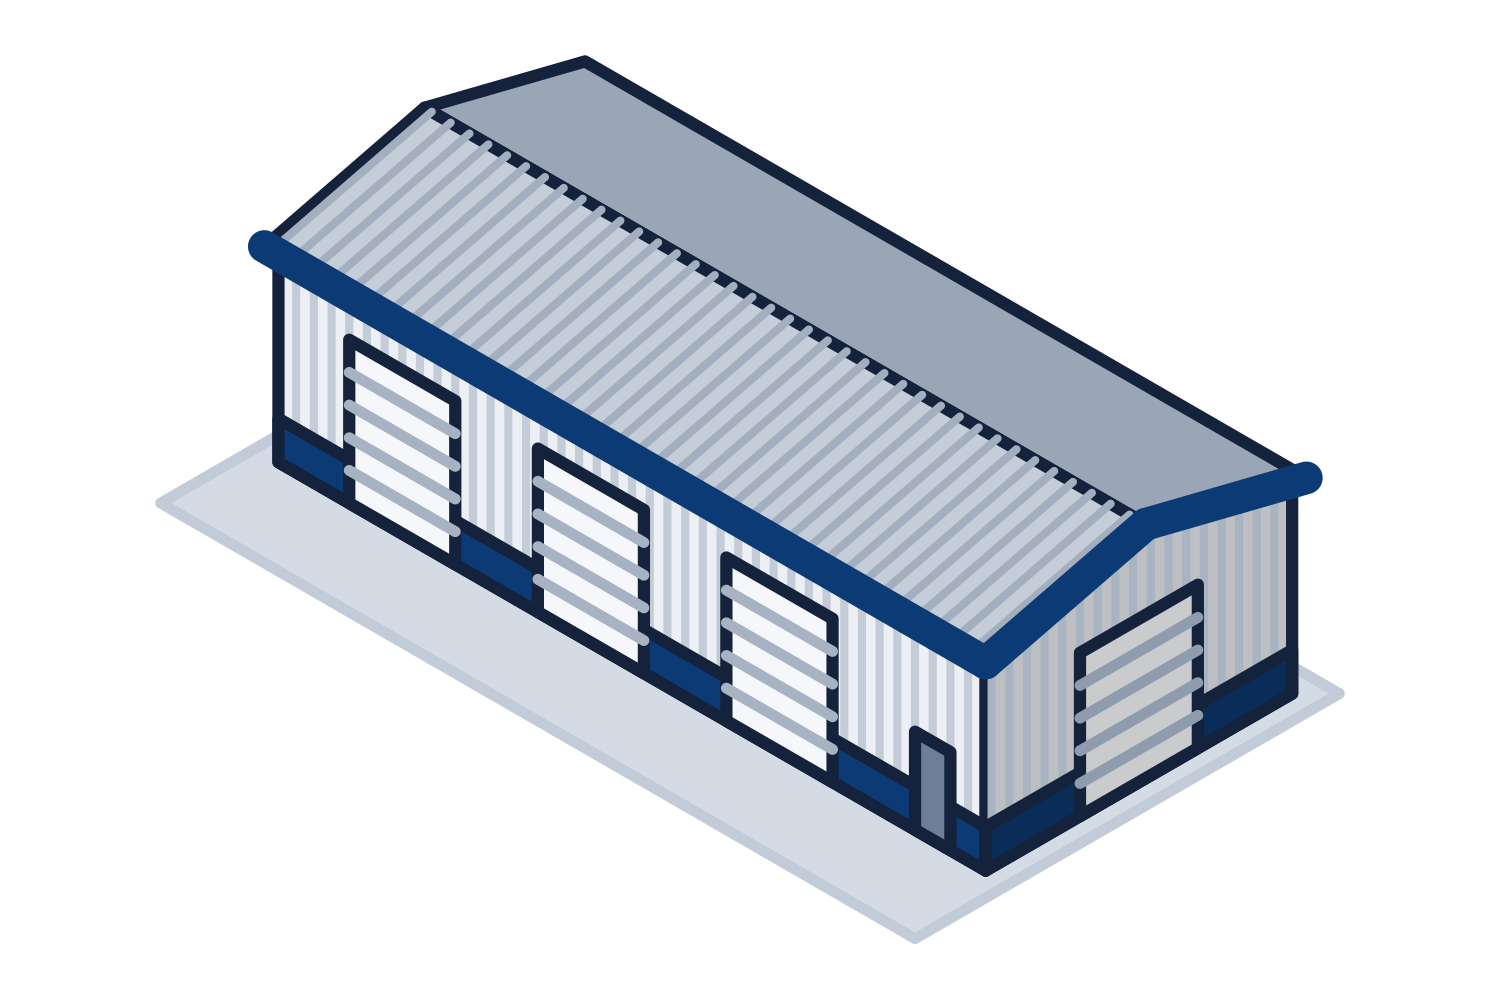
Representative drawing of the equipment type, not the exact configuration quoted.
What keeps a job on schedule
Decide the openings before the order. Moving a door after approval drawings means re-engineering a bay. Give the collateral loads and any crane at the start. Get the code edition and site loads from the permit office early. Have equipment and people ready to unload: the steel arrives on flatbed trucks and the driver does not unload it.
Check the delivery against the bill of material when it arrives and report shortages or damage right away, in writing, with photographs.
For contractors
On a bid project, send the drawings and the metal building specification section. We quote the package to the documents and list any clarification. After award we issue approval drawings and the anchor bolt plan as submittals, then permit drawings. See the contractors page for how the rest of the equipment scopes are handled the same way.