
The usual permit set and who produces each part
Every jurisdiction has its own list. These are the documents most offices ask for on a metal building, and where each one comes from.
| Document | Who produces it | Notes |
|---|---|---|
| Site plan | Owner's surveyor, civil engineer, or designer | Shows the building on the lot, setbacks, access, utilities, and drainage |
| Metal building drawings and calculations | The building manufacturer's engineer | Sealed for the project state when the office requires it |
| Letter of certification | The building manufacturer's engineer | States the code, the design loads, and the standards the building is designed to |
| Foundation drawings | A foundation engineer | Designed from the column reactions and the soil at the site |
| Energy compliance documents | The designer, or an energy consultant | Required for conditioned buildings; the office says which form it accepts |
| Architectural plans | An architect or designer, where required | Floor plan, exits, occupancy, accessibility, and fire separation |
| Mechanical, electrical, and plumbing plans | Those trades or their engineers | Often separate permits |
| Special inspection statement | The engineer of record or the owner's agent | Only where the office requires special inspections |
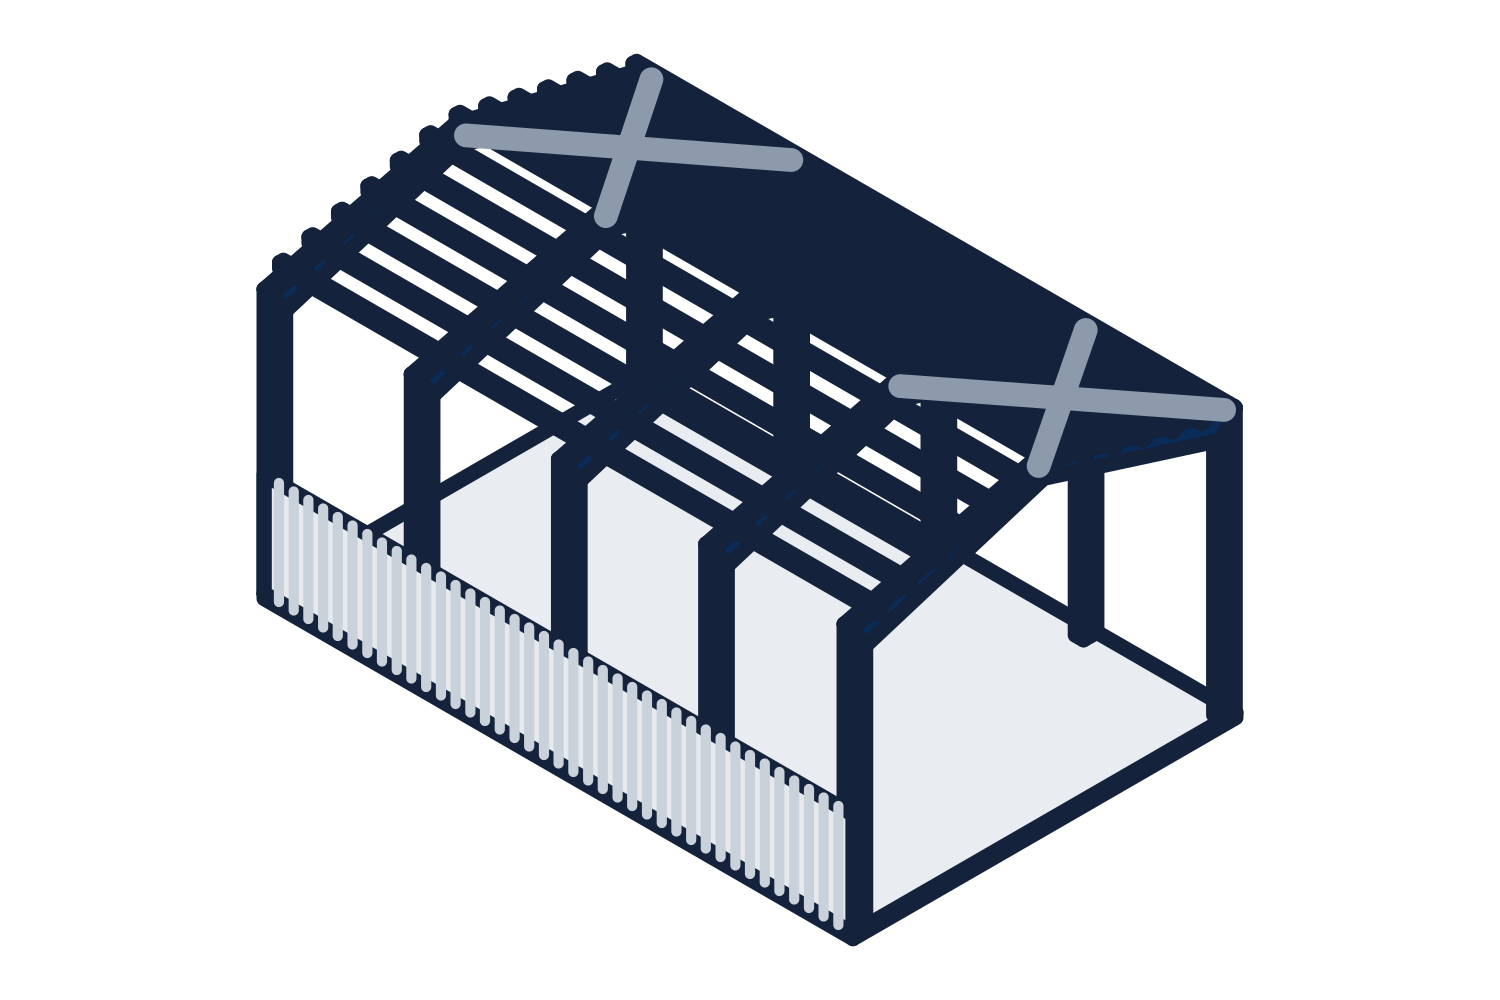
Representative drawing of the equipment type, not the exact configuration quoted.
What the building package supplies and what it does not
The package comes with the building drawings, the anchor bolt plan, and the column reactions. Metal building stamped drawings and calculations for the project state are provided when the permit office requires them. The quotation states whether the seal is included or an added line.
The package does not include the foundation design, the site plan, the energy compliance documents, or the architectural and trade drawings. The foundation is by others and is designed from the column reactions, so it follows the engineered building.
- Supplied with the building: framing and panel drawings, anchor bolt plan, column reactions, calculations, letter of certification
- By others: site plan, foundation drawings, energy compliance, floor plan and code review, trade drawings
- By the applicant: the application itself, the fees, and the inspections
Questions to ask the permit office before ordering
A phone call or a visit before the order saves a redesign after it. Write down the answers and send them with your request for a quotation.
- Which building code and which edition has the jurisdiction adopted, and are there local amendments?
- What design loads does the office require for this address: snow, wind, and seismic?
- Do the drawings and calculations need an engineer's seal, and must the engineer be licensed in this state?
- Does the office accept the manufacturer's sealed drawings for the building, with a separate engineer for the foundation?
- Are special inspections required, and for which parts of the work?
- What energy code applies, and does it apply to this building's use?
- How many sets are required, and are electronic submittals accepted?
- Is the building's use and size allowed on this lot under the zoning?
Zoning and setbacks are a separate check
A building permit and zoning approval are two different things. Zoning decides whether the use is allowed on the lot, how close the building can sit to the property lines, how tall it can be, and how much of the lot it can cover. Some areas also have rules on exterior materials, colors, or roof slope, and some sites have covenants or an owners' association with rules of their own.
Check zoning before the dimensions are fixed. A setback that moves a wall changes the building, and a changed building is a new quotation.
Ordering before the permit: what is at risk
Many buildings are ordered before the permit is issued, because the sealed drawings the office wants do not exist until the building is engineered. That is normal. The risk is in what happens if the reviewer asks for a change.
If the office requires a different load, a different code edition, or a change to the building, the building is re-engineered and the price and the schedule can change. If the building has already been released for fabrication, the change is more expensive. Getting the office's requirements in writing before the order is the way to keep that risk small.
Owners should bring their builder, or tell us who is building it. Packages are sold through contractors and erectors, and the contractor is usually the one who pulls the permit.