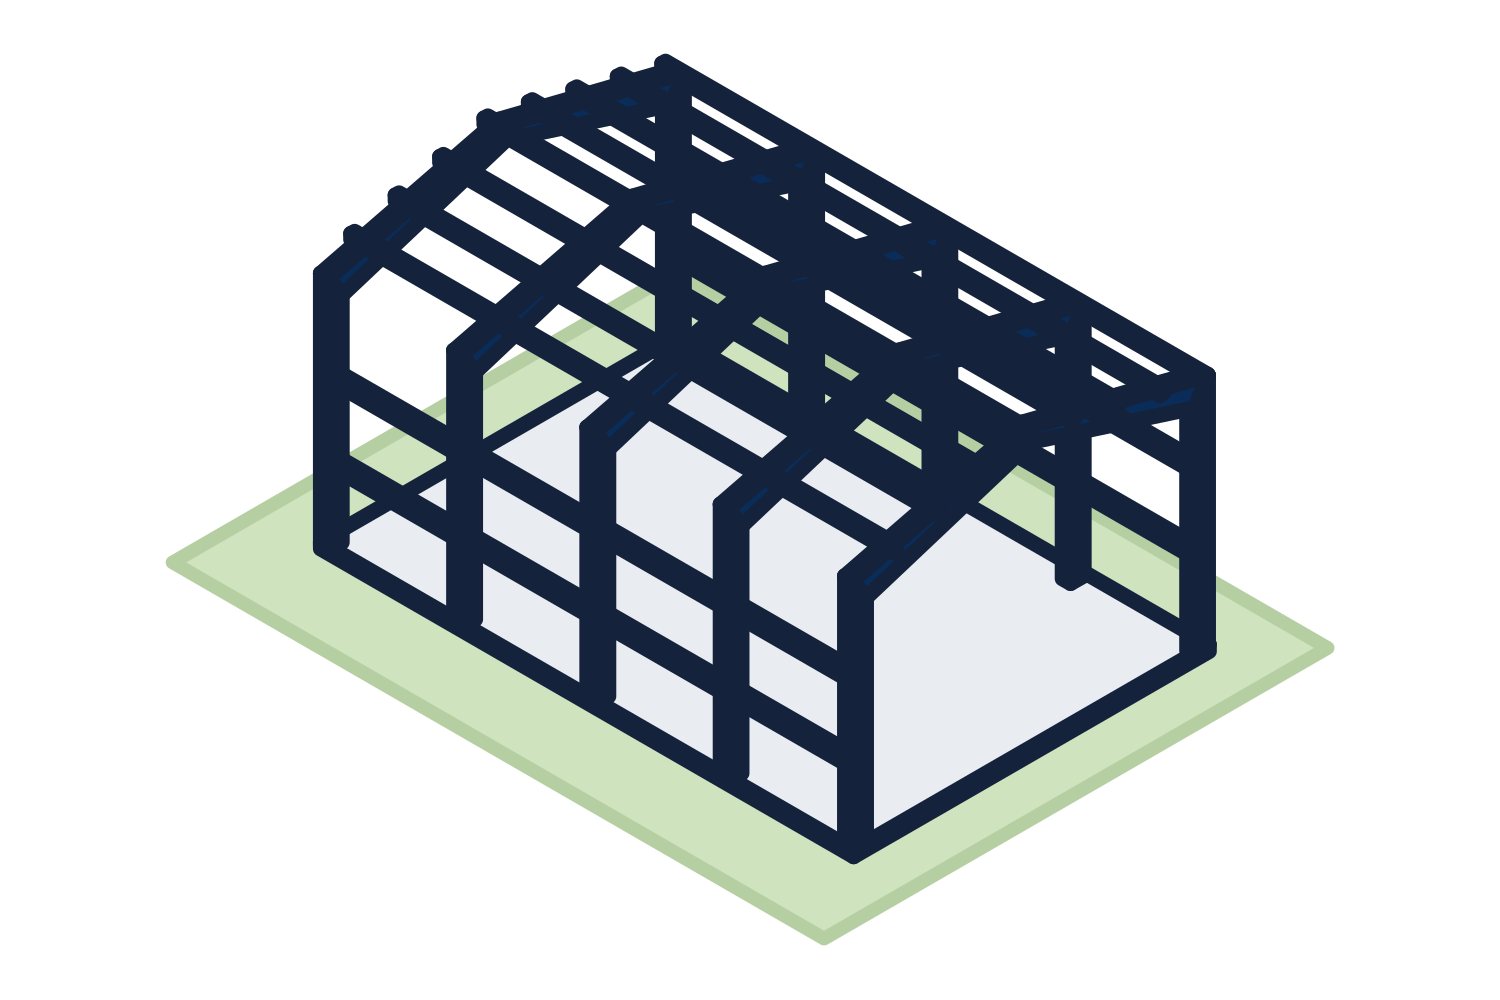
What the three numbers mean
They are measured to the outside of the steel framing, not the inside of the room.
- Width is the span of the frames, across the building. It has the largest effect on the weight of the steel.
- Length runs along the ridge and is made of bays. Adding length adds more of the same frames.
- Eave height is measured at the sidewall, to the top of the eave strut. It is not the clear height inside.
- Roof slope sets how much taller the ridge is than the eave.
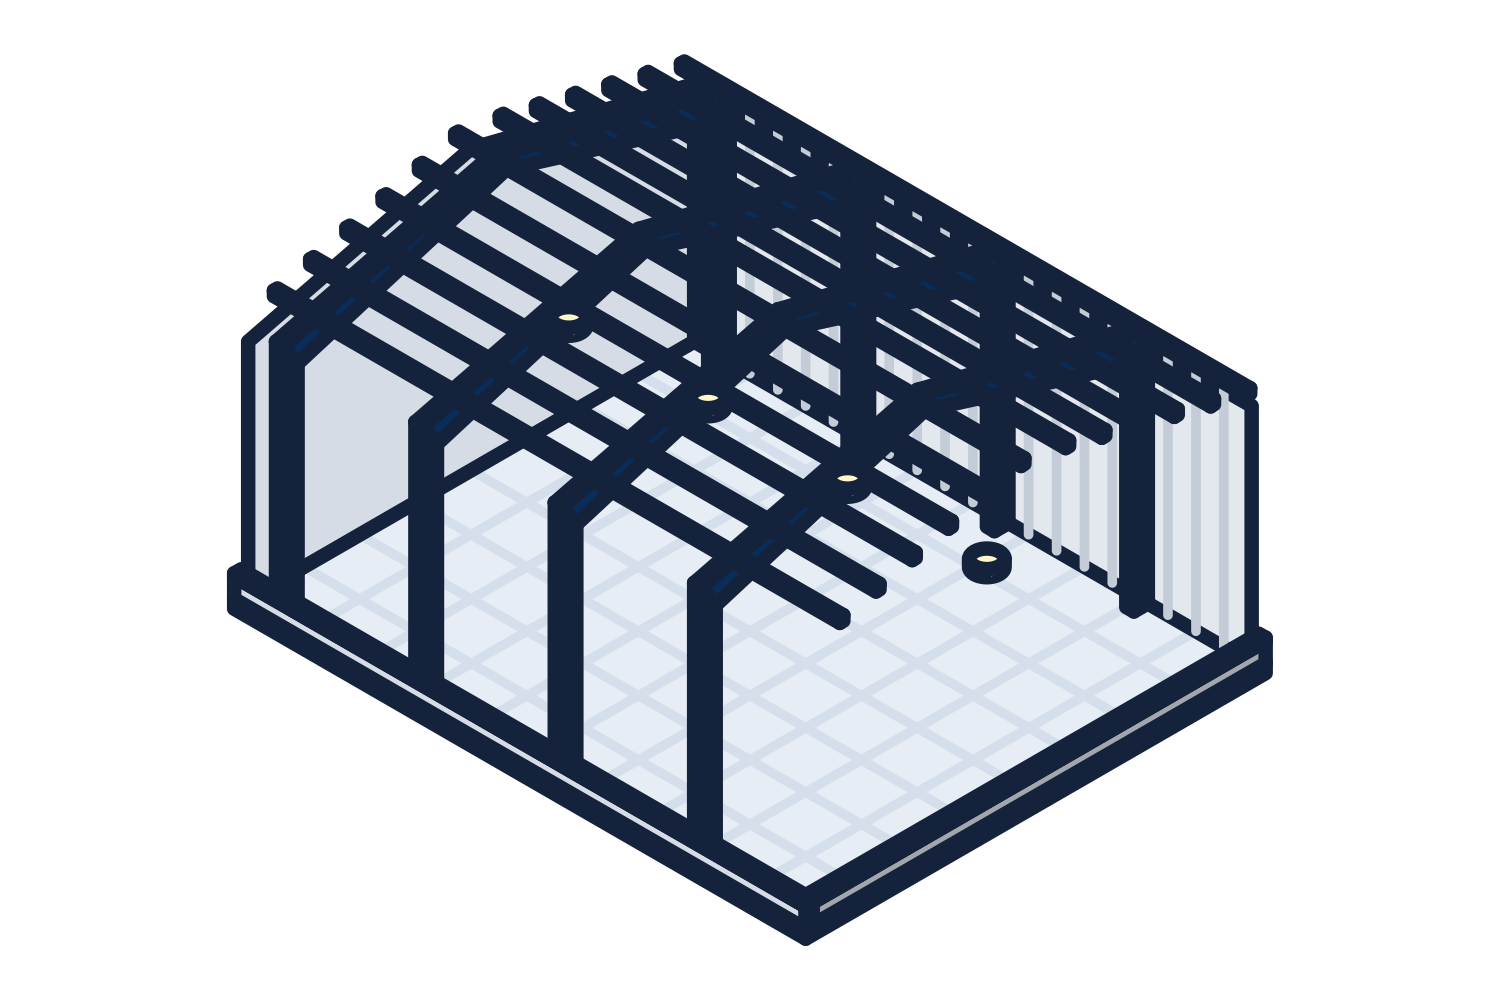
Representative drawing of the equipment type, not the exact configuration quoted.
Nominal size and usable space
Inside, the columns and girts take up some of the width, and the frame rafters are deeper at the columns than at midspan. The clear height under the frame at the sidewall is therefore lower than the eave height, and it is lowest where the frame meets the column. If you need a specific clear height for racking, a door, a lift, or a crane, give that number and the eave height is worked up from it.
Bay spacing along the length is set by the engineer for economy and for your openings. A large sidewall door has to fit between frame columns, so door sizes and bay spacing are decided together.
Choosing the size
Start from what goes inside and what drives in. Lay out the equipment, storage, and aisles, add the door sizes, and the footprint follows. For the same floor area, a narrower and longer building is usually the more economical shape. Leave an endwall free for future length if you may expand.