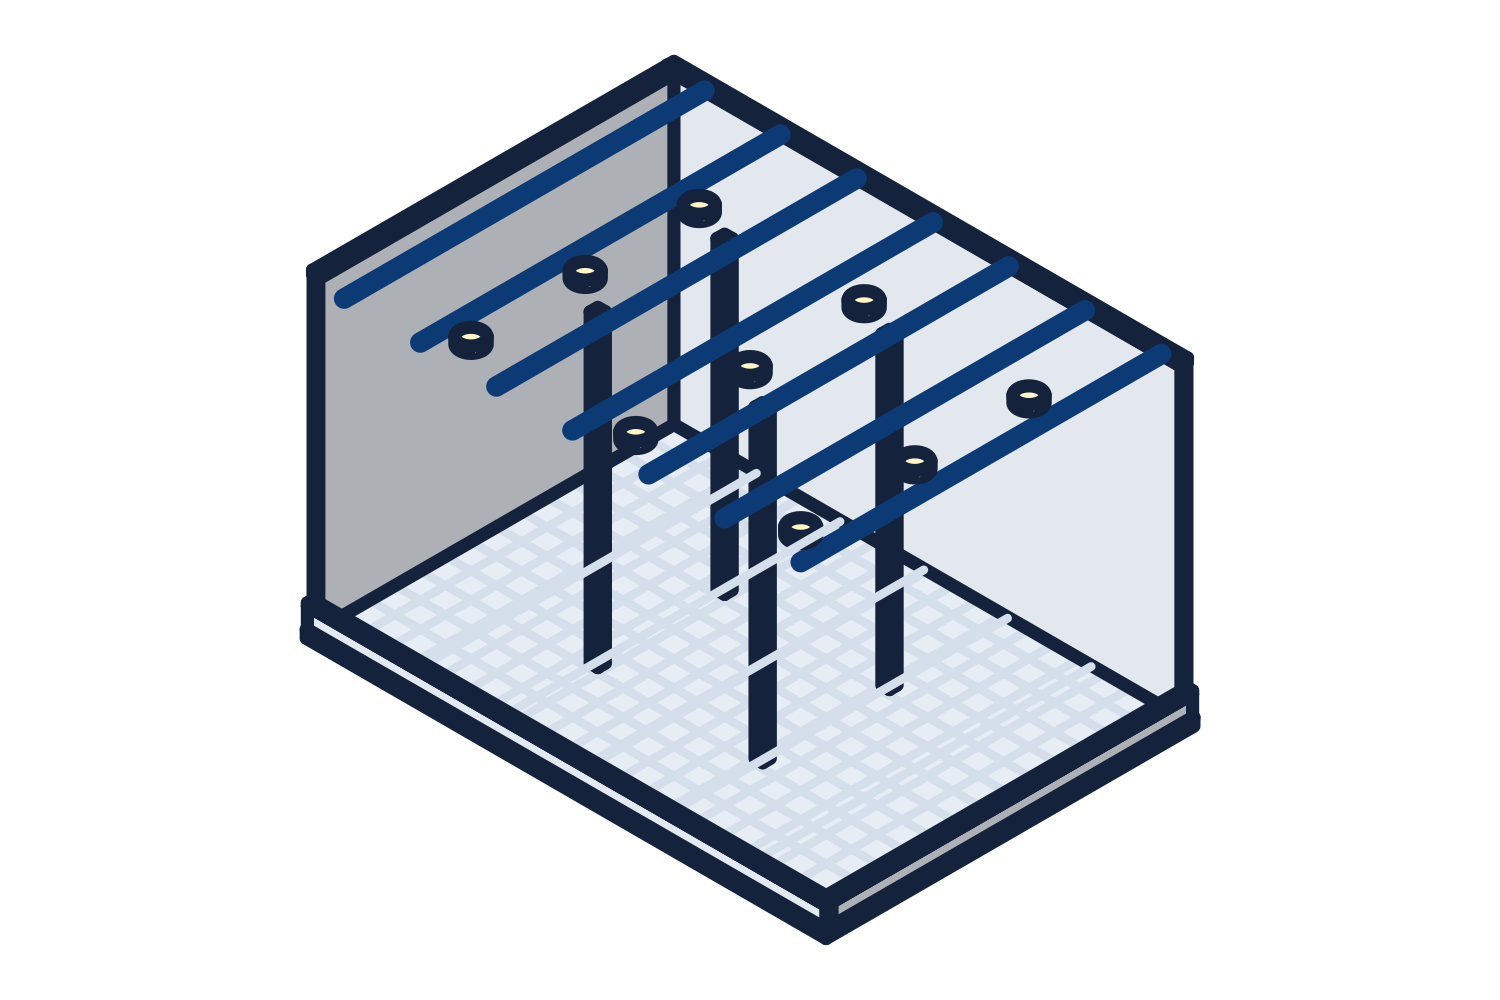
What changes when the public walks in
A warehouse can be a plain box. A steel retail building or a metal office building usually cannot. The differences are mostly at the walls.
- Storefronts: large glazed openings need framed openings sized for the storefront system, and the frame is stiffened so the glass is not overstressed
- Facades: masonry, stone veneer, stucco, or architectural panels replace or cover the standard wall panel on the public sides
- Parapets: a parapet hides the roof slope and the rooftop units, and it adds wind load and framing above the eave
- Drift limits: brittle finishes such as masonry and glass call for tighter limits on how far the frame may move sideways, which the building engineer needs to be told
- Canopies and entries: each one is a load on the frame and a line on the order
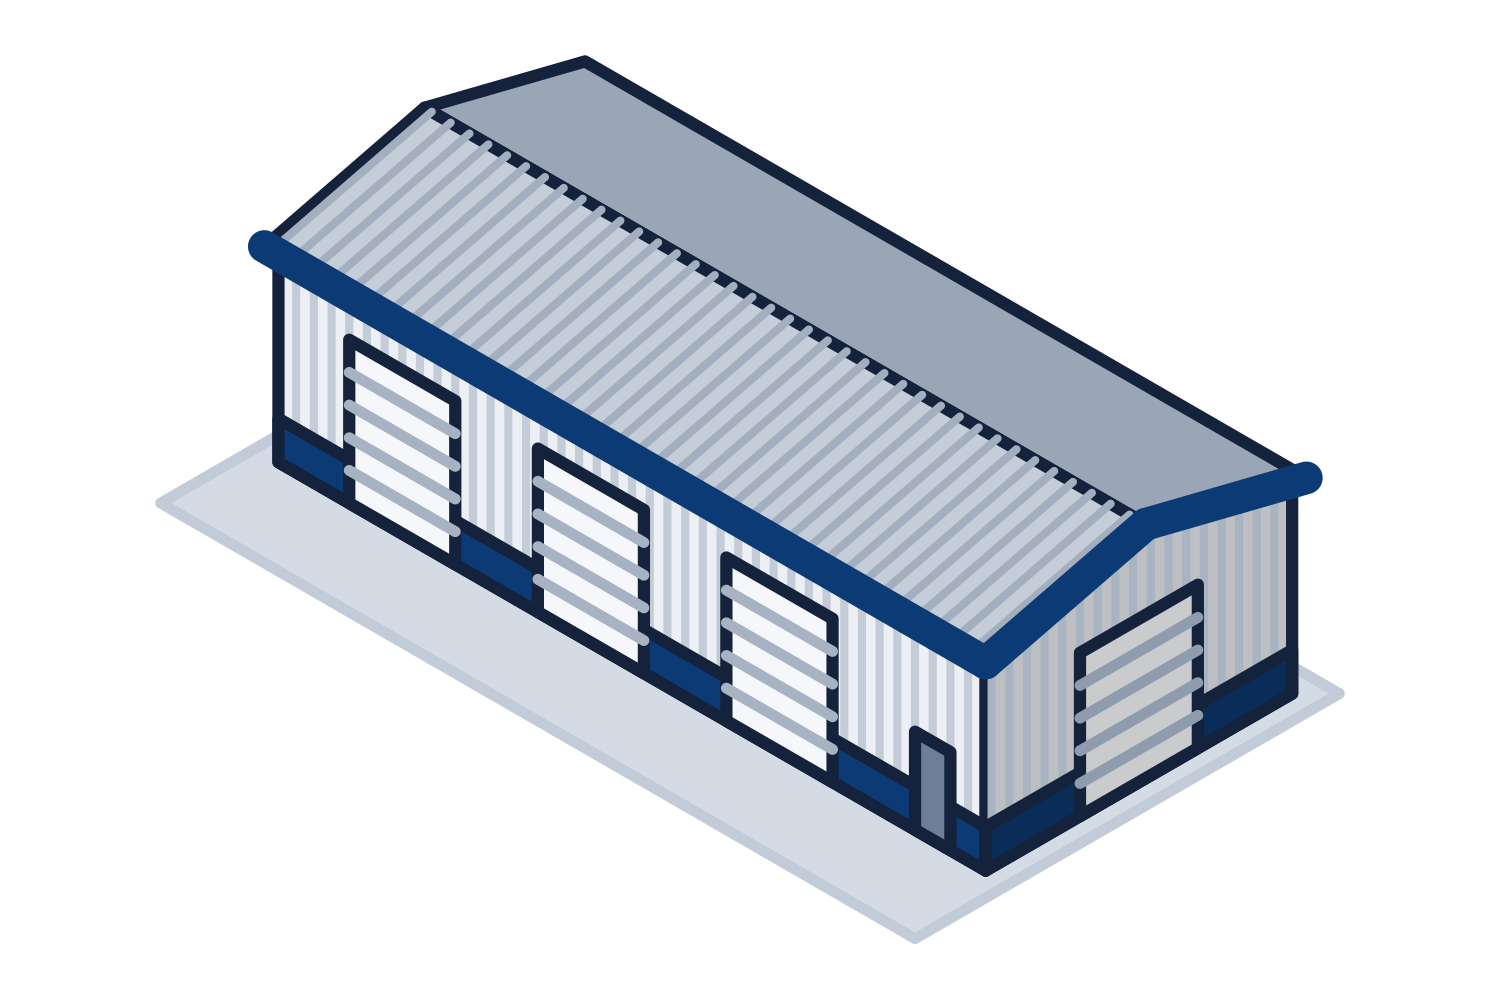
Representative drawing of the equipment type, not the exact configuration quoted.
Working with an architect
On most commercial projects an architect draws the building and an engineer of record is responsible for the project as a whole. The metal building manufacturer engineers the steel system within that design.
What the supplier gives the design team is specific: approval drawings showing the framing, openings, and panels; the anchor bolt plan and column reactions for the foundation engineer; design calculations and a letter of certification, sealed for the project state where required; and product data and colors. The pages on the specification, on submittals, and on scope by trade on this site go through each of those documents.
Send the drawings early, even at schematic stage. A frame line that lands on a storefront or a brace in a door bay is easy to move on paper.
Roof-mounted equipment and collateral loads
Commercial buildings carry more on and under the roof than industrial ones do. Rooftop units, exhaust fans, and kitchen equipment are concentrated loads with a weight and a location. Sprinklers, ductwork, lights, and suspended ceilings are collateral load, given as an allowance over the area they cover.
Both belong on the order. The framing under a rooftop unit is designed for that unit, and the roof curb is located on the drawings. A building ordered without them has no engineered capacity for them.
Flex space and multi-tenant layouts
A flex space metal building is a row of tenant bays, each with a storefront or walk door at the front and an overhead door at the back. A metal auto repair shop building is laid out the same way around its service bays.
- Set the bay spacing to suit the tenant widths, so demising walls fall on frame lines
- Keep wall bracing out of the bays that have doors, or use portal frames where every bay has one
- Choose the eave height for the tallest door and for any future mezzanine
- Plan openings for tenants not yet signed: a framed opening ordered now costs less than one cut in later
- Decide where each tenant's rooftop unit will sit, and give the loads for all of them
What to send for a quotation
The architectural plans and elevations if they exist, or the width, length, eave height, and door and storefront list if they do not. Add the job site address, the wall finishes on each side, the parapet heights, and the rooftop equipment.
Freight to the job site is included in every quotation. The foundation is by others, designed from the column reactions, and erection can be quoted as a separate line on request. The package builder on this site takes the same information step by step.