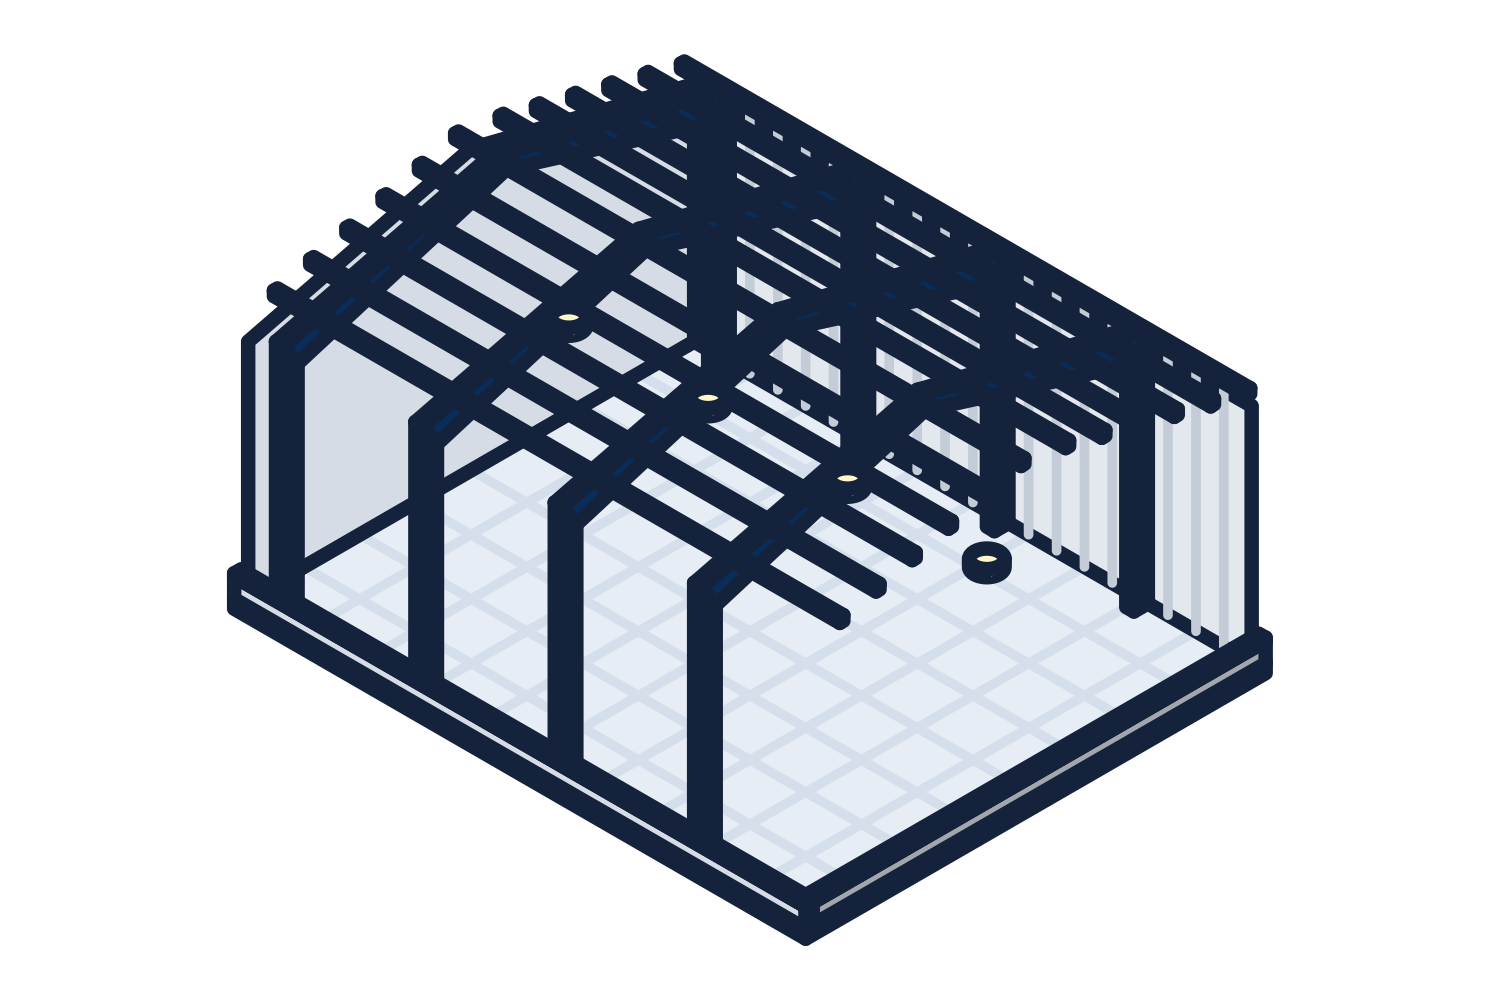
Why a metal building has little reserve capacity
The efficiency of a metal building comes from designing each member for the loads it was given. Frames are tapered to match the bending in them. Purlins and girts are light cold-formed sections sized for the panels, the snow, the wind, and whatever collateral load was on the order.
That is good engineering, not a weakness. It also means there is no spare strength set aside for equipment nobody mentioned. A building ordered with no collateral load has no engineered allowance for one. A building ordered without a crane was not designed for crane loads, sideways forces, or the stiffness a crane needs.
Loads also do not stop at the member they sit on. A rooftop unit loads the purlins, which load the frames, which change the column reactions, which load the foundation. Each link has to be checked.
Representative drawing of the equipment type, not the exact configuration quoted.
What an engineer needs to check the building
The more of this you can gather before you call, the shorter and cheaper the review.
- The original building drawings: erection drawings, anchor bolt plan, and column reactions
- The letter of certification or the calculations, which state the design loads and the code
- The manufacturer's name and the order or job number, often on a tag or data plate fixed to a frame or an endwall column
- Photographs of the frames, the purlins, the bracing, and the connections, with measurements of the members
- The foundation drawings, if the new load increases the reactions
- The new loads: weight, footprint, and exact location of each piece of equipment, and how it attaches
- For a crane: the crane data from the crane supplier, including capacity, span, and wheel loads
- For solar: the array layout, the weight of the system, and the attachment method
- Any changes made since the building was built, and any visible damage or corrosion
What each kind of load does
The three common requests load the building in different ways.
| Added load | What it does to the building | What usually gets checked |
|---|---|---|
| Overhead crane | Moving vertical, sideways, and lengthwise forces, with stiffness requirements | Frames, columns, bracing, foundation, and drift |
| Solar on the roof | Added dead load, and changed wind and snow behavior at the array | Purlins, roof panels and their attachment, frames, and the roof warranty |
| Rooftop units | Concentrated loads, plus an opening in the roof for the curb | Purlins at the unit, added framing under the curb, and the frames |
| Sprinklers, ducts, and lighting | Distributed hanging load, with heavier mains at certain lines | The collateral load on the original order against what is being hung |
| Mezzanine tied to the building | Floor loads into the columns, and added seismic mass | Columns, foundation, and bracing |
| Roof retrofit over the old roof | Added dead load from the new roof system | Purlins and frames for the added weight, and the attachment |
Options when the building cannot take it
A failed check is not the end of the project. It changes where the load goes.
- Reinforcement: an engineer designs added purlins, strengthened members, or added bracing, and a steel contractor installs it
- Free-standing structures: a crane on its own columns and foundations, or an equipment platform that does not touch the building frame
- Equipment on grade: units set on a pad outside, with ducts run through the wall
- A different product: lighter equipment, a smaller array, or a layout that puts the load near the frames
- A new building or an addition designed for the load from the start
Who to call
Start with the original manufacturer if you can identify it. The manufacturer has the design for your order and can often say what the building was designed for, and may be able to review the new load or supply reinforcement.
If the manufacturer cannot be identified, is no longer in business, or does not offer the service, hire an independent structural engineer licensed in your state. Without the original drawings the engineer has to measure the building and work from what is there, which takes longer. Either way, the building department may require a permit and sealed drawings for the change.
What we can and cannot supply
We do not engineer, certify, or approve existing buildings. That work belongs to the original manufacturer or to an engineer you hire, and we will not tell you a roof can carry a load.
What we can supply is the new steel once the answer is known: a new metal building or an addition engineered for the crane, the solar, or the rooftop units from the start, with the loads on the order. Freight to the job site is included in every quotation. Erection can be quoted as a separate line on request, and the foundation is by others, designed from the column reactions.
Packages are sold through contractors and erectors, so owners should bring their builder or tell us who is building it. The package builder on this site has a step for openings and loads, which is where a planned crane or rooftop unit belongs.