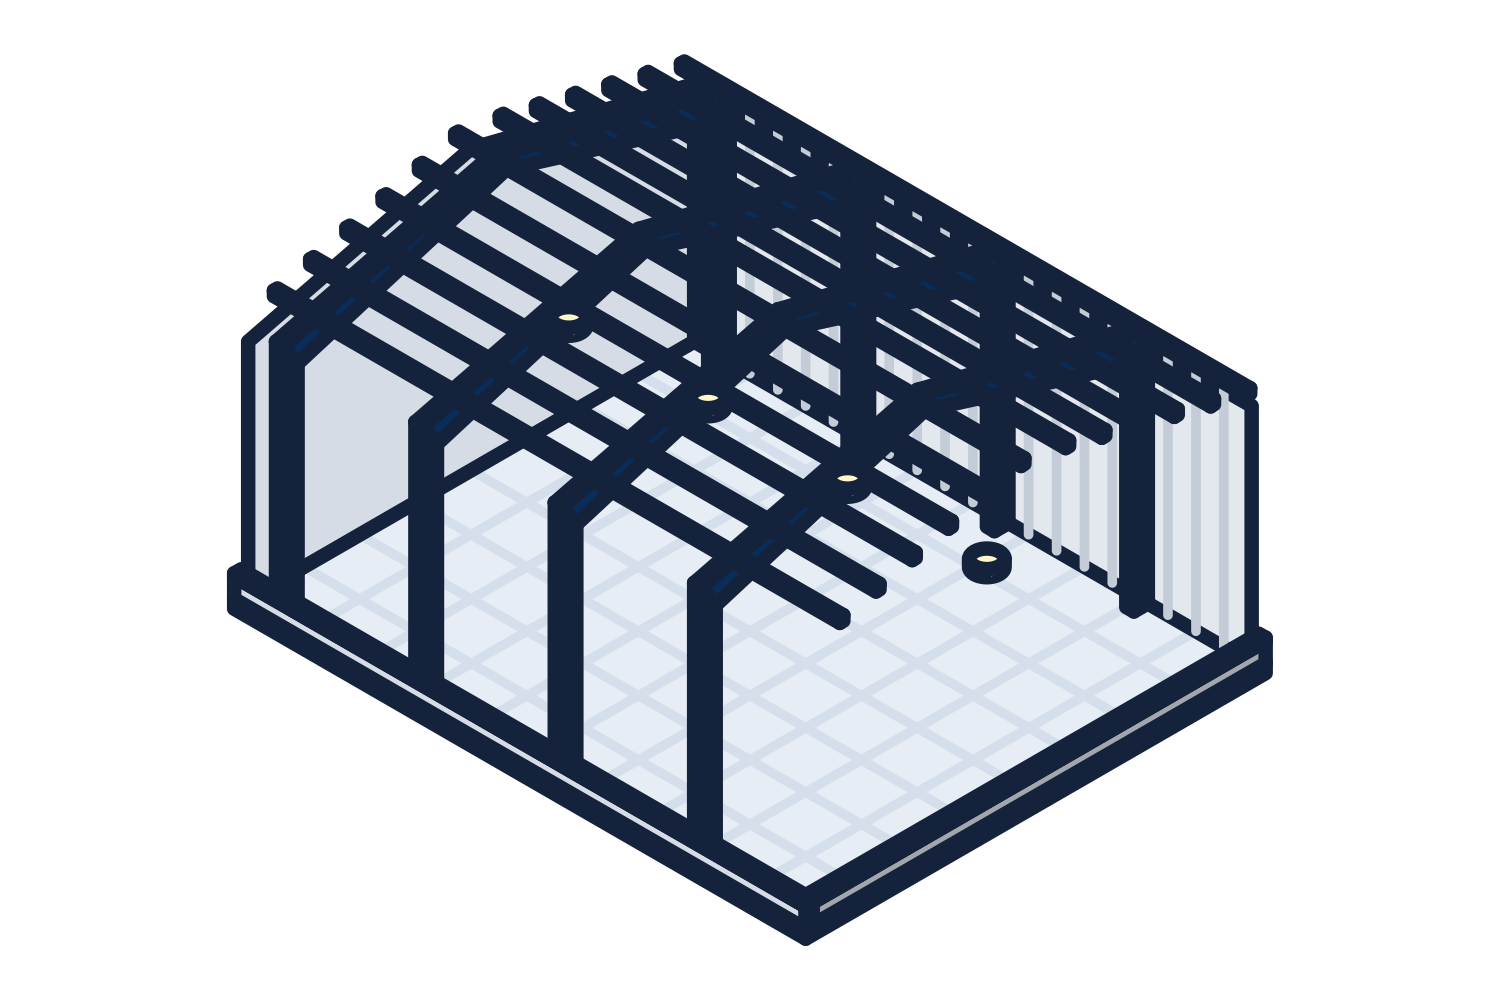
The crane data to send
The crane supplier provides most of this. If the crane is not selected yet, send the requirements and the building is designed for an agreed set of values.
- Type: top-running bridge, underhung bridge, monorail, or jib
- Rated capacity, and how many cranes share a runway
- Span, hook height, and the clearance needed above the crane
- Class of service, which describes how hard and how often the crane works
- Wheel loads, wheel spacing, and bridge and trolley weights
- Length of the runway and which bays it covers
- Whether the crane is cab or floor operated, and its travel speeds
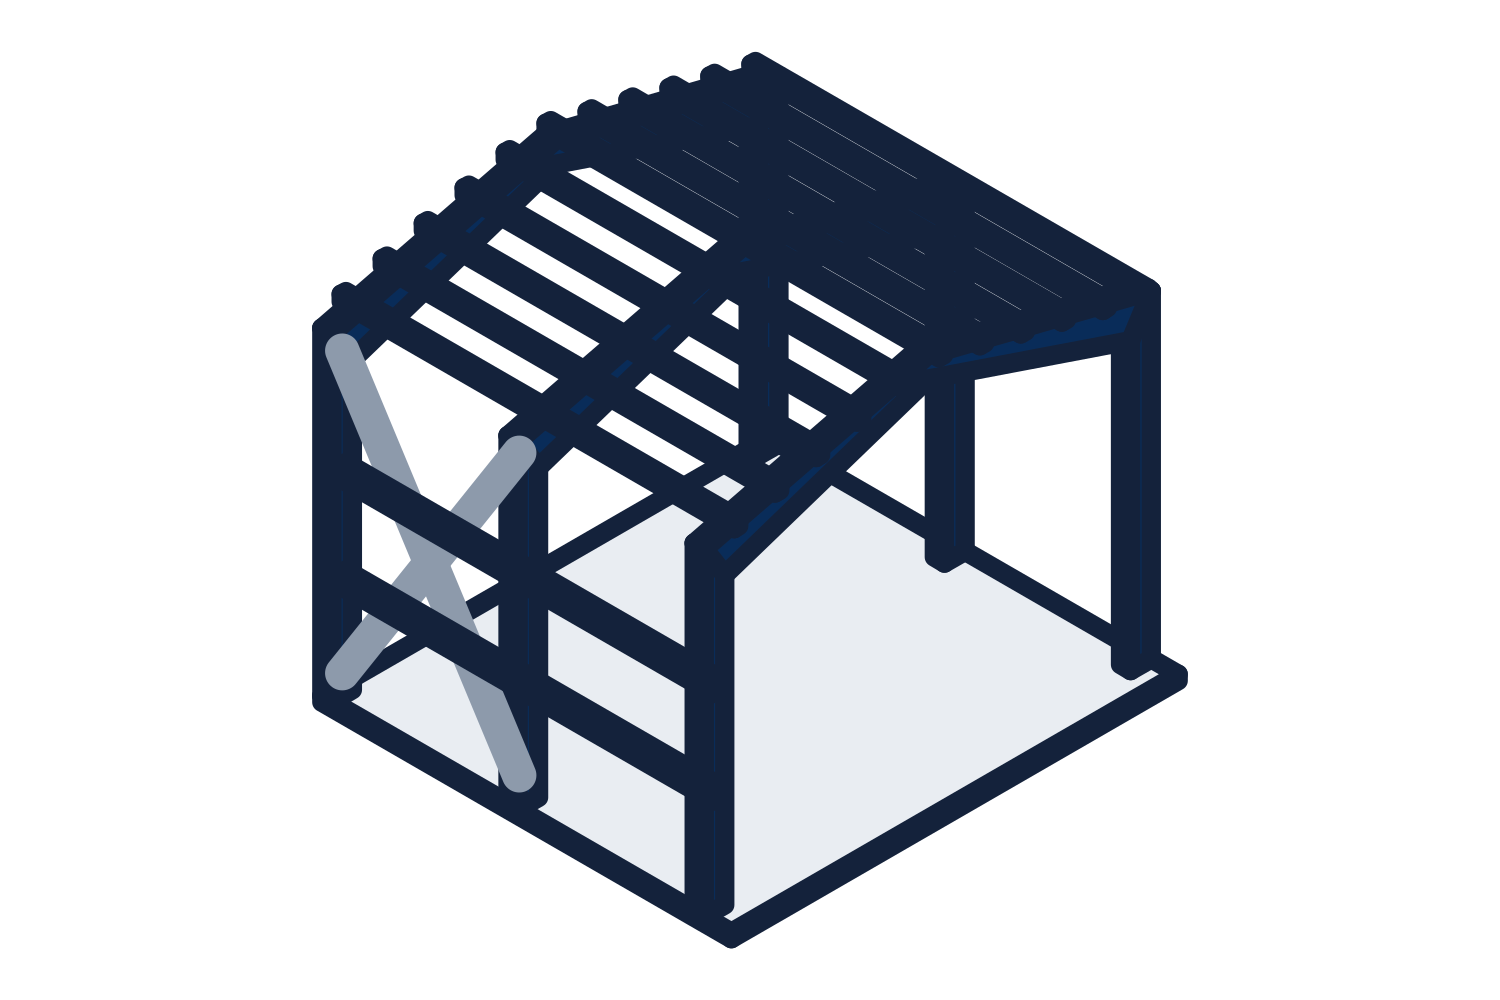
Representative drawing of the equipment type, not the exact configuration quoted.
What changes in the building
Crane loads are vertical, sideways, and along the runway, and they move. Columns are designed to carry the runway, by brackets on the frame columns or by separate crane columns for heavier cranes. Longitudinal bracing is added for the forces when the crane starts and stops. The building is designed to tighter deflection and drift limits so the crane runs true, and the reactions delivered to the foundation increase.
Hook height drives the eave height. Work from the tallest lift, the hook travel, and the depth of the crane and runway up to the roof framing.
Who supplies what
The split varies by project and must be written down. Commonly the crane, its rails, stops, electrification, and controls come from the crane supplier, and the supporting steel comes with the building when the crane is on the building order. The runway beams may come from either. The quotation states exactly which parts are in the building package so the crane supplier's scope can be matched to it.