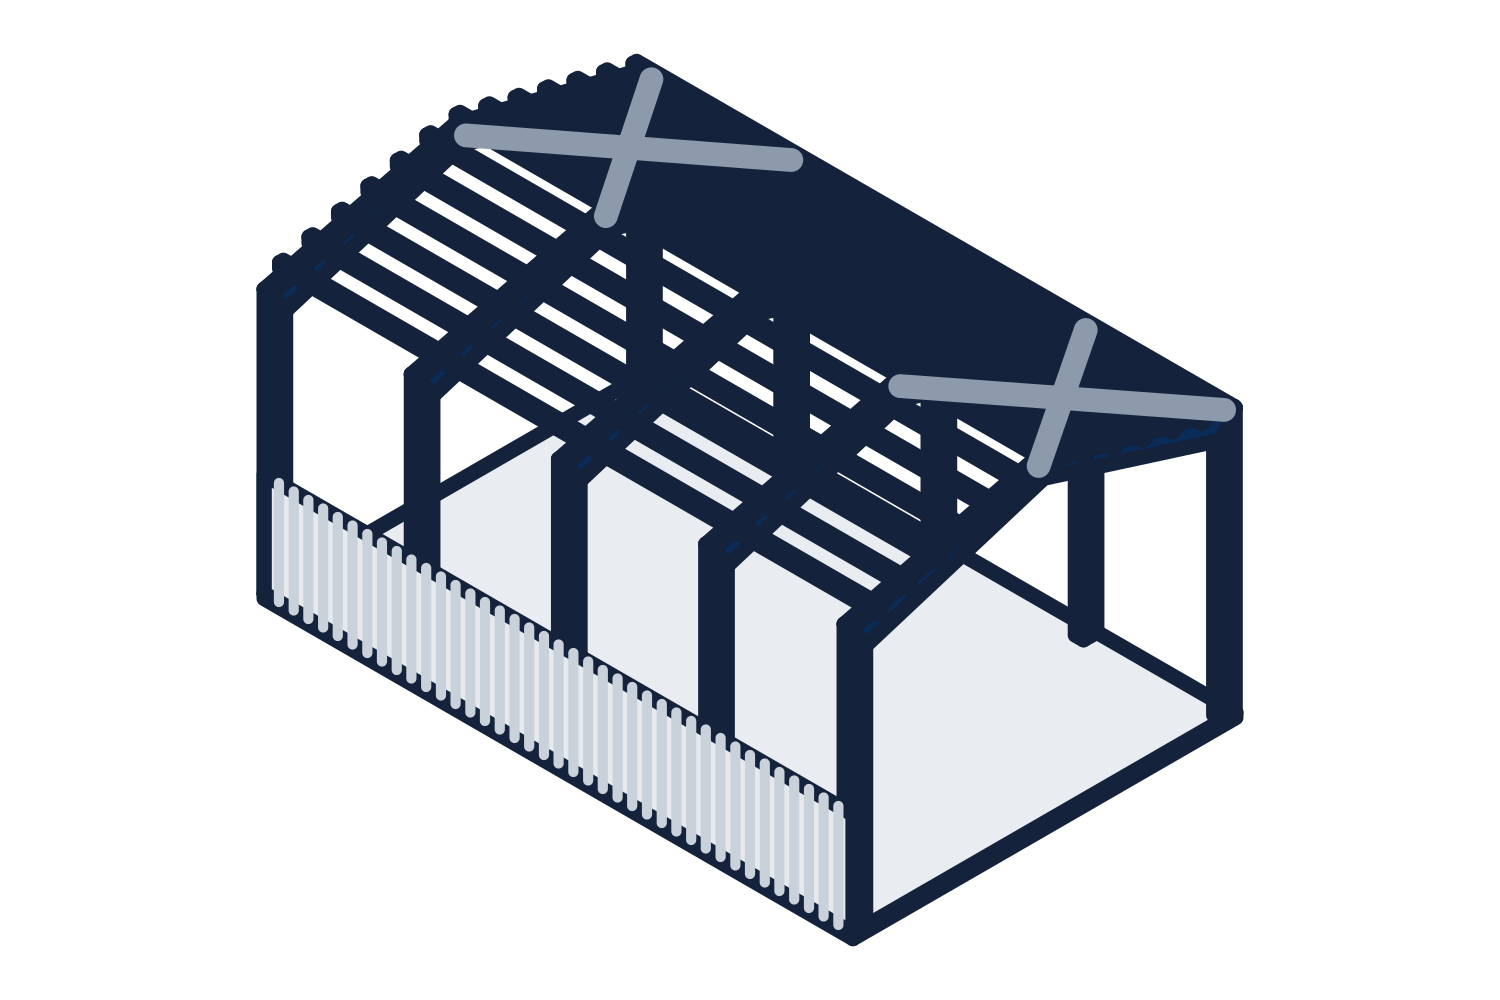
The sequence
The erection drawings govern. This is the usual order.
- 1. Check the foundation: dimensions, squareness, elevation, and every anchor bolt against the anchor bolt plan
- 2. Unload, inventory against the bill of material, and store parts off the ground
- 3. Erect the braced bay first, so there is a stable core to build from
- 4. Set the remaining frames, tying each in with purlins, girts, and temporary bracing
- 5. Plumb, square, and tighten the structure before any sheeting goes on
- 6. Install wall panels, then roof panels, with insulation as specified
- 7. Install trim, gutters, doors, windows, and accessories
- 8. Seal, touch up, clean off metal filings, and walk the punch list
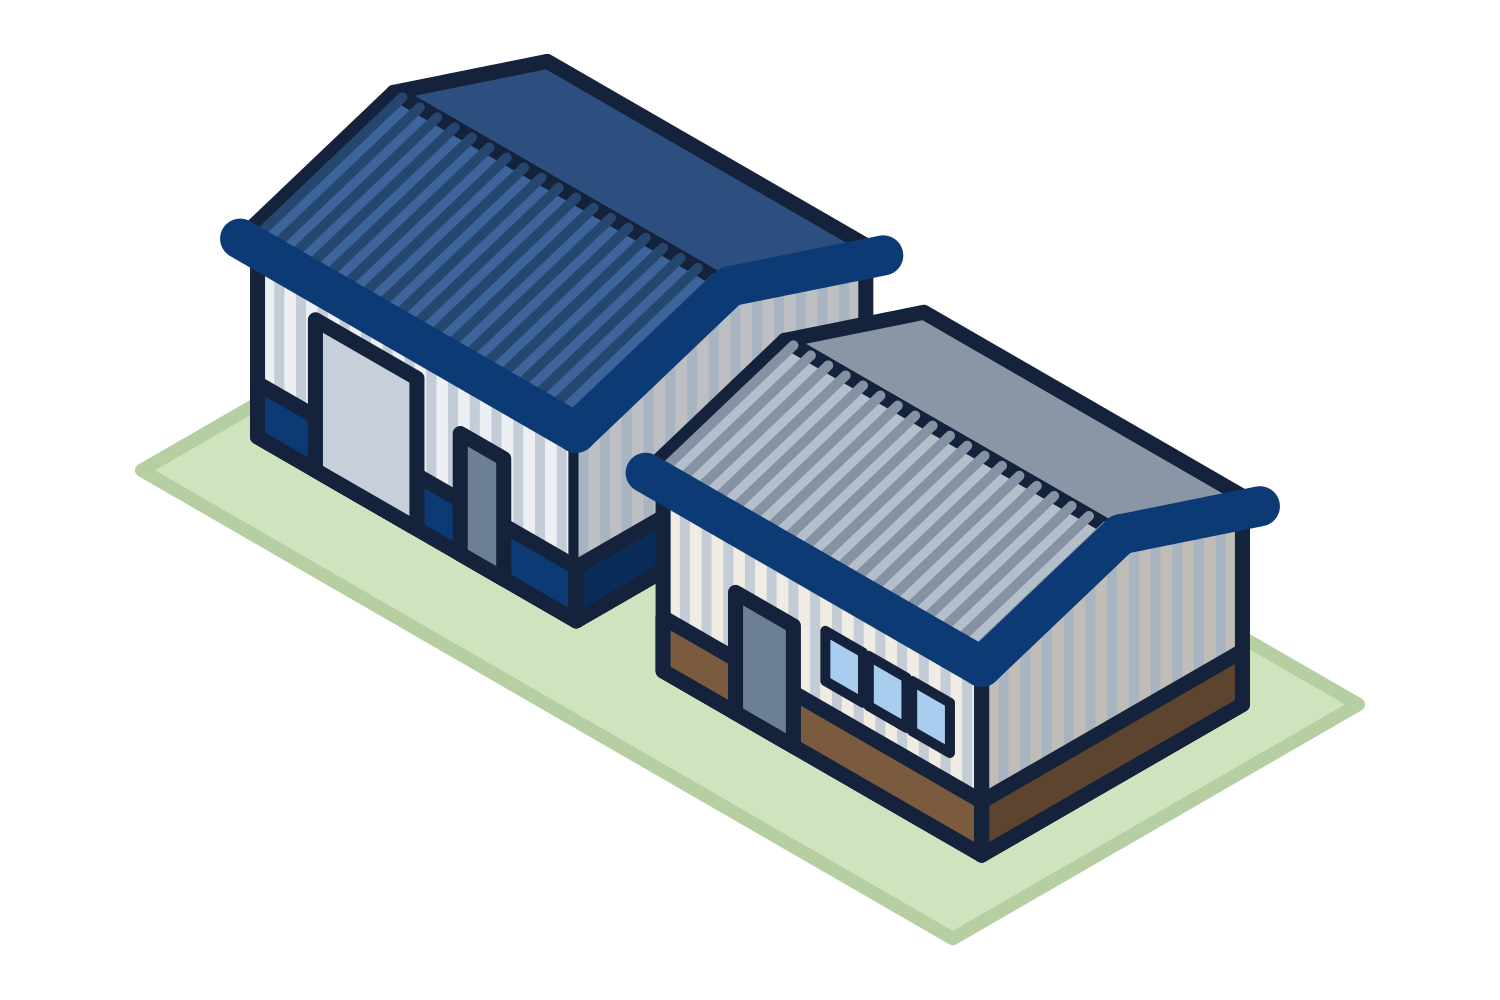
Representative drawing of the equipment type, not the exact configuration quoted.
Where problems start
Anchor bolts out of position are the first and most common. Find them before the crane is on site. The second is sheeting a frame that was never plumbed and squared: panels then run off line, trim does not close, and roof seams do not seal. The third is temporary bracing removed early or never installed, which is a safety matter first and a quality matter second.
Roof panels deserve their own attention. Fastener placement, sealant at laps and end laps, and correct seaming of a standing seam roof decide whether the building is weathertight. Weathertightness warranties usually depend on the roof being installed to the manufacturer's instructions.
Tolerances
Fabrication and erection tolerances for metal building systems are published in the metal building manufacturers' association manual, and the specification may impose tighter ones, particularly for buildings with cranes. The erection drawings and the specification are the references for your job; we do not restate values here because the governing documents are what the inspector will use.