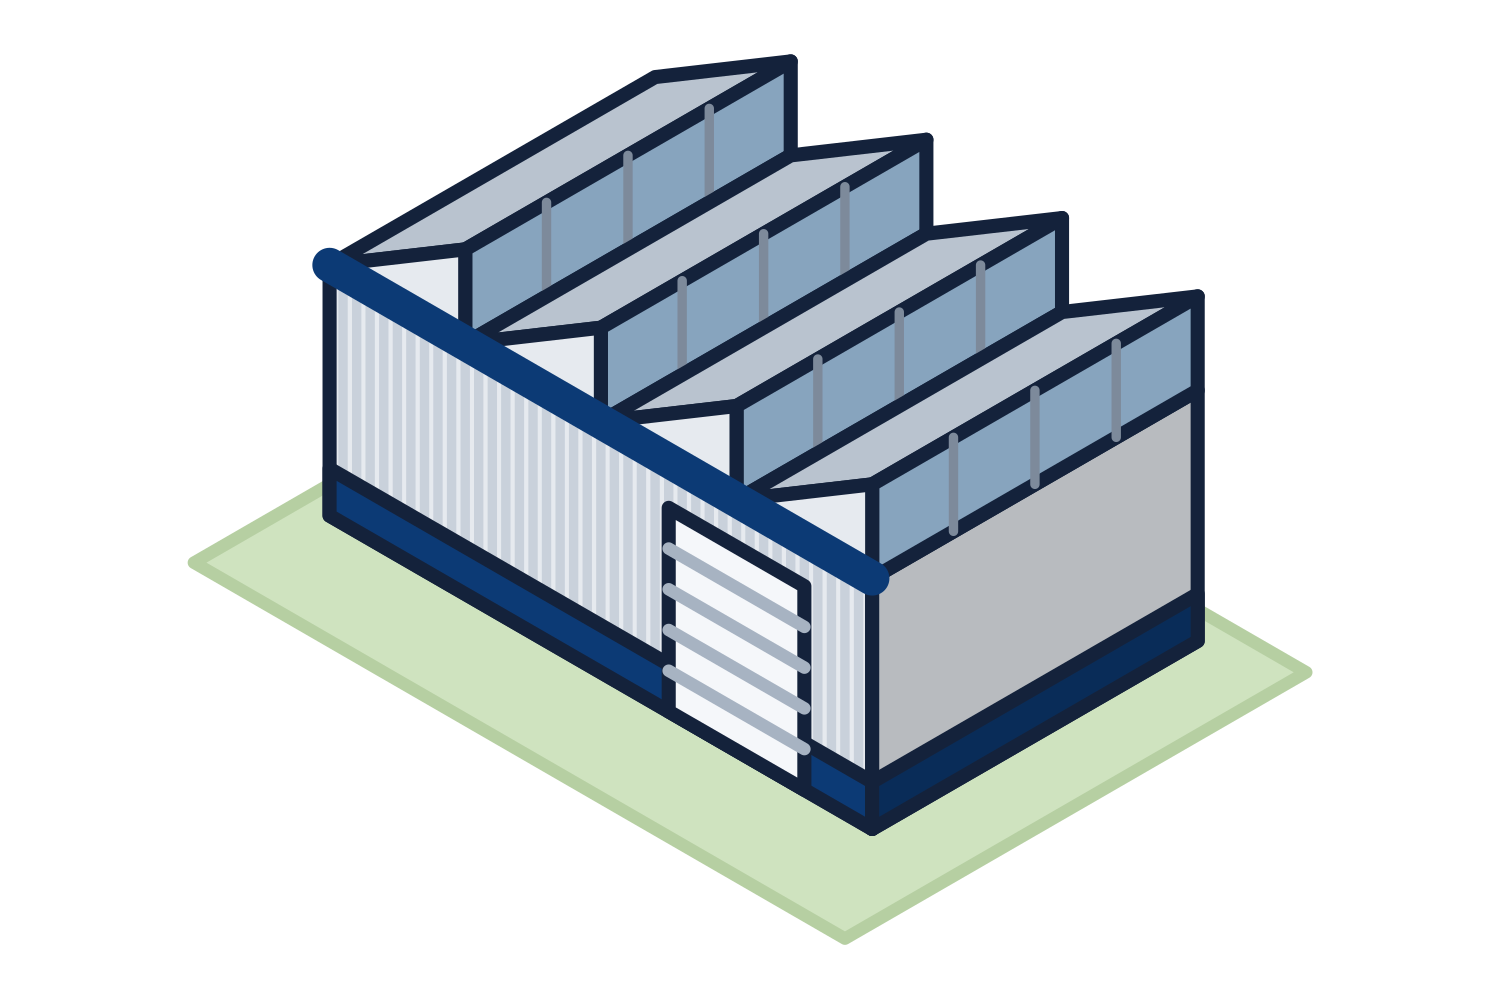
Size the doors from the equipment
For a farm equipment storage building, start with the largest machine, in the form it will be in when it comes through the door. Then add what the operator needs to do it without folding mirrors.
Door height sets the eave height. Door width decides whether the door goes in an endwall or a sidewall, and whether a frame or a brace has to move to make room. Tell us the door type as well: sliding, overhead, bi-fold, and hydraulic doors load the building differently, and the large one-piece doors need a header designed for them.
- Transport width and height of the largest machine, with attachments on
- Machines you expect to buy, not only the ones you own
- Door type and which wall it is in
- Whether equipment drives through or backs in
- A shop bay with a slab, insulation, and heat, if part of the shed is a workspace
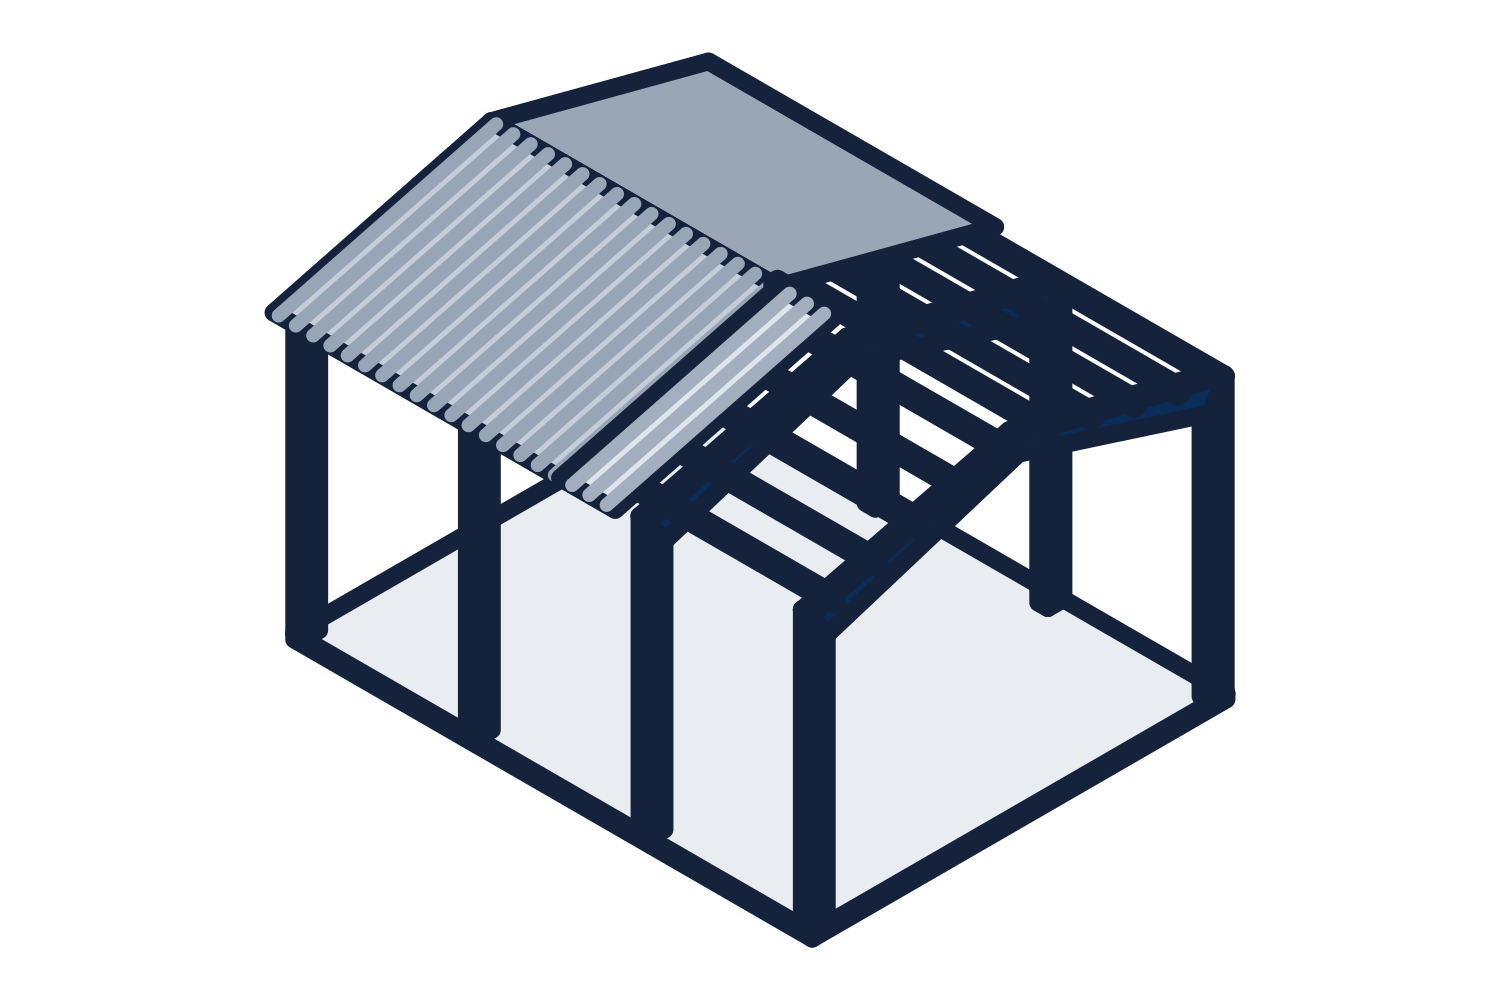
Representative drawing of the equipment type, not the exact configuration quoted.
Open-wall and roof-only buildings
A hay storage building is often open on one side or on all sides, to load from anywhere and let the hay breathe. Livestock shelters and equipment lean-tos are built the same way.
Open buildings are not simpler to engineer. Wind gets under the roof and pushes up, so an open or partly enclosed building is designed for different pressures than an enclosed one, and its columns and foundations see more uplift. Say which walls are open when you ask for the quotation, and say so again if you plan to close them in later.
Loads from stored material against the walls
Standard metal building walls are designed for wind. They are not designed to hold back a pile of grain, feed, fertilizer, or sand, or a stack of bales leaning on the girts.
If material will be stored against a wall, raise it as a design input. The usual answers are a concrete bunker wall that carries the pile on its own, with the steel building sitting on or behind it, or wall framing engineered for the pressure. Both are decisions for before the order.
Fertilizer, salt, and manure are also corrosive to steel. A commodity or livestock building needs the right coatings and details, and the contents should be stated on the request.
Cold-formed or rigid frame
Both are used on farms. The choice follows the size and the loads, and the quotation states which was priced and why.
| Building | Usual framing | What pushes it the other way |
|---|---|---|
| Small machine shed or shop | Cold-formed frames | Tall doors, heavy snow, or a wide clear span |
| Large machine shed | Rigid frames | A narrower building with interior columns accepted |
| Hay storage, open-sided | Either, by width and height | Uplift on a tall, wide roof favors rigid frames |
| Commodity storage | Rigid frames with bunker walls | Small, low buildings with light contents |
Permits and agricultural exemptions
Many places exempt some farm buildings from some permit or code requirements. The rules vary by state and by county, and they depend on how the building is used, not on what it is called. Ask the county before you assume one applies.
An exemption from a permit is not an exemption from snow and wind. Metal barn kits from us are engineered for the loads at the job site address either way. Freight to the job site is included in every quotation, the foundation is by others from the column reactions, and erection can be quoted as a separate line on request. The package builder on this site walks through the dimensions and doors.