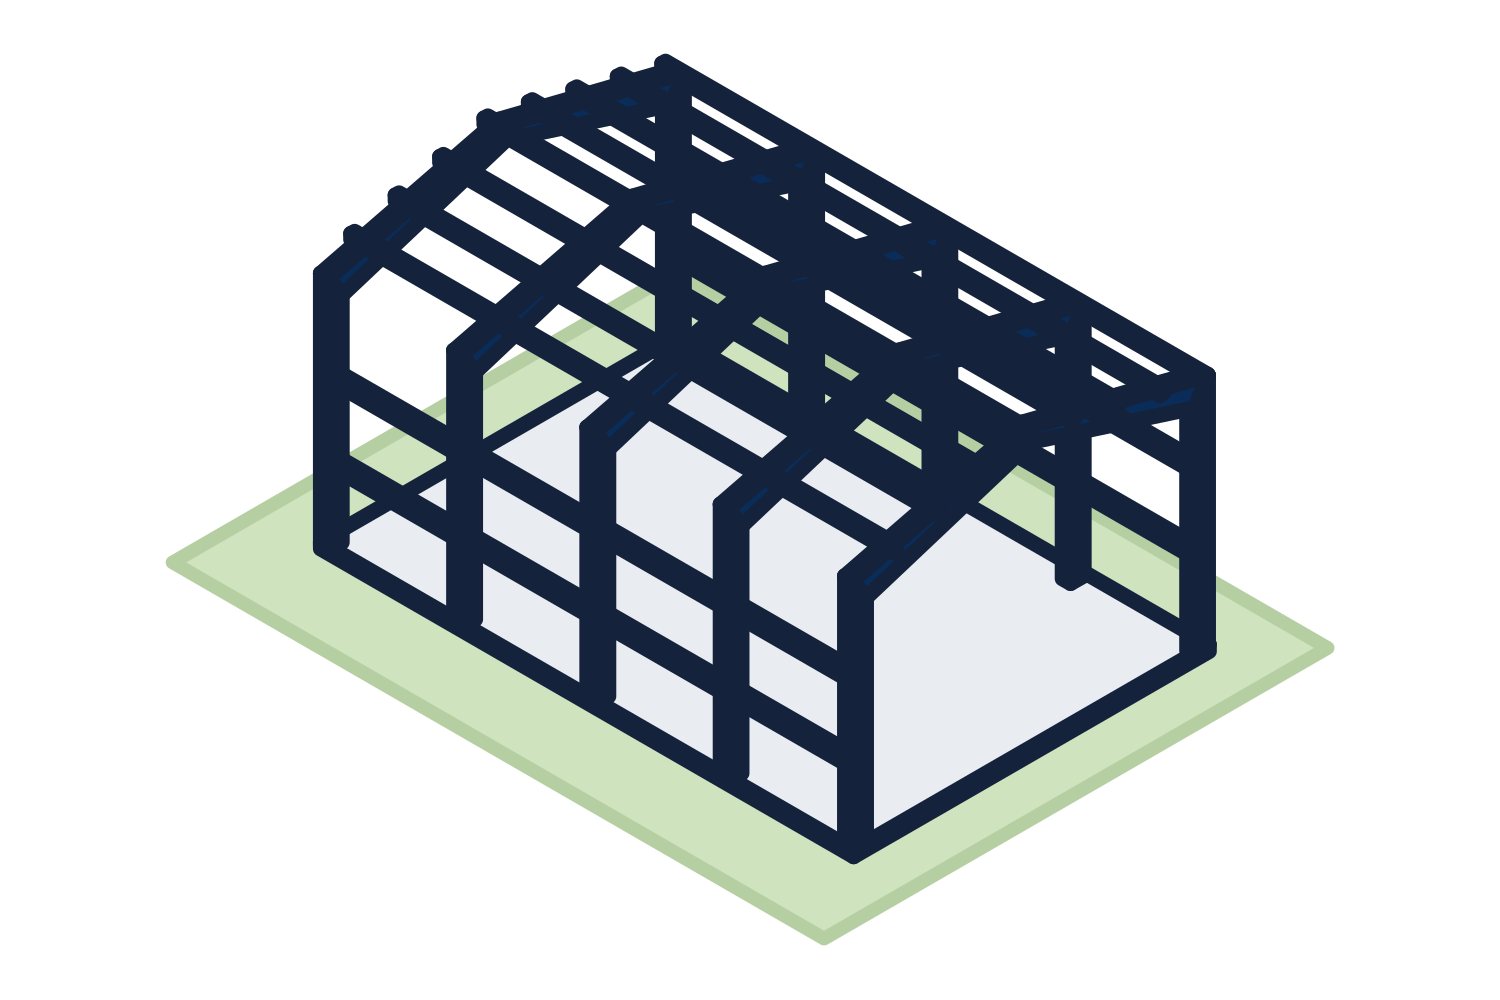
How a cold-formed building is built
Steel coil is fed through a roll former at room temperature and comes out as C and Z shaped sections. Columns and rafters are made from these sections, often paired back to back, and joined with bolted brackets at the knee and the ridge. The same kind of sections serve as purlins and girts.
Because the steel is galvanized before it is formed, every member arrives with its corrosion protection already on it. There is no primer to touch up and nothing to weld. Members are light enough that a small crew can set a frame with modest equipment.
- Galvanized framing throughout
- Bolt-together connections, no field welding
- Lighter members, lower freight weight, simpler erection
- The same roof and wall panels and trim as a rigid-frame building
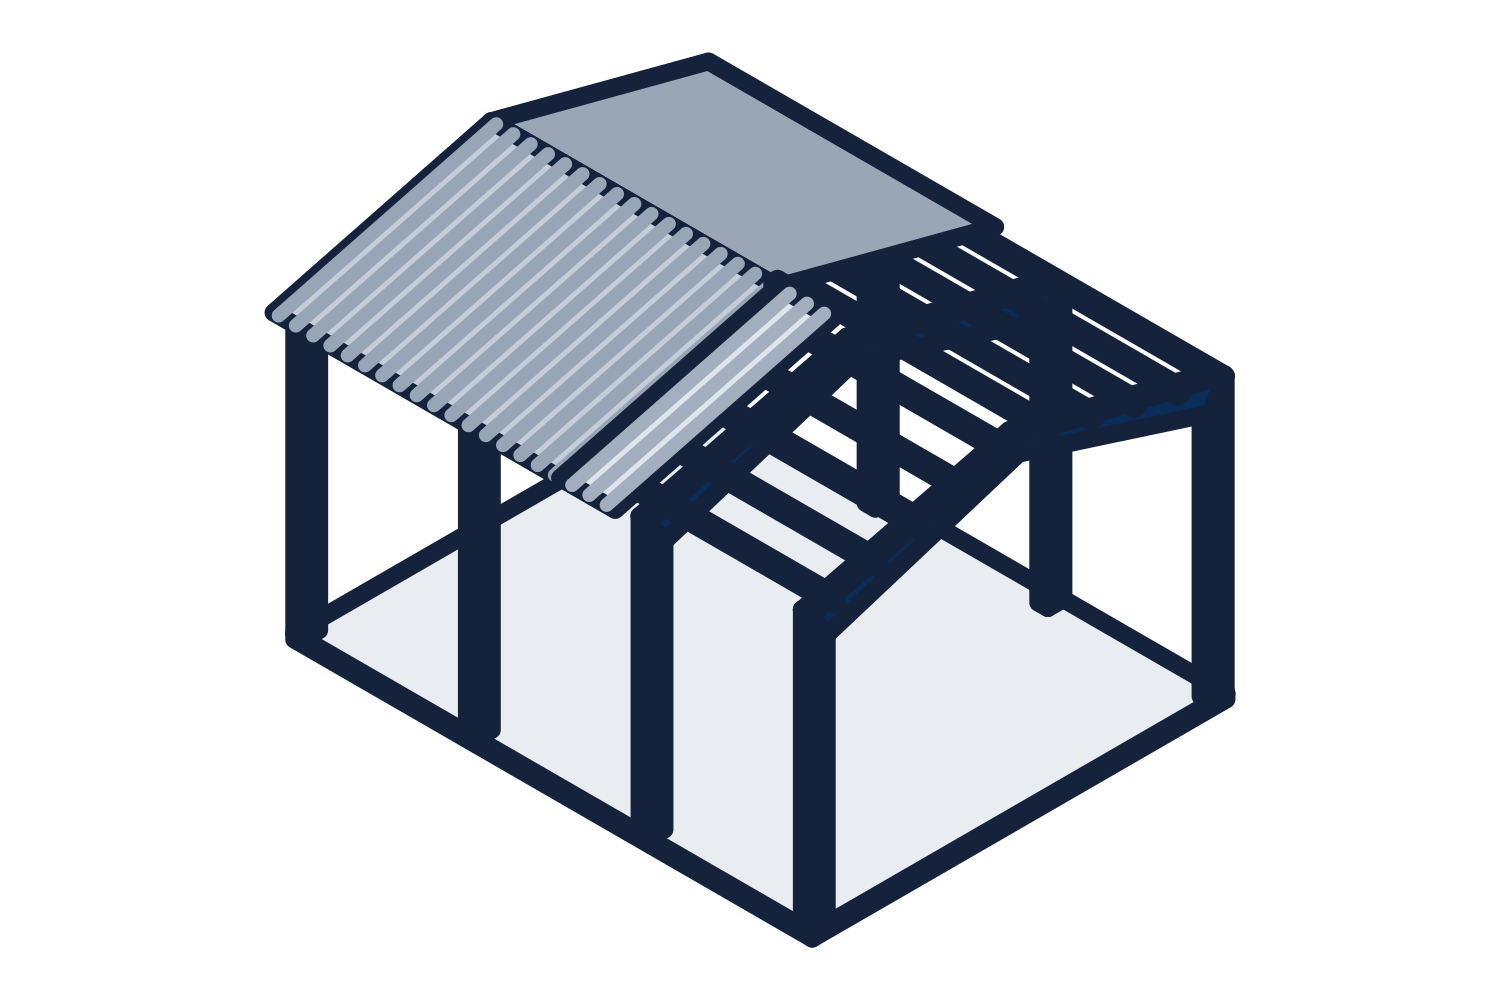
Representative drawing of the equipment type, not the exact configuration quoted.
When cold-formed is the right system
Choose a cold-formed building when the footprint is modest, the eave is not tall, and the building carries only its own roof and walls. It is a good fit for contractor shops, equipment storage, agricultural and utility buildings, small warehouses, and commercial buildings with a simple shape.
When the span grows, the eave gets tall, the snow load is heavy, or the frames must carry a crane, a rigid-frame building takes over. We quote the system that fits the dimensions and loads you send, and say so when the other one would serve you better.
What we need to quote it
The same inputs as any metal building.
- Width, length, eave height, and roof slope
- Job site address, for the design loads
- Use of the building
- Doors, windows, and openings with sizes and locations
- Panel preference, colors, and insulation if you want it in the package