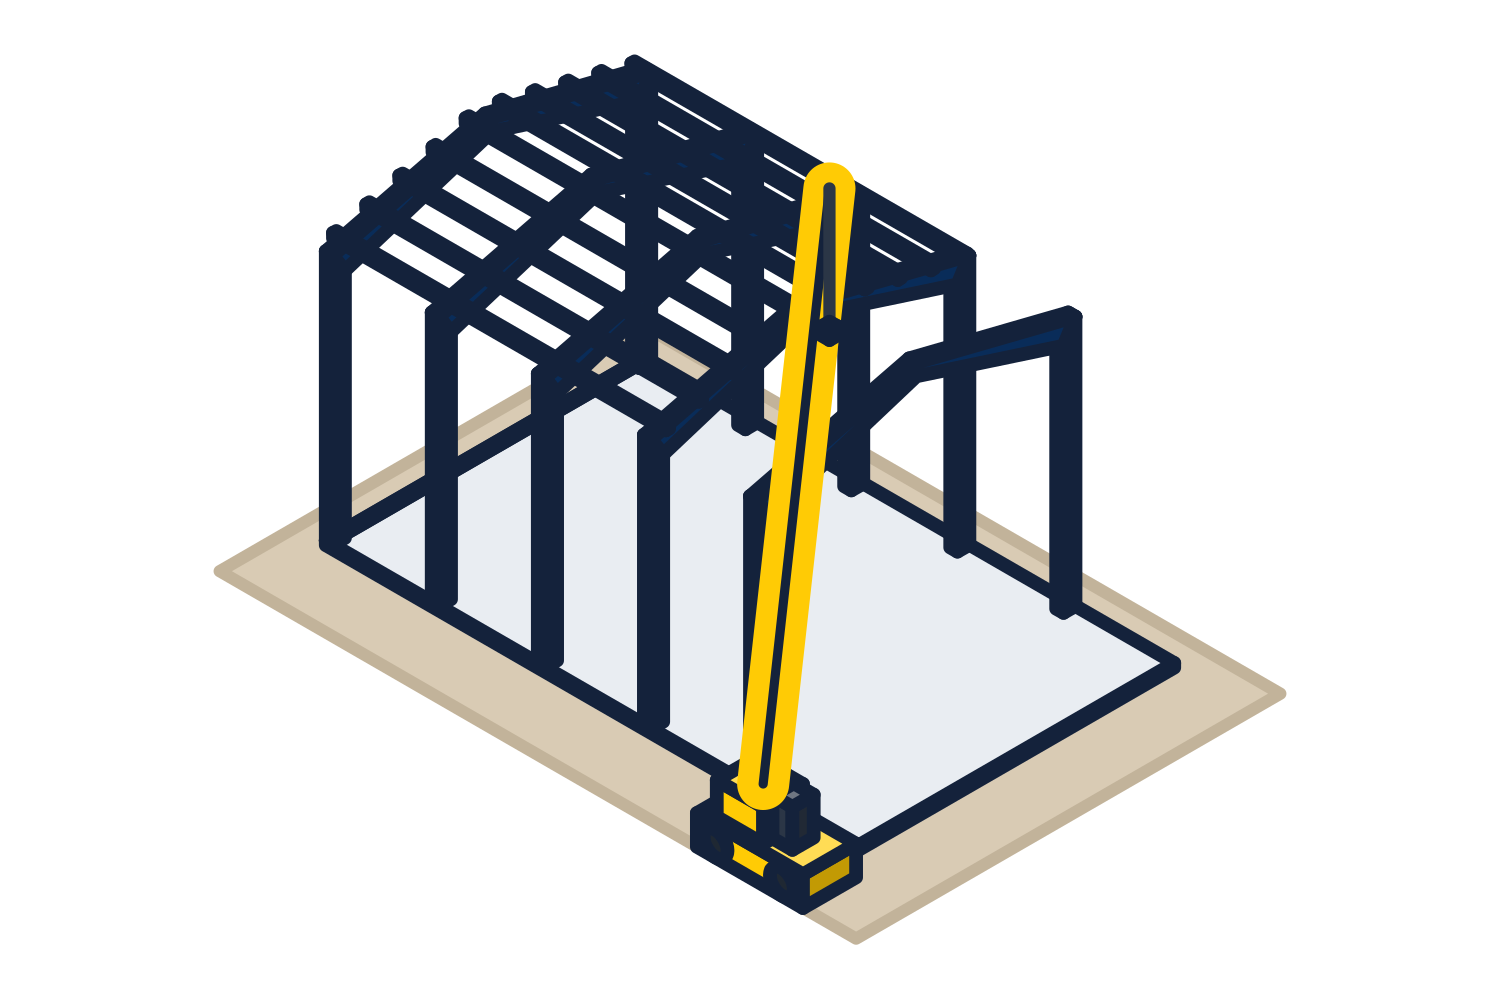
Who designs what
This is the real difference between a pre-engineered and a structural steel building, and it drives the schedule and the paperwork.
| System | Who designs the structure | What the others do |
|---|---|---|
| Metal building system (PEMB) | The building manufacturer's engineer, after the order, as one optimized system | The engineer of record sets the criteria; a foundation engineer designs from the column reactions |
| Conventional structural steel | The engineer of record, member by member, before bidding | A fabricator details and fabricates to the drawings; joists and deck come from their own suppliers |
| Tilt-up concrete | The engineer of record designs the wall panels and the roof structure | The contractor casts panels on site and lifts them; a steel roof structure bears on the panels |
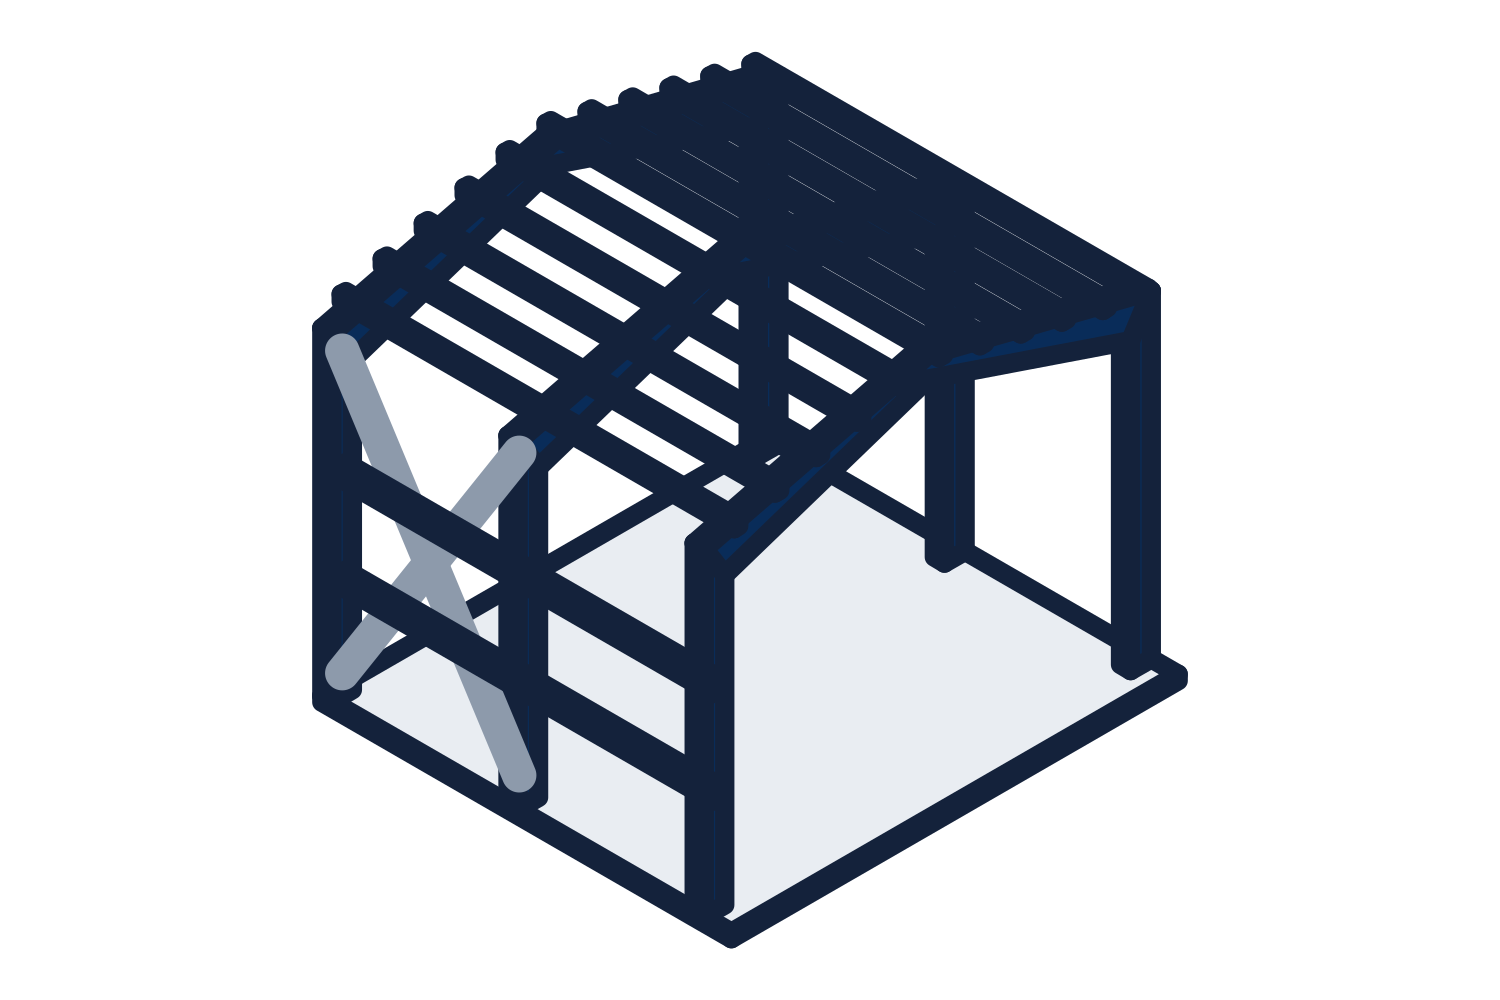
Representative drawing of the equipment type, not the exact configuration quoted.
Where a metal building system fits, and where it does not
A metal building is at its best as a single-story building with a regular plan: warehouses, plants, shops, gyms, and flex buildings. The manufacturer's engineer tunes every member to the loads, which is why it is hard to beat on steel weight for that kind of building.
It is a weaker fit as the building departs from that shape. The honest list is below, and on those projects conventional steel, or a mix, is usually the better choice.
- Irregular plans: curves, many re-entrant corners, or column grids that change from bay to bay
- Multi-story buildings with full upper floors
- Heavy floors or heavy concentrated loads that dominate the design
- Architecture that needs the frame in particular places or shapes for appearance
- Projects where the structure must be fully designed before a supplier is chosen
Pre-engineered steel vs. tilt-up
Tilt-up walls are concrete panels cast flat on the slab and lifted into place. They are durable, fire-resistant, and secure, and they suit large distribution buildings where the wall area is big enough to justify the casting and lifting operation. The slab has to be in place first, and casting depends on weather.
A metal building's walls are light steel panels on girts. They go up quickly, insulate well with the right system, and are easy to open up for a future door or an addition. They are less resistant to impact and forced entry than concrete, which is why many buildings use a masonry or concrete wall at the bottom or on the dock side.
Hybrid steel buildings
A hybrid steel building combines systems. The common versions are metal building frames and roof with masonry or tilt-up walls on some or all sides, and a conventional steel portion, such as a multi-story office, attached to a metal building plant or warehouse.
Hybrids work when the interface is assigned. Hard walls are brittle compared with steel panels, so the building engineer must be given tighter drift and deflection limits than a metal building's standard, and those limits add steel. The documents also have to say whether the wall carries the roof or the frame does, how the wall is braced against wind by the steel, and who designs the connection between them.
- State the wall material and height on every side with the request
- State the drift and deflection limits, or ask the engineer of record for them
- Say whether hard walls are load-bearing or carried laterally by the steel
- Put an expansion joint or a clear structural break between a conventional portion and the metal building where the engineer calls for one
Schedule logic
With a metal building, engineering happens after the order. The anchor bolt plan and reactions follow, the foundation is designed from them, and fabrication is released when the approval drawings are returned. Ordering early is what protects the schedule, and the foundation cannot be final until the reactions are.
With conventional steel, the design is complete before bidding, so the foundation can start sooner, but shop drawings, review, and fabrication follow the award. With tilt-up, the slab comes first, then panel casting and lifting, then the roof steel. The quotation states the current timing for the metal building. Ask the fabricator and the concrete contractor for theirs, and compare the three as whole sequences.
Questions for the architect and the engineer of record
Asked early, these settle which system the building wants. When the answer is a metal building or a hybrid, send the drawings and the criteria. Freight to the job site is included in every quotation, the foundation is by others, and erection can be quoted as a separate line on request. The package builder on this site covers the basic dimensions.
- Do the documents allow a metal building system, and under which specification section?
- What drift and deflection limits apply, given the wall and ceiling finishes?
- Are any walls load-bearing masonry or concrete?
- What collateral loads, rooftop units, and cranes are planned?
- Is there a multi-story or heavily loaded area better framed conventionally?
- Who designs the foundation, and when do they need the reactions?
- Is future expansion planned, and in which direction?