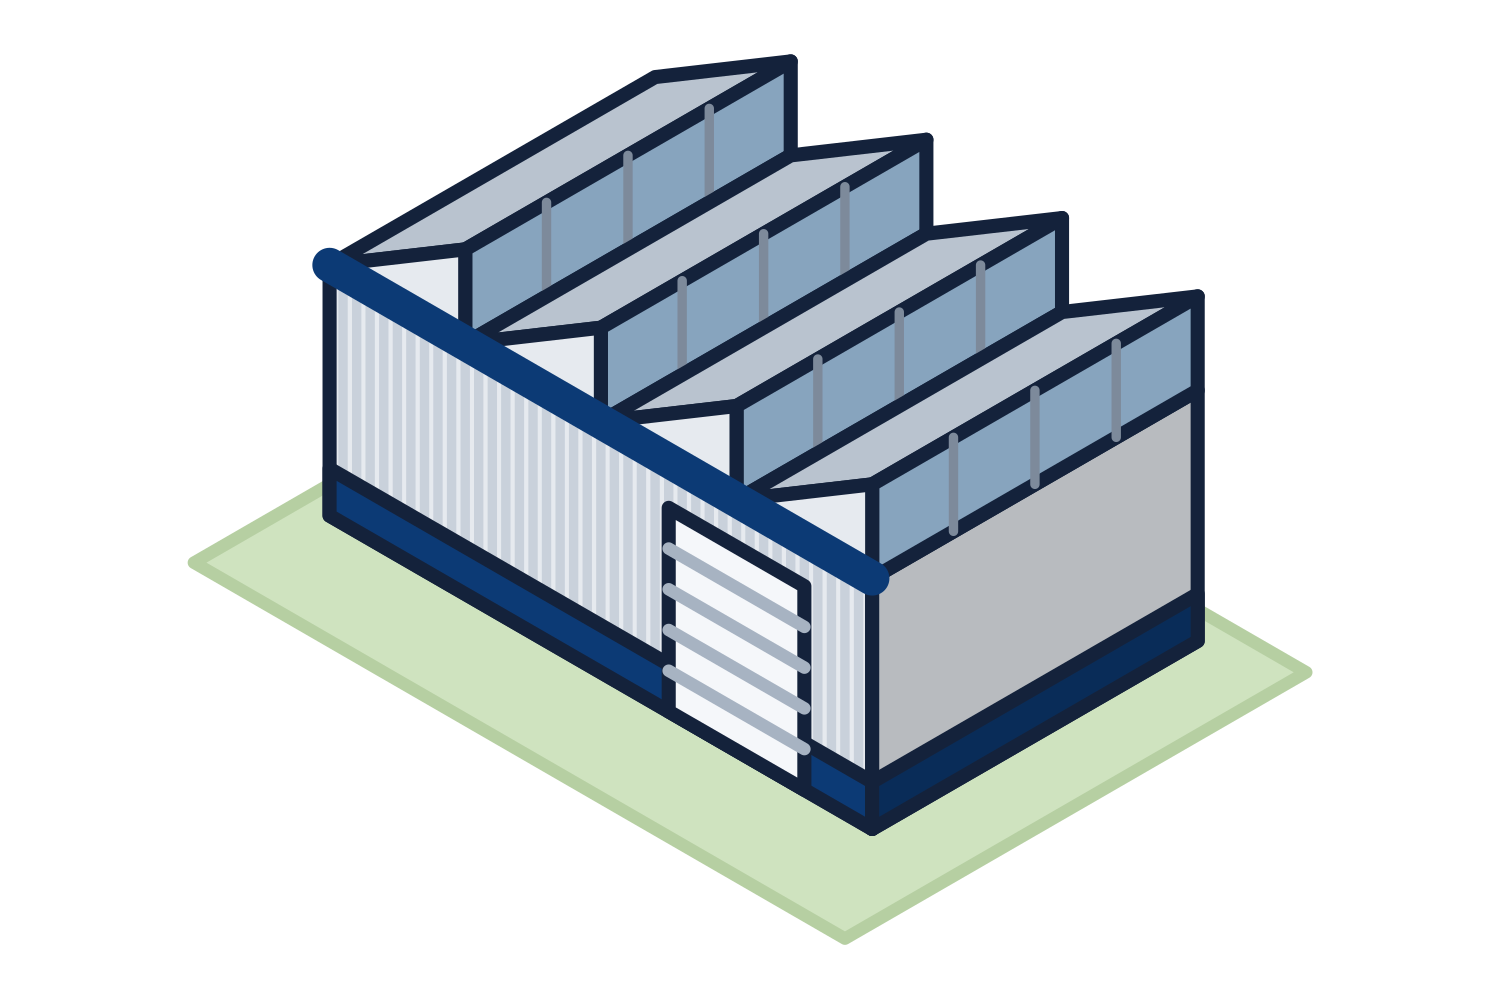
What fits
A clear 30 foot span with no interior columns.
- Two or three vehicle or equipment bays with a workbench wall
- A contractor's shop with material storage at one end
- A maintenance building or pump house on an industrial site
- An equipment or parts storage building beside a larger plant
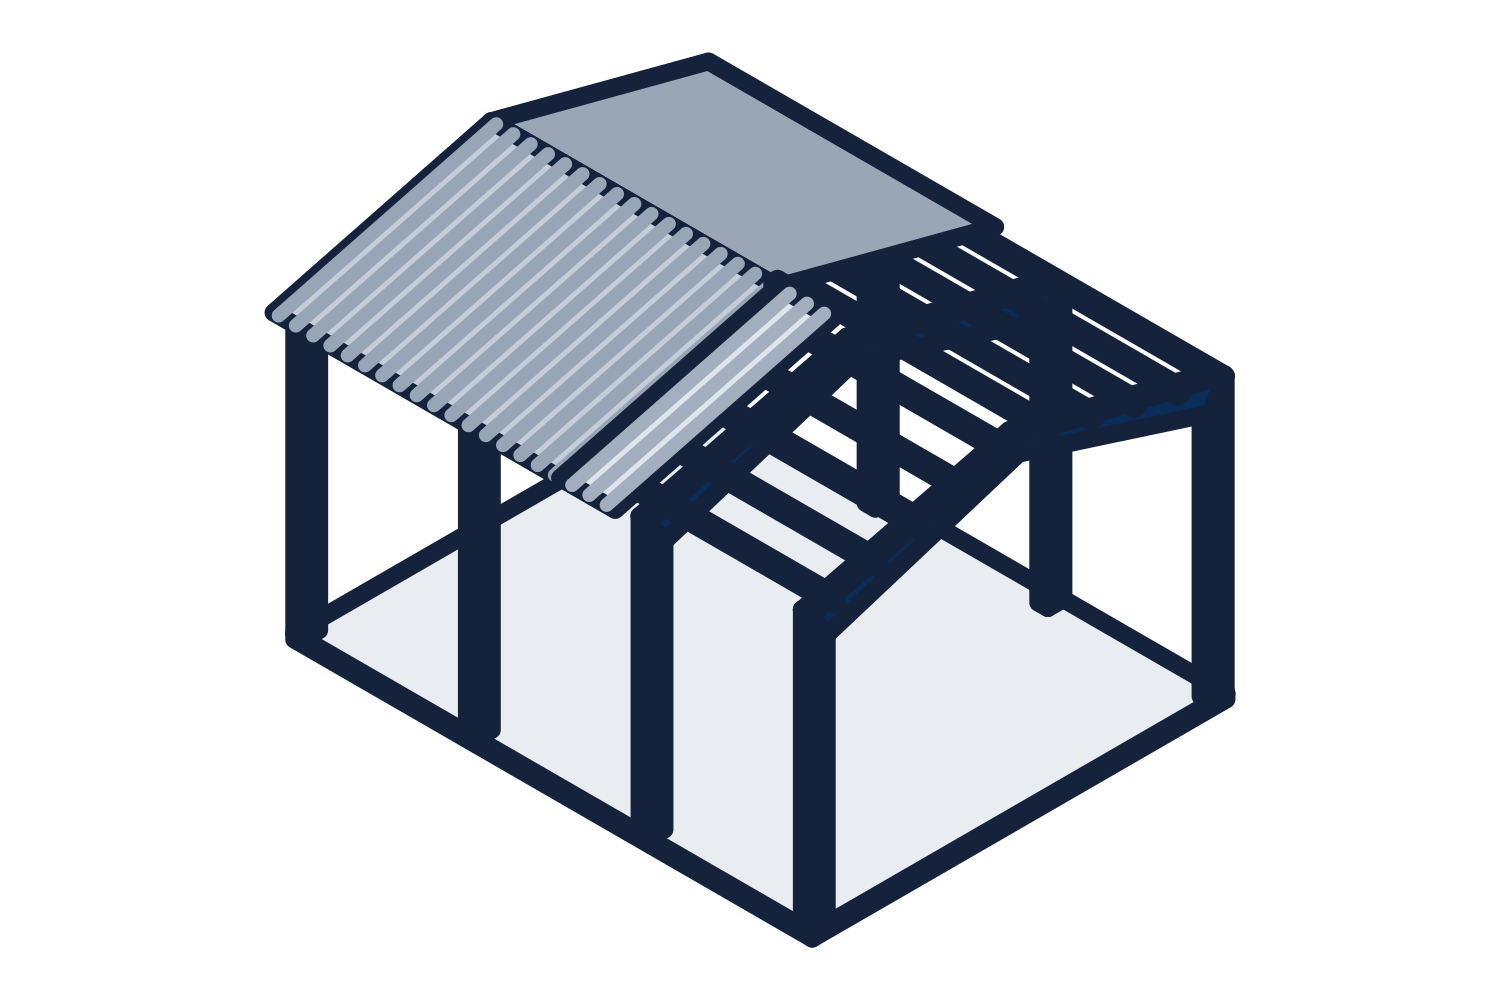
Representative drawing of the equipment type, not the exact configuration quoted.
Engineered or carport-style
Many 30 by 40 buildings sold online are tube-steel buildings from standard designs. They are quick and inexpensive, and for a residential garage that may be all that is needed. On a commercial site, or wherever the building department asks for a sealed design for your address, an engineered cold-formed building is the appropriate product. It is designed for the code loads at the job site and arrives with an anchor bolt plan, reactions, and erection drawings.
What to send
The same inputs as any building, and at this size they fit in one email.
- Eave height, set by the tallest door or vehicle
- Door sizes and which walls they are on
- Job site address
- Heated or unheated
- Walk doors, windows, and any lean-to or canopy