Line Item SupplyIndustrial Equipment
Request a Quote

By size

40x60 metal buildings: 2,400 square feet under one span.

Forty by sixty is one of the most requested sizes because it holds a working shop, a small warehouse, or a fleet of equipment with room to move. At this size both a cold-formed and a rigid-frame package are realistic, so the loads and the doors decide the system.

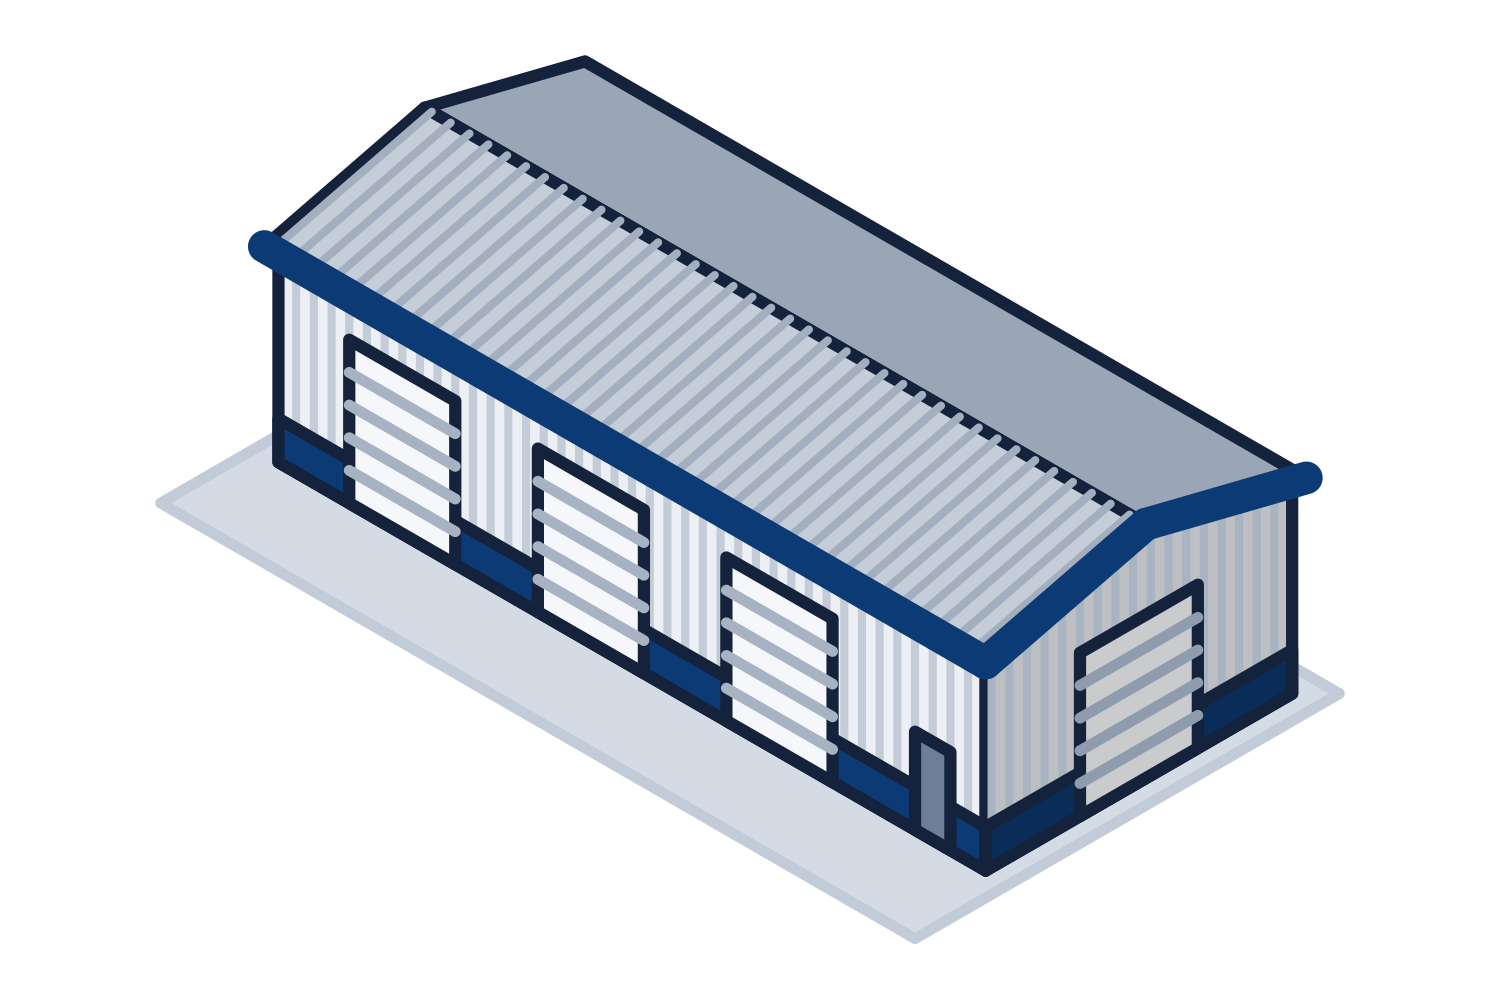
Isometric drawing of a long metal building with ribbed wall panels, overhead doors, and a navy wainscot

Representative drawing of the equipment type, not the exact configuration quoted.

How it is usually laid out

The 40 foot dimension is the clear span, with no interior columns. The 60 foot length is divided into bays by the frames. That gives two natural places for large doors: the endwalls, where a door can be wide and centered, and the sidewalls, where each door has to fit between frame columns.

  • Drive-through: a large door in each endwall
  • Service bays: several doors along one sidewall, one per bay
  • Shop plus storage: a partition across the building at a frame line
  • Office in a corner, or on a mezzanine over part of the floor
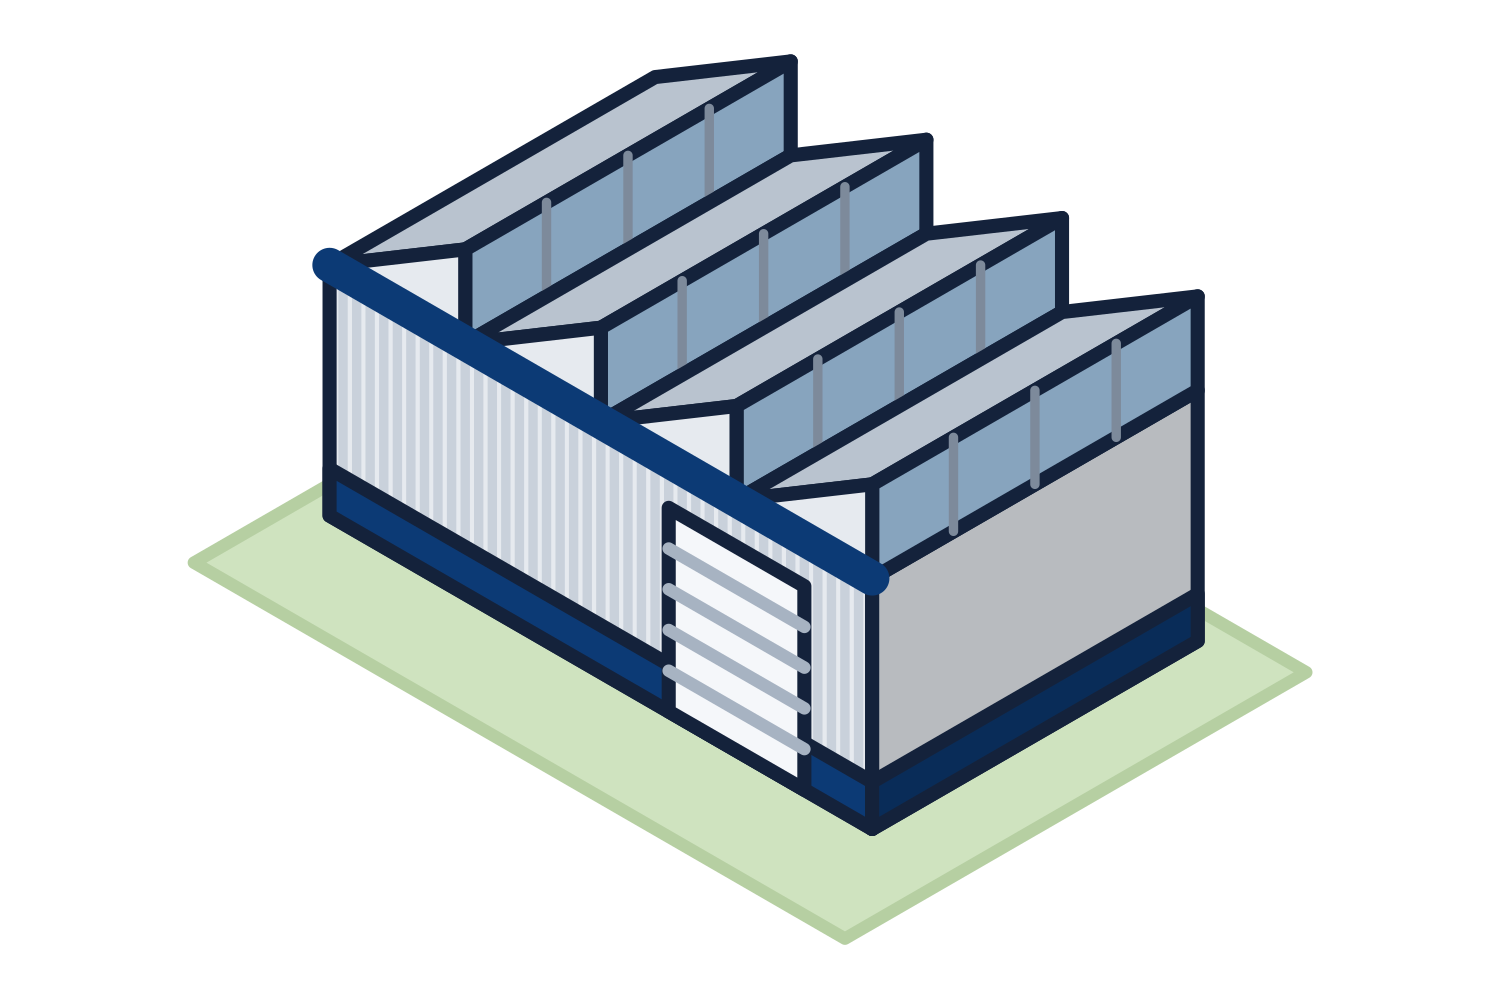
Isometric drawing of a metal building with a sawtooth roof and clerestory glazing

Representative drawing of the equipment type, not the exact configuration quoted.

The decisions that set the building

Settle these before asking for a quotation and the first number will hold.

  • Eave height, from the tallest door or lift you need
  • Door sizes, types, and which walls they are on
  • Job site address, for snow, wind, and seismic loads
  • Whether any of it is heated, and the insulation that follows
  • Anything hung from the roof or carried by the frames
  • Roof slope and roof system

Which framing system

A 40 foot span with moderate loads and a moderate eave height suits a cold-formed package well. Tall eaves, very large doors, heavy snow, a crane, or a mezzanine carried by the building move it toward a rigid frame. We quote the system that fits your inputs and tell you why.

Questions

How much does a 40x60 metal building cost?
It depends on the eave height, the loads at your address, the doors, and the options, and steel prices move, so we do not publish a figure. Send those details and you get a quotation for your building.
How many overhead doors fit on a 60 foot sidewall?
That depends on the door widths and the bay spacing, which are set together. Tell us the doors you want and the frames are spaced to suit where the loads allow.
Does a 40x60 building need a sealed drawing?
That is decided by your building department, not by the size. Most commercial projects require one. Sealed drawings for the project state are provided where required.